Skip main navigation
New construction
  • $1,499,900

    1630 Murphy St, Oviedo, FL 32765

    6beds
    5,200sqft
    : 
    Loading
    Get pre-qualified
    Single Family Residence
    Built in 2026
    5.6 Acres Lot
    $-- Zestimate®
    $288/sqft
    $-- HOA

    What's special

    Summer kitchen rough-inOpen-floor planVaulted ceilingsThree tankless water heaters
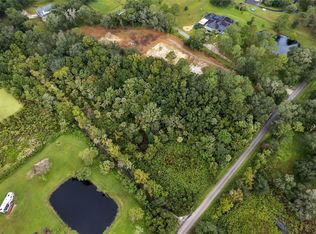
    One or more photo(s) has been virtually staged. Pre-Construction. To be built. PRE-CONSTRUCTION / TO-BE-BUILT – CONSTRUCTION HAS NOT STARTED. This listing represents a proposed home design only and offers two purchase options on a private 5-ACRE homesite in Oviedo: buyers may purchase the LAND ONLY for $619K and build with their own builder, OR work with the CURRENT BUILDER to construct the proposed custom modern estate with the ability to PERSONALIZE layout, finishes, and features prior to construction. The proposed residence is designed as a fortress-style, energy-efficient estate featuring Insulated Concrete Form (ICF) walls and a standing-seam metal roof for exceptional durability, storm resistance, and long-term efficiency, with a planned 6-bedroom, 5-full-bath, 1-half-bath layout that includes a fully self-contained “Grandma’s Suite” cottage with its own kitchen, living area, and dedicated carport—ideal for multi-generational living, guests, or a private office retreat. The conceptual open-floor plan showcases vaulted ceilings and a dramatic great room anchored by an EPA-certified Madison wood-burning stove, along with a planned 1,400-square-foot unfinished bonus room upstairs, pre-designed to be pre-plumbed for a future bathroom and kitchenette, offering flexibility for a theater, wellness studio, game room, or additional guest space. Additional proposed features include an oversized 1,400-square-foot 4-car garage, a 575-square-foot covered lanai with tongue-and-groove ceilings and summer kitchen rough-in, three tankless water heaters, an LP gas system servicing the cooktop and dryer and ready for a future summer kitchen, and a prefabricated steel utility building for storage or equipment, all set within a peaceful natural backdrop of uplands and mixed hardwood wetlands and conveniently located near top-rated schools, shopping, dining, and major Central Florida commuter routes.
    162 days
    |
    1,403
    |
    107
    |

    Zillow last checked:

    Listing updated:

    Listed by:

    Jason Asa 407-337-7702,

    LPT REALTY, LLC 877-366-2213

    Source: Stellar MLS,MLS#: O6373127MLS LogoOriginating MLS: Orlando Regional

    Loading...

      Facts & features

      Interior

      Bedrooms & bathrooms
      • Bedrooms: 6
      • Bathrooms: 6
      • Full bathrooms: 5
      • 1/2 bathrooms: 1
      Rooms
      • Room types: Bonus Room, Den/Library/Office, Great Room
      Primary bedroom
      • Features: Walk-In Closet(s)
      • Level: First
      Kitchen
      • Level: First
      Living room
      • Level: First
      Heating
      • Central
      Cooling
      • Central Air
      Appliances
      • Included: Oven, Dishwasher, Disposal, Freezer, Refrigerator
      • Laundry: Laundry Room
      Features
      • Ceiling Fan(s), Primary Bedroom Main Floor, Vaulted Ceiling(s), Walk-In Closet(s)
      • Flooring: Luxury Vinyl
      • Doors: Outdoor Kitchen
      • Has fireplace: No
      Interior area
      • Total structure area: 6,595
      • Total interior livable area: 5,200 sqft

      Property

      Parking
      • Total spaces: 6
      • Parking features: Garage - Attached, Carport
      • Attached garage spaces: 4
      • Carport spaces: 2
      • Covered spaces: 6
      Features
      • Levels: One
      • Stories: 1
      • Exterior features: Lighting, Outdoor Kitchen
      Lot
      • Size: 5.6 Acres
      • Features: Cleared, Oversized Lot
      Details
      • Parcel number: 0521325CD0000048A
      • Zoning: A-5
      • Special conditions: None

      Construction

      Type & style
      • Home type: SingleFamily
      • Property subtype: Single Family Residence
      Materials
      • ICFs (Insulated Concrete Forms)
      • Foundation: Slab
      • Roof: Metal
      Condition
      • Pre-Construction
      • New construction: Yes
      • Year built: 2026

      Utilities & green energy

      • Sewer: Septic Tank
      • Water: Public
      • Utilities for property: Cable Available, Electricity Available, Propane, Water Available

      Community & HOA

      Community
      • Pet fee: $0 monthly
      • Subdivision: FLORIDA GROVES COMPANYS FIRST ADD TO BLACK HAMMOCK
      HOA
      • Has HOA: No
      Location
      • Region: Oviedo

      Financial & listing details

      • Price per square foot: $288/sqft
      • Tax assessed value: $225,000
      • Annual tax amount: $2,520
      • Date on market: 2/6/2026
      • Cumulative days on market: 121 days
      • Listing terms: Cash,Conventional,FHA,VA Loan
      • Ownership: Fee Simple
      • Total actual rent: 0
      • Electric utility on property: Yes
      • Road surface type: Paved

        Estimated market value

        Not available

        Estimated sales range

        Not available

        Not available

        Price history

        DateEventPrice
        3/26/2026Price change$1,499,900-11.8%$288/sqft
        Source: Stellar MLS #O6373127 Report a problem
        2/7/2026Listed for sale$1,699,900+159.7%$327/sqft
        Source: Stellar MLS #O6373127 Report a problem
        1/7/2026Listing removed--
        Source: Owner Report a problem
        11/14/2025Price change$654,475-0.1%$126/sqft
        Source: Owner Report a problem
        9/12/2025Price change$654,975-0.8%$126/sqft
        Source: Owner Report a problem
        8/31/2025Price change$659,975-1.3%$127/sqft
        Source: Owner Report a problem
        8/19/2025Price change$668,475-0.7%$129/sqft
        Source: Owner Report a problem
        7/9/2025Price change$673,475-2.2%$130/sqft
        Source: Owner Report a problem
        6/21/2025Listed for sale$688,475+267.2%$132/sqft
        Source: Owner Report a problem
        9/11/2019Sold$187,500+240.9%$36/sqft
        Source: Public Record Report a problem
        7/16/1999Sold$55,000$11/sqft
        Source: Public Record Report a problem

        Public tax history

        YearProperty taxesTax assessment
        2025$2,841 +12.7%$204,974 +10%
        2024$2,520 +15%$186,340 +10%
        2023$2,191 +5.8%$169,400 +10%
        2022$2,070 +7.2%$154,000 +10%
        2021$1,931 +8.9%$140,000 +9.8%
        2020$1,774 -9.5%$127,500 -5.4%
        2019$1,961 $134,761 -6.5%
        2018$1,961 +3.7%$144,177 +29.5%
        2017$1,891 +2.7%$111,373 -14.4%
        2016$1,841 +5%$130,042 +25.1%
        2015$1,753 $103,911 +24.2%
        2014$1,753 +30.9%$83,676
        2013$1,339 -6%$83,676 -9.7%
        2012$1,425 +67.7%$92,698 +90.1%
        2002$850 $48,752
        Find assessor info on the county website

        Monthly payment

        Est. payment

        Payment breakdown

        Explore the cost of this home by adjusting the details. Changes won't be saved.
        All calculations are estimates and provided by Zillow, Inc. for informational purposes only. Actual amounts may vary.
        HOA fees may include property taxes on listings classified as Co-Ops. Contact the listing agent and/or owner for fee details.
        Mortgage interest rates are dependent on a number of factors, including credit score, down payment, and repayment length. Interest rate data provided by Zillow Group Marketplace, Inc. as of 1/1/1970 from various mortgage lenders with which we have lead or other similar arrangements; the Estimated Payment is an average of those rates.
        See how much you could borrow to make a competitive offer.

        Climate risks

        Neighborhood: 32765

        Getting around

        1 / 100
        Car-Dependent
        32 / 100
        Somewhat Bikeable

        Nearby schools

        GreatSchools rating

        A local agent can set up tours, give advice and negotiate with sellers.

        A local lender can help you make sure your offer is ready when you are.

        Browse local experts

        Similar homes