Skip main navigation
Off market
  • $448,300

    1630 N Clarkson St APT 602, Denver, CO 80218

    2beds
    1,219sqft
    Condo
    Built in 2003
    -- sqft lot
    $448,300 Zestimate®
    $368/sqft
    $2,693 Estimated rent

    Home value

    $448,300

    $417,000 - $480,000

    $2,693/mo

    Zestimate® history
    Loading
    Loading...

    Owner options

    List your home for rent

    $2,693/mo

    Rent Zestimate®

    Find your next renter with Zillow Rental Manager. Plus, with online applications, you can quickly screen prospective tenants – for free.

    Learn more

    $2,693/mo

    Rent Zestimate®

    Refinance and save

    $3,019/mo

    Est. payment

    Refinancing to a lower rate could help reduce your monthly payments and save thousands over the life of the loan.

    See today's rates

    $3,019/mo

    Est. payment

    Explore your selling options

    Work with a Zillow partner agent

    Leverage their expertise and Zillow's premium Showcase listings to get your home seen by more buyers.

    Get started

    List with your own agent

    Get your home in front of millions of buyers by listing it on Zillow.

    Learn how to do it

    Sell it yourself

    Take full control of how buyers see your home on Zillow by listing For Sale by Owner (FSBO).

    List your home

    What's special

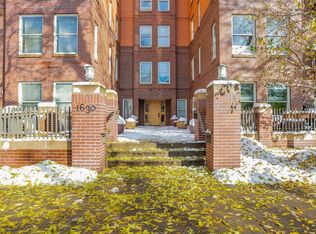
    Welcome to Swallow Hill #602! Swallow Hill, consisting of the four-story Emerson House and the seven-story Clarkson Place, encompasses historical style, quality and modern living. Denver architect David Owen Tryba designed the Swallow Hill residences in the tradition of the Victorian neighborhood that surrounds the residences. Elegant stone and brick were the predominant building materials at the turn of the 19th century and remain important to Swallow Hill’s enduring quality. The brick was made at the same brick manufactory as the Coors Field brick. The gorgeous all-brick design defines the exterior character. With Swallow Hill, Tryba has created inviting interiors that offer sun-filled rooms providing most residences with views and natural light. Property Description: Neighborhood: Uptown Style: Condominium Year Built: 2003 Square Feet: 1219 Square Feet (Per Public Records) Bedrooms: Two Baths: Two Full Taxes: $1,742.02 (2010) HOA Dues: $301.95/Month Dues Include: Water and Sewer, Trash and Recycling, Building Maintenance and Insurance, Grounds Maintenance and Gas Service. Heat: Gas, Forced Air Cooling: Central Air Parking: One Garage Space (#87) Storage: One Storage Space (#602) Laundry: Washer/Dryer Included Inclusions: Refrigerator, gas range, oven, microwave, disposal, dishwasher, washer and dryer, all window coverings, bike rack at parking space Exclusions: Tenant’s personal property Earnest Money: $3,000 to Kentwood City Properties Title Company: Land Title Legal: SWALLOW HILL RESIDENCES CONDOSU-602 PRK-602/87 STR-602 Description of Floor Plan: Front entry, coat closet, full bath, laundry and mechanical closet, master bedroom with five piece bath, second bedroom, open kitchen, dining area, open living room with fireplace, balcony Neighborhood Description The Uptown neighborhood is concentrated between Broadway, Colfax, 23rd Avenue, and York Street; which borders the western side of City Park. A 330-acre recreational haven, City Park is home to rows of tennis courts, community-built playgrounds, shooting fountains, the Denver Zoo, and several small lakes for paddle boating, fishing and free outdoor music concerts. Swallow Hill Condominiums offer traditional luxury in a quiet setting. Situated in the heart of Uptown, the property could not be any closer to fine dining along 17th Avenue like Aix restaurant and 17th Avenue Grill. In addition, residents love Marczyk’s Fine Foods located less than one block away. Downtown and the 16th Street Mall are also minutes away. Swallow Hill offers urban living coupled with the residential feel and privacy of tree-lined streets and Queen Anne mansions. The nearby cafes and boutique-lined streets are always full of energy with a lively, progressive vibe morphing Uptown into one of Denver's hippest neighborhoods.

    This property is off market, which means it's not currently listed for sale or rent on Zillow. This may be different from what's available on other websites or public sources.
    Facts & features

    Interior

    Bedrooms & bathrooms
    • Bedrooms: 2
    • Bathrooms: 2
    • Full bathrooms: 2
    Heating
    • Forced air, Gas
    Cooling
    • Central
    Appliances
    • Included: Dishwasher, Dryer, Garbage disposal, Microwave, Range / Oven, Refrigerator, Washer
    Features
    • Flooring: Tile, Carpet, Hardwood
    • Basement: None
    • Has fireplace: Yes
    Interior area
    • Total interior livable area: 1,219 sqft

    Property

    Parking
    • Total spaces: 1
    • Parking features: Garage - Attached
    Features
    • Exterior features: Brick
    • Has view: Yes
    • View description: City
    Lot
    • Size: 495 Square Feet
    Details
    • Parcel number: 0235421148148

    Construction

    Type & style
    • Home type: Condo
    • Architectural style: Conventional
    Condition
    • Year built: 2003

    Community & HOA

    HOA
    • Has HOA: Yes
    • HOA fee: $439 monthly
    Location
    • Region: Denver

    Financial & listing details

    • Price per square foot: $368/sqft
    • Tax assessed value: $532,600
    • Annual tax amount: $2,480

    Price history

    DateEventPrice
    8/12/2011Sold$285,500+0.2%$234/sqft
    Source: Public Record Report a problem
    6/10/2011Listed for sale$285,000$234/sqft
    Source: Active Website #1005416 Report a problem

    Public tax history

    YearProperty taxesTax assessment
    2024$2,480 -9%$32,000 -8.6%
    2023$2,725 +3.6%$35,020 +2.2%
    2022$2,630 +5.4%$34,260 -2.8%
    2021$2,496 +2.9%$35,250 +4.8%
    2020$2,426 0%$33,633 -0.7%
    2019$2,426 $33,869 +8%
    2018$2,426 +0.3%$31,360
    2017$2,419 -4.6%$31,360 -3.3%
    2016$2,534 +24.5%$32,440
    2015$2,036 0%$32,440 +32.4%
    2014$2,037 +4.5%$24,510
    2013$1,949 +17.9%$24,510 +5.7%
    2012$1,653 +1.5%$23,180 -11.4%
    2009$1,629 -0.2%$26,160 +7.3%
    2008$1,632 -10.4%$24,390
    2007$1,820 +1.1%$24,390 -10.3%
    2006$1,800 $27,190
    Find assessor info on the county website

    Neighborhood: North Capitol Hill

    Nearby schools

    GreatSchools rating
    Schools provided by the listing agent
    • Elementary: Cole K-8
    • Middle: Cole K-8
    • High: East
    • District: Denver Public

    Source: The MLS. This data may not be complete. We recommend contacting the local school district to confirm school assignments for this home.

    Get a cash offer in 3 minutes
    Find out how much your home could sell for in as little as 3 minutes with a no-obligation cash offer.
    Estimated market value
    $448,300
    Get a cash offer in 3 minutes
    Find out how much your home could sell for in as little as 3 minutes with a no-obligation cash offer.
    Estimated market value
    $448,300