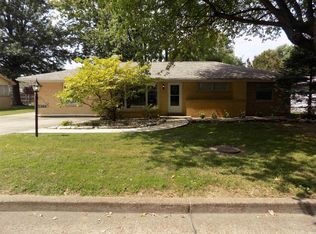
Charming, well-maintained, and ideally located on Evansville’s desirable northeast side, this all-brick ranch offers comfortable living with thoughtful updates throughout. The traditional floor plan includes three bedrooms, one full recently updated bath, and a private half bath in the primary bedroom that has also been recently refreshed. Two separate living spaces provide flexibility for everyday living and entertaining. A cozy front living room welcomes you into the home, while the unexpectedly spacious rear family room features a fireplace and provides opportunity to be used in many different ways. Recent improvements include new carpet installed in July 2026 and a new roof completed in June 2026. Outside, the home sits on a generously sized, tree-lined lot with a detached garage and plenty of room to enjoy the outdoors. Conveniently located near shopping, dining, schools, and many of Evansville’s favorite amenities, this inviting home combines classic charm, practical space, and important recent updates.Being offered with the sale is the flat screen tv above the fireplace.
Closed
Zillow last checked:
Listing updated:
Bought with:
David H Woods, RB14016762
Fathom Realty IN, LLC
Source: IRMLS,MLS#: 202629672
Price history
| Date | Event | Price |
|---|---|---|
| 9/8/2026 | Sold | $220,000+2.4% |
Source:  IRMLS #202629672 Report a problem IRMLS #202629672 Report a problem | ||
| 7/31/2026 | Pending sale | $214,900 |
Source: IRMLS #202629672 Report a problem | ||
| 7/23/2026 | Listed for sale | $214,900+67.2% |
Source: IRMLS #202629672 Report a problem | ||
| 8/2/2019 | Sold | $128,500$93/sqft |
Source: Agent Provided Report a problem | ||
Sell for more on Zillow
Get a Zillow Showcase℠ listing at no additional cost and you could sell for .
$220,200
2% more
+$4,404
With Zillow Showcase(estimated)
$224,604
