MULTIPLE OFFERS RECEIVED - ALL HIGHEST & BEST OFFERS SHOULD BE RECEIVED BY 12 PM SUNDAY MAY 5. Welcome to your dream ranch-style retreat! This meticulously maintained 3-bedroom, 2.1-bathroom haven on over half an acre offers serene outdoor spaces to unwind and entertain. Step inside and discover the epitome of comfort with spacious living areas adorned with gleaming hardwood floors, creating a warm and inviting ambiance throughout. The heart of this home lies in its sprawling living spaces, perfect for hosting gatherings. The home's recent updates ensure modern convenience and peace of mind for years to come. From the 2015 roof, kitchen, and bathroom renovations to the 2016 septic system to the 2017 windows installation, 2018 deck and 2023 furnace, air conditioning, water heater and humidifier, this residence exudes quality craftsmanship and thoughtful design. Experience the ease of everyday living with main level laundry facilities and a gourmet kitchen. Retreat to the tranquility of the master suite, complete with an en-suite bathroom. Venture outdoors to discover a sprawling backyard oasis, ideal for summer BBQs or morning coffee amidst lush greenery. With a large workshop in the basement, shed in the backyard and rare 4-car garage, this home offers ample space for hobbies and storage. Conveniently located near Route 53, enjoy easy access to great shopping, restaurants, and all the amenities the area has to offer. Don't miss your chance to call this exceptional property home - schedule your private showing today and experience the epitome of ranch-style living!
Closed
$501,000
1630 N Denise Ave, Palatine, IL 60074
3beds
2,272sqft
Single Family Residence
Built in 1971
0.6 Acres Lot
$607,600 Zestimate®
$221/sqft
$3,796 Estimated rent
Home value
$607,600
$577,000 - $644,000
$3,796/mo
Zestimate® history
Owner options
List your home for rent
$3,796/mo
Rent Zestimate®
Find your next renter with Zillow Rental Manager. Plus, with online applications, you can quickly screen prospective tenants – for free.
$3,796/mo
Rent Zestimate®
Refinance and save
$3,585/mo
Est. payment
Refinancing to a lower rate could help reduce your monthly payments and save thousands over the life of the loan.
$3,585/mo
Est. payment
Explore your selling options
Work with a Zillow partner agent
Leverage their expertise and Zillow's premium Showcase listings to get your home seen by more buyers.
Get startedList with your own agent
Get your home in front of millions of buyers by listing it on Zillow.
Learn how to do itSell it yourself
Take full control of how buyers see your home on Zillow by listing For Sale by Owner (FSBO).
List your homeWhat's special
Ranch - style livingRanch - style retreatModern convenienceMaster suiteAir conditioningSerene outdoor spacesLarge workshop
Zillow last checked:
Listing updated:
Listed by:
Samuel Lubeck 847-432-0500,
Baird & Warner
Bought with:
Enza Ousley
RE/MAX Suburban
Source: MRED as distributed by MLS GRID,MLS#: 12041360
Facts & features
Interior
Bedrooms & bathrooms
- Bedrooms: 3
- Bathrooms: 3
- Full bathrooms: 2
- 1/2 bathrooms: 1
Rooms
- Room types: No additional rooms
Primary bedroom
- Features: Flooring (Hardwood), Window Treatments (Blinds), Bathroom (Full)
- Level: Main
- Area: 252 Square Feet
- Dimensions: 18X14
Bedroom 2
- Features: Flooring (Hardwood), Window Treatments (Blinds)
- Level: Main
- Area: 160 Square Feet
- Dimensions: 16X10
Bedroom 3
- Features: Flooring (Hardwood), Window Treatments (Blinds)
- Level: Main
- Area: 156 Square Feet
- Dimensions: 13X12
Dining room
- Features: Flooring (Hardwood)
- Level: Main
- Area: 196 Square Feet
- Dimensions: 14X14
Family room
- Features: Flooring (Hardwood)
- Level: Main
- Area: 416 Square Feet
- Dimensions: 26X16
Kitchen
- Features: Kitchen (Eating Area-Breakfast Bar, Eating Area-Table Space, Pantry-Closet, Granite Counters), Flooring (Hardwood)
- Level: Main
- Area: 160 Square Feet
- Dimensions: 16X10
Laundry
- Features: Flooring (Hardwood)
- Level: Main
- Area: 112 Square Feet
- Dimensions: 16X07
Living room
- Features: Flooring (Hardwood), Window Treatments (Blinds)
- Level: Main
- Area: 520 Square Feet
- Dimensions: 26X20
Heating
- Forced Air, Zoned
Cooling
- Central Air
Appliances
- Included: Range, Microwave, Dishwasher, Refrigerator, Washer, Dryer, Disposal, Stainless Steel Appliance(s), Water Softener, Humidifier
- Laundry: Main Level, Sink
Features
- Open Floorplan, Granite Counters, Workshop
- Flooring: Hardwood
- Basement: Unfinished,Full
- Number of fireplaces: 1
- Fireplace features: Wood Burning, Family Room
Interior area
- Total structure area: 2,272
- Total interior livable area: 2,272 sqft
Property
Parking
- Total spaces: 4
- Parking features: Concrete, Garage Door Opener, On Site, Garage Owned, Attached, Garage
- Attached garage spaces: 4
- Has uncovered spaces: Yes
Accessibility
- Accessibility features: No Disability Access
Features
- Stories: 1
- Patio & porch: Patio
- Exterior features: Outdoor Grill, Fire Pit
- Waterfront features: Creek
Lot
- Size: 0.6 Acres
- Dimensions: 100 X 267
Details
- Additional structures: Shed(s)
- Parcel number: 02024080200000
- Special conditions: None
- Other equipment: Water-Softener Owned, Ceiling Fan(s), Sump Pump
Construction
Type & style
- Home type: SingleFamily
- Architectural style: Ranch
- Property subtype: Single Family Residence
Materials
- Brick
- Foundation: Concrete Perimeter
- Roof: Asphalt
Condition
- New construction: No
- Year built: 1971
- Major remodel year: 2015
Utilities & green energy
- Sewer: Septic Tank
- Water: Well
Community & HOA
Community
- Security: Carbon Monoxide Detector(s)
HOA
- Services included: None
Location
- Region: Palatine
Financial & listing details
- Price per square foot: $221/sqft
- Tax assessed value: $370,000
- Annual tax amount: $9,617
- Date on market: 5/2/2024
- Listing terms: Conventional
- Ownership: Fee Simple
Price history
| Date | Event | Price |
|---|---|---|
| 5/31/2024 | Sold | $501,000+11.3%$221/sqft |
Source:  MRED as distributed by MLS GRID #12041360 Report a problem MRED as distributed by MLS GRID #12041360 Report a problem | ||
| 5/5/2024 | Contingent | $450,000$198/sqft |
Source: MRED as distributed by MLS GRID #12041360 Report a problem | ||
| 5/2/2024 | Listed for sale | $450,000+30.4%$198/sqft |
Source: MRED as distributed by MLS GRID #12041360 Report a problem | ||
| 11/25/2015 | Sold | $345,000-1.1%$152/sqft |
Source: MRED as distributed by MLS GRID #09051306 Report a problem | ||
| 10/22/2015 | Pending sale | $349,000$154/sqft |
Source: American International Realty Corp #09051306 Report a problem | ||
| 9/30/2015 | Price change | $349,000-5.4%$154/sqft |
Source: American International Realty Corp #09051306 Report a problem | ||
| 9/16/2015 | Price change | $369,000-5.1%$162/sqft |
Source: American International Realty Corp #09051306 Report a problem | ||
| 9/10/2015 | Price change | $389,000-2.7%$171/sqft |
Source: American International Realty Corp #09051306 Report a problem | ||
| 8/28/2015 | Listed for sale | $399,800+143.8%$176/sqft |
Source: American International Realty Corp #09051306 Report a problem | ||
| 1/23/2015 | Sold | $164,000-28.7%$72/sqft |
Source: Public Record Report a problem | ||
| 8/27/2011 | Listing removed | $229,900$101/sqft |
Source: CENTURY 21 American Sketchbook #07448188 Report a problem | ||
| 10/31/2010 | Price change | $229,900-4.2%$101/sqft |
Source: CENTURY 21 American Sketchbook #07448188 Report a problem | ||
| 10/17/2010 | Price change | $239,900-4%$106/sqft |
Source: CENTURY 21 American Sketchbook #07448188 Report a problem | ||
| 8/14/2010 | Price change | $249,900-9.1%$110/sqft |
Source: CENTURY 21 American Sketchbook #07448188 Report a problem | ||
| 4/27/2010 | Price change | $274,900-7.7%$121/sqft |
Source: CENTURY 21 American Sketchbook #07448188 Report a problem | ||
| 2/21/2010 | Listed for sale | $297,900$131/sqft |
Source: Century 21 American Sketchbook #07448188 Report a problem | ||
Public tax history
| Year | Property taxes | Tax assessment |
|---|---|---|
| 2024 | -- | $37,000 |
| 2023 | $9,972 +3.7% | $37,000 |
| 2022 | $9,617 +1.1% | $37,000 +13.4% |
| 2021 | $9,516 +0.7% | $32,631 |
| 2020 | $9,447 -10% | $32,631 -10.8% |
| 2019 | $10,491 -2.1% | $36,582 +6% |
| 2018 | $10,721 +1.9% | $34,500 |
| 2017 | $10,519 +7.5% | $34,500 |
| 2016 | $9,782 -6.6% | $34,500 +1.2% |
| 2015 | $10,470 +0.3% | $34,077 -1% |
| 2014 | $10,442 +2.6% | $34,404 |
| 2013 | $10,175 -1.2% | $34,404 -10.5% |
| 2012 | $10,304 +4.6% | $38,432 |
| 2011 | $9,851 +1.3% | $38,432 |
| 2010 | $9,722 +6.1% | $38,432 -18% |
| 2009 | $9,162 +12.3% | $46,891 -5% |
| 2008 | $8,161 +45.8% | $49,360 |
| 2007 | $5,598 -2.8% | $49,360 +41.1% |
| 2006 | $5,760 -2.1% | $34,974 |
| 2005 | $5,882 +5.8% | $34,974 |
| 2004 | $5,561 +6.4% | $34,974 +32.1% |
| 2003 | $5,228 +3.3% | $26,480 |
| 2002 | $5,063 +4.8% | $26,480 |
| 2001 | $4,830 +7.8% | $26,480 +9.4% |
| 2000 | $4,479 -3.2% | $24,209 |
| 1999 | $4,627 | $24,209 |
Find assessor info on the county website
Neighborhood: 60074
Nearby homes
- $601,3004 bd3 ba2.4k sqft1628 N Denise Ave, Palatine, IL 60074Off Market
- $340,0003 bd3 ba1.4k sqft1644 N Denise Ave, Palatine, IL 60074Sold

- $438,6004 bd2 ba1.2k sqft1652 N Denise Ave, Palatine, IL 60074Off Market
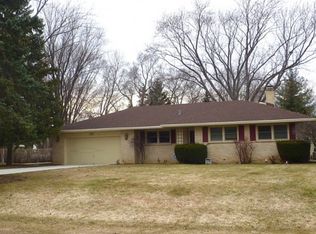
- $399,7003 bd2 ba1.2k sqft443 E Diane Dr, Palatine, IL 60074Off Market
- $505,1003 bd2 ba1.5k sqft1626 N Denise Ave, Palatine, IL 60074Off Market
- $451,3003 bd2 ba1.2k sqft565 E Diane Dr, Palatine, IL 60074Off Market
- $381,8003 bd1 ba1.3k sqft447 E Diane Dr, Palatine, IL 60074Off Market
- $403,5003 bd1 ba1.4k sqft1660 N Denise Ave, Palatine, IL 60074Off Market
Nearby schools
GreatSchools rating
- 6/10Lincoln Elementary SchoolGrades: PK-5Distance: 0.8 mi
- 5/10Walter R Sundling Jr High SchoolGrades: 6-8Distance: 1.3 mi
- 8/10Palatine High SchoolGrades: 9-12Distance: 0.7 mi
Schools provided by the listing agent
- Elementary: Lincoln Elementary School
- Middle: Walter R Sundling Junior High Sc
- High: Palatine High School
- District: 15
Source: MRED as distributed by MLS GRID. This data may not be complete. We recommend contacting the local school district to confirm school assignments for this home.
Get a cash offer in 3 minutes
Find out how much your home could sell for in as little as 3 minutes with a no-obligation cash offer.
Estimated market value
$607,600
Get a cash offer in 3 minutes
Find out how much your home could sell for in as little as 3 minutes with a no-obligation cash offer.
Estimated market value
$607,600
- Illinois
- Cook County
- Palatine
- 60074
- 1630 N Denise Ave
Nearby cities
Nearby zip codes
Other Palatine Topics
