Spectacular Home in Historic Herron Morton Place. Welcome to your dream home! Situated in the heart of historic Herron Morton Place, just steps away from the trendy Tinker Street Restaurant and Gallery on 16th, this stunning Victorian-style property offers the perfect blend of classic charm and modern elegance. Prior to its meticulous stud renovation by the Redevelopment Group, this home has been transformed into a masterpiece of contemporary living. Natural light floods every corner of this 3-bedroom, 2.5-bathroom gem, creating a warm and inviting atmosphere throughout. The spacious 2-car garage provides ample parking and storage space, while the charming front porch invites you to sit back, relax, and chat with neighbors. Step inside, and you'll be greeted by an open and airy floor plan, highlighted by a charming brick fireplace and modern open stairs. The updated kitchen boasts sleek appliances and plenty of counter space, making it a chef's delight. Upstairs, you'll find a luxurious primary suite complete with a private deck, perfect for enjoying your morning coffee or unwinding after a long day. The ensuite bath features beautiful tile work, adding a touch of sophistication to your daily routine. Two additional bedrooms offer plenty of space for family or guests, while the second-floor hardwood floors add warmth and character to the space. Outside, the screened-in back patio and fenced-in backyard provide the ideal setting for outdoor entertaining or simply enjoying a quiet evening under the stars. And with a basketball goal ready for some friendly competition, there's something for everyone to enjoy. With its unbeatable location, this home is walkable to CFI 27, Herron High School, and a host of other local attractions, making it the perfect choice for families and urbanites alike. Don't miss your chance to own a piece of history in one of Indianapolis' most coveted neighborhoods. Schedule your showing today!
Sold
$610,000
1630 N New Jersey St, Indianapolis, IN 46202
3beds
3,072sqft
Residential, Single Family Residence
Built in 1900
6,098 Square Feet Lot
$617,300 Zestimate®
$199/sqft
$3,187 Estimated rent
Home value
$617,300
$580,000 - $661,000
$3,187/mo
Zestimate® history
Owner options
List your home for rent
$3,187/mo
Rent Zestimate®
Find your next renter with Zillow Rental Manager. Plus, with online applications, you can quickly screen prospective tenants – for free.
$3,187/mo
Rent Zestimate®
Refinance and save
$3,067/mo
Est. payment
Refinancing to a lower rate could help reduce your monthly payments and save thousands over the life of the loan.
$3,067/mo
Est. payment
Explore your selling options
Work with a Zillow partner agent
Leverage their expertise and Zillow's premium Showcase listings to get your home seen by more buyers.
Get startedList with your own agent
Get your home in front of millions of buyers by listing it on Zillow.
Learn how to do itSell it yourself
Take full control of how buyers see your home on Zillow by listing For Sale by Owner (FSBO).
List your homeWhat's special
Victorian-style propertyCharming brick fireplaceModern open stairsFenced-in backyardSleek appliancesLuxurious primary suiteCharming front porch
Zillow last checked:
Listing updated:
Listed by:
Joshua Martin 317-437-0662,
Real Broker, LLC
Bought with:
Margaret Litz
F.C. Tucker Company
Source: MIBOR as distributed by MLS GRID,MLS#: 22076100
Facts & features
Interior
Bedrooms & bathrooms
- Bedrooms: 3
- Bathrooms: 3
- Full bathrooms: 2
- 1/2 bathrooms: 1
- Main level bathrooms: 1
Primary bedroom
- Level: Upper
- Area: 195 Square Feet
- Dimensions: 15x13
Bedroom 2
- Level: Upper
- Area: 156 Square Feet
- Dimensions: 13x12
Bedroom 3
- Level: Upper
- Area: 168 Square Feet
- Dimensions: 14x12
Dining room
- Level: Main
- Area: 360 Square Feet
- Dimensions: 24x15
Kitchen
- Level: Main
- Area: 210 Square Feet
- Dimensions: 15x14
Living room
- Level: Main
- Area: 255 Square Feet
- Dimensions: 17x15
Heating
- Forced Air
Cooling
- Central Air
Appliances
- Included: Dishwasher, Dryer, Disposal, Gas Water Heater, Exhaust Fan, Microwave, Oven, Gas Oven, Range Hood, Refrigerator, Washer
- Laundry: Upper Level
Features
- Kitchen Island, Entrance Foyer, Ceiling Fan(s), Hardwood Floors, High Speed Internet, Smart Thermostat, Walk-In Closet(s)
- Flooring: Hardwood
- Basement: Cellar,Unfinished
Interior area
- Total structure area: 3,072
- Total interior livable area: 3,072 sqft
- Finished area below ground: 0
Property
Parking
- Total spaces: 2
- Parking features: Detached
- Garage spaces: 2
Features
- Levels: Two
- Stories: 2
- Patio & porch: Covered, Deck, Screened, Wrap Around
- Exterior features: Balcony, Other
- Fencing: Fenced,Full
Lot
- Size: 6,098 Square Feet
- Features: Access, Sidewalks, Storm Sewer, Street Lights, Mature Trees, Trees-Small (Under 20 Ft)
Details
- Parcel number: 490636158041000101
- Horse amenities: None
Construction
Type & style
- Home type: SingleFamily
- Architectural style: Traditional
- Property subtype: Residential, Single Family Residence
Materials
- Wood Siding
- Foundation: Block
Condition
- New construction: No
- Year built: 1900
Utilities & green energy
- Water: Public
- Utilities for property: Electricity Connected, Sewer Connected, Water Connected
Community & HOA
Community
- Subdivision: Allen & Roots North
HOA
- Has HOA: No
Location
- Region: Indianapolis
Financial & listing details
- Price per square foot: $199/sqft
- Tax assessed value: $576,000
- Annual tax amount: $6,654
- Date on market: 12/10/2025
- Cumulative days on market: 221 days
- Electric utility on property: Yes
Price history
| Date | Event | Price |
|---|---|---|
| 2/23/2026 | Sold | $610,000-3.9%$199/sqft |
Source:  MIBOR as distributed by MLS GRID #22076100 Report a problem MIBOR as distributed by MLS GRID #22076100 Report a problem | ||
| 1/26/2026 | Pending sale | $635,000$207/sqft |
Source: MIBOR as distributed by MLS GRID #22076100 Report a problem | ||
| 1/22/2026 | Listed for sale | $635,000$207/sqft |
Source: MIBOR as distributed by MLS GRID #22076100 Report a problem | ||
| 12/31/2025 | Pending sale | $635,000$207/sqft |
Source: MIBOR as distributed by MLS GRID #22076100 Report a problem | ||
| 12/10/2025 | Listed for sale | $635,000$207/sqft |
Source: MIBOR as distributed by MLS GRID #22076100 Report a problem | ||
| 12/10/2025 | Listing removed | $635,000$207/sqft |
Source: MIBOR as distributed by MLS GRID #22037784 Report a problem | ||
| 12/8/2025 | Listed for sale | $635,000$207/sqft |
Source: MIBOR as distributed by MLS GRID #22037784 Report a problem | ||
| 11/19/2025 | Listing removed | $635,000$207/sqft |
Source: MIBOR as distributed by MLS GRID #22037784 Report a problem | ||
| 10/30/2025 | Price change | $635,000-2.3%$207/sqft |
Source: MIBOR as distributed by MLS GRID #22037784 Report a problem | ||
| 8/18/2025 | Price change | $650,000-3.7%$212/sqft |
Source: MIBOR as distributed by MLS GRID #22037784 Report a problem | ||
| 7/14/2025 | Price change | $675,000-3.6%$220/sqft |
Source: MIBOR as distributed by MLS GRID #22037784 Report a problem | ||
| 5/9/2025 | Listed for sale | $699,900+0.1%$228/sqft |
Source: MIBOR as distributed by MLS GRID #22037784 Report a problem | ||
| 8/2/2024 | Listing removed | -- |
Source: MIBOR as distributed by MLS GRID #21977833 Report a problem | ||
| 7/18/2024 | Price change | $699,000-2.2%$228/sqft |
Source: MIBOR as distributed by MLS GRID #21977833 Report a problem | ||
| 6/17/2024 | Price change | $714,900-1.9%$233/sqft |
Source: MIBOR as distributed by MLS GRID #21977833 Report a problem | ||
| 5/9/2024 | Listed for sale | $729,000+7.4%$237/sqft |
Source: MIBOR as distributed by MLS GRID #21977833 Report a problem | ||
| 3/20/2023 | Sold | $679,000-2.9%$221/sqft |
Source: MIBOR as distributed by MLS GRID #21879389 Report a problem | ||
| 12/22/2022 | Pending sale | $699,000$228/sqft |
Source: MIBOR as distributed by MLS GRID #21879389 Report a problem | ||
| 10/23/2022 | Listed for sale | $699,000$228/sqft |
Source: MIBOR as distributed by MLS GRID #21879389 Report a problem | ||
| 9/23/2022 | Pending sale | $699,000$228/sqft |
Source: MIBOR as distributed by MLS GRID #21879389 Report a problem | ||
| 9/8/2022 | Listed for sale | $699,000+55.3%$228/sqft |
Source: MIBOR as distributed by MLS GRID #21879389 Report a problem | ||
| 11/20/2020 | Sold | $450,000$146/sqft |
Source: MIBOR as distributed by MLS GRID #21749439 Report a problem | ||
| 11/6/2020 | Pending sale | $450,000$146/sqft |
Source: MIBOR REALTOR Association #21749439 Report a problem | ||
| 11/5/2020 | Listed for sale | $450,000+21.7%$146/sqft |
Source: MIBOR REALTOR Association #21749439 Report a problem | ||
| 9/2/2019 | Listing removed | $2,500$1/sqft |
Source: Plat Collective #21655406 Report a problem | ||
| 8/10/2019 | Listed for rent | $2,500$1/sqft |
Source: Plat Collective #21655406 Report a problem | ||
| 10/15/2015 | Listing removed | $369,900+4.2%$120/sqft |
Source: United Real Estate Indpls #21356516 Report a problem | ||
| 10/1/2015 | Sold | $355,000+19.9%$116/sqft |
Source: Agent Provided Report a problem | ||
| 6/30/2010 | Sold | $296,000$96/sqft |
Source: Public Record Report a problem | ||
Public tax history
| Year | Property taxes | Tax assessment |
|---|---|---|
| 2025 | $6,653 -3% | $576,000 +5% |
| 2024 | $6,860 +4.5% | $548,600 -3.7% |
| 2023 | $6,564 +13.6% | $569,600 +5.4% |
| 2022 | $5,776 +30.5% | $540,200 +10.5% |
| 2021 | $4,425 +3.8% | $489,000 +30.2% |
| 2020 | $4,261 +1.8% | $375,600 +5.9% |
| 2019 | $4,184 +19.9% | $354,600 +2.8% |
| 2018 | $3,491 +9.1% | $345,000 +8.5% |
| 2017 | $3,200 -1.3% | $318,000 +8.8% |
| 2016 | $3,243 +5.6% | $292,400 +3.1% |
| 2014 | $3,072 +3% | $283,500 +1.5% |
| 2013 | $2,984 | $279,200 +5.1% |
| 2012 | $2,984 | $265,600 +1.5% |
| 2011 | -- | $261,700 +15.3% |
| 2010 | $2,356 -0.1% | $227,000 +15% |
| 2009 | $2,358 | $197,400 -16.9% |
| 2007 | -- | $237,600 +773.5% |
| 2003 | -- | $27,200 +80.1% |
| 2002 | -- | $15,100 +199.6% |
| 2001 | -- | $5,040 |
| 2000 | -- | $5,040 |
Find assessor info on the county website
Neighborhood: Near Northside
Nearby homes
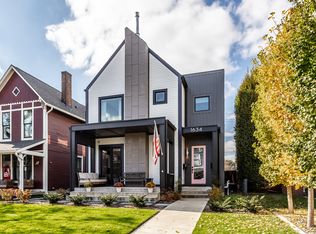
- $1,125,0004 bd4 ba3.2k sqft1634 N New Jersey St, Indianapolis, IN 46202Sold
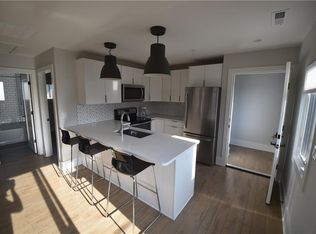
- $237,2002 bd1 ba800 sqft1634 N New Jersey St UNIT B, Indianapolis, IN 46202Off Market
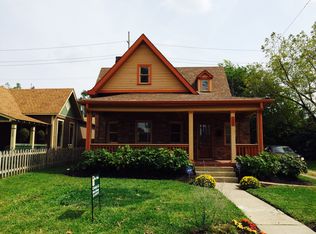
- $659,9003 bd2 ba2.9k sqft1626 N New Jersey St, Indianapolis, IN 46202Off Market
- $1,570,4004 bd4 ba4.2k sqft1638 N New Jersey St, Indianapolis, IN 46202Off Market
- $981,4004 bd4 ba4.1k sqft1622 N New Jersey St, Indianapolis, IN 46202Off Market
- $--1 bd1 ba720 sqft1622 N New Jersey St UNIT B, Indianapolis, IN 46202Off Market
- $876,4003 bd3 ba2.9k sqft1642 N New Jersey St, Indianapolis, IN 46202Off Market
- $1,186,5004 bd5 ba4k sqft1618 N New Jersey St, Indianapolis, IN 46202Off Market
Nearby schools
GreatSchools rating
- 4/10Center for Inquiry School 27Grades: PK-5Distance: 0.2 mi
- 4/10Francis W. Parker School 56Grades: PK-8Distance: 1.1 mi
- 1/10Crispus Attucks Medical Magnet High School (9-12)Grades: 9-12Distance: 1.1 mi
Schools provided by the listing agent
- Elementary: George Washington Carver School 87
- Middle: H L Harshman Middle School
- High: Crispus Attucks High School
Source: MIBOR as distributed by MLS GRID. This data may not be complete. We recommend contacting the local school district to confirm school assignments for this home.
Get a cash offer in 3 minutes
Find out how much your home could sell for in as little as 3 minutes with a no-obligation cash offer.
Estimated market value
$617,300
Get a cash offer in 3 minutes
Find out how much your home could sell for in as little as 3 minutes with a no-obligation cash offer.
Estimated market value
$617,300
- Indiana
- Marion County
- Indianapolis
- 46202
- Near Northside
- 1630 N New Jersey St
Nearby cities
Nearby neighborhoods
Nearby zip codes
Other Indianapolis Topics
