Don't judge a book by its cover—this beautifully renovated 4-bedroom home is full of surprises! Step inside to discover luxury vinyl plank flooring on the main level, spacious closets, and a bright sunroom just off the living room. Upstairs, one of the bedrooms offers both a three-season room and an additional sunroom—perfect for relaxing, working, or entertaining. The fourth bedroom features an attached office with a closet and egress window, adding flexibility for guests, work-from-home needs, or a private retreat. The bathrooms have been thoughtfully remodeled to evoke the feel of a 5-star spa. Major updates include plumbing, electrical with a 200-amp panel, a new gas water heater (April 2025), and an AC unit estimated at 6–8 years old. The unfinished attic offers great potential for future expansion. Recently appraised and priced at just $106,000, this home offers exceptional value—schedule your showing today!
Sold for $100,000
$100,000
1630 N Peoria Ave, Peoria, IL 61603
4beds
2,425sqft
Single Family Residence, Residential
Built in 1910
7,250 Square Feet Lot
$104,800 Zestimate®
$41/sqft
$1,198 Estimated rent
Home value
$104,800
$92,000 - $118,000
$1,198/mo
Zestimate® history
Owner options
List your home for rent
$1,198/mo
Rent Zestimate®
Find your next renter with Zillow Rental Manager. Plus, with online applications, you can quickly screen prospective tenants – for free.
$1,198/mo
Rent Zestimate®
Refinance and save
$630/mo
Est. payment
Refinancing to a lower rate could help reduce your monthly payments and save thousands over the life of the loan.
$630/mo
Est. payment
Explore your selling options
Work with a Zillow partner agent
Leverage their expertise and Zillow's premium Showcase listings to get your home seen by more buyers.
Get startedList with your own agent
Get your home in front of millions of buyers by listing it on Zillow.
Learn how to do itSell it yourself
Take full control of how buyers see your home on Zillow by listing For Sale by Owner (FSBO).
List your homeWhat's special
Attached officeAdditional sunroomBright sunroomThree-season roomSpacious closets
Zillow last checked:
Listing updated:
Listed by:
Raynah Unes-Reid Office:309-689-1406,
Gallery Homes Real Estate
Bought with:
Abigail King, 475211963
eXp Realty
Source: RMLS Alliance as distributed by MLS GRID,MLS#: PA1257627 Originating MLS: Peoria Area Association of Realtors
Originating MLS: Peoria Area Association of Realtors
Facts & features
Interior
Bedrooms & bathrooms
- Bedrooms: 4
- Bathrooms: 2
- Full bathrooms: 2
Bedroom 1
- Level: Main
- Dimensions: 11ft 6in x 11ft 0in
Bedroom 2
- Level: Upper
- Dimensions: 14ft 2in x 11ft 7in
Bedroom 3
- Level: Upper
- Dimensions: 20ft 7in x 11ft 4in
Bedroom 4
- Level: Upper
- Dimensions: 12ft 7in x 11ft 4in
Other
- Level: Main
- Dimensions: 14ft 8in x 13ft 5in
Other
- Level: Upper
- Dimensions: 13ft 5in x 11ft 6in
Other
- Area: 0
Additional room
- Description: Sunroom (Off Living Room)
- Level: Main
- Dimensions: 14ft 1in x 7ft 2in
Additional room 2
- Description: 3 Seasons Room (Off BR 3)
- Level: Upper
- Dimensions: 11ft 0in x 7ft 4in
Kitchen
- Level: Main
- Dimensions: 13ft 4in x 10ft 4in
Laundry
- Level: Main
- Dimensions: 7ft 0in x 4ft 7in
Living room
- Level: Main
- Dimensions: 23ft 4in x 14ft 1in
Main level
- Area: 1289
Recreation room
- Level: Basement
- Dimensions: 18ft 11in x 12ft 1in
Upper level
- Area: 1136
Heating
- Has Heating (Unspecified Type)
Cooling
- Central Air
Appliances
- Included: Disposal, Dryer, Range, Refrigerator, Washer
Features
- Ceiling Fan(s)
- Windows: Blinds
- Basement: Partial,Unfinished
- Number of fireplaces: 1
- Fireplace features: Living Room, Wood Burning
Interior area
- Total structure area: 2,425
- Total interior livable area: 2,425 sqft
Property
Parking
- Parking features: On Street, Paved
- Has uncovered spaces: Yes
Features
- Levels: Two
- Spa features: Bath
Lot
- Size: 7,250 Square Feet
- Dimensions: 50 x 145
- Features: Level
Details
- Additional structures: Shed(s)
- Parcel number: 1804209010
Construction
Type & style
- Home type: SingleFamily
- Property subtype: Single Family Residence, Residential
Materials
- Frame, Vinyl Siding
- Foundation: Brick/Mortar
- Roof: Shingle
Condition
- New construction: No
- Year built: 1910
Utilities & green energy
- Sewer: Public Sewer
- Water: Public
Community & HOA
Community
- Subdivision: Maple Ridge
Location
- Region: Peoria
Financial & listing details
- Price per square foot: $41/sqft
- Tax assessed value: $53,550
- Annual tax amount: $1,914
- Date on market: 5/4/2025
- Cumulative days on market: 6 days
- Road surface type: Paved
Price history
| Date | Event | Price |
|---|---|---|
| 6/13/2025 | Sold | $100,000-5.7%$41/sqft |
Source:  RMLS Alliance as distributed by MLS GRID #PA1257627 Report a problem RMLS Alliance as distributed by MLS GRID #PA1257627 Report a problem | ||
| 5/10/2025 | Pending sale | $106,000$44/sqft |
Source: RMLS Alliance as distributed by MLS GRID #PA1257627 Report a problem | ||
| 5/4/2025 | Listed for sale | $106,000$44/sqft |
Source: RMLS Alliance as distributed by MLS GRID #PA1257627 Report a problem | ||
Public tax history
| Year | Property taxes | Tax assessment |
|---|---|---|
| 2024 | $1,615 +65.3% | $17,850 +9% |
| 2023 | $977 | $16,380 +17.1% |
| 2022 | -- | $13,990 +5% |
| 2021 | -- | $13,320 +1% |
| 2020 | -- | $13,190 -2% |
| 2019 | -- | $13,460 -5.3% |
| 2018 | -- | $14,220 -1% |
| 2017 | $821 +0.7% | $14,360 |
| 2016 | $815 +0.1% | $14,360 +2% |
| 2015 | $814 -16.1% | $14,080 -13.8% |
| 2014 | $970 -0.7% | $16,340 -1.2% |
| 2013 | $978 -4.8% | $16,540 -4.8% |
| 2011 | $1,027 | $17,370 -1.1% |
| 2010 | -- | $17,570 +0.4% |
| 2009 | $1,028 +2.6% | $17,500 +2% |
| 2008 | $1,001 -3.6% | $17,160 |
| 2007 | $1,038 +4.8% | $17,160 +3.2% |
| 2006 | $990 +18.4% | $16,630 +2.5% |
| 2005 | $836 +12.5% | $16,230 +28.5% |
| 1998 | $743 | $12,630 |
Find assessor info on the county website
Neighborhood: East Bluff
Nearby homes
- $69,8004 bd1 ba1.5k sqft1632 N Peoria Ave, Peoria, IL 61603Off Market
- $80,7003 bd2 ba1.3k sqft1626 N Peoria Ave, Peoria, IL 61603Off Market
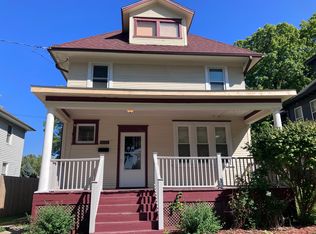
- $40,2003 bd1 ba1.4k sqft1636 N Peoria Ave, Peoria, IL 61603Off Market
- $72,4005 bd-- ba1.4k sqft1622 N Peoria Ave, Peoria, IL 61603Off Market
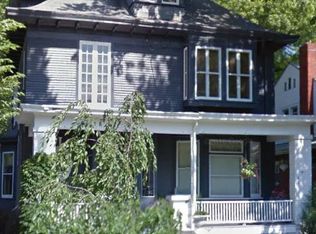
- $42,2503 bd2 ba1.5k sqft1618 N Peoria Ave, Peoria, IL 61603Sold
- $62,7002 bd1 ba1.6k sqft1700 N Peoria Ave, Peoria, IL 61603Off Market
- $69,9003 bd2 ba1.6k sqft1633 N Peoria Ave, Peoria, IL 61603Sold
- $79,3004 bd2 ba1.6k sqft1629 N Peoria Ave, Peoria, IL 61603Off Market
Nearby schools
GreatSchools rating
- 4/10Glen Oak Community Learning CenterGrades: K-8Distance: 0.6 mi
- 1/10Peoria High SchoolGrades: 9-12Distance: 0.4 mi
Schools provided by the listing agent
- High: Peoria High
Source: RMLS Alliance as distributed by MLS GRID. This data may not be complete. We recommend contacting the local school district to confirm school assignments for this home.


Get pre-qualified for a loan
At Zillow Home Loans, we can pre-qualify you in as little as 5 minutes with no impact to your credit score.An equal housing lender. NMLS #10287.
- Illinois
- Peoria County
- Peoria
- 61603
- East Bluff
- 1630 N Peoria Ave
Nearby cities
Nearby neighborhoods
Nearby zip codes
Other Peoria Topics
