Incredible single-family home opportunity with ~3,000 square feet of move-in ready space 1 block from the 606 Trail and Humboldt Park! Built in 2015, this design-forward home is filled with wide open flexible spaces both inside and out - rotate between the paved backyard patio and fully built-out garage roof deck with privacy walls and pergola. Sleek and modern curb appeal invites you into this bright and beautiful home, with natural light streaming through the huge front windows. The living area is highlighted by the stone fireplace, and flows into the well-appointed eat-in kitchen with peninsula seating for 4, stainless steel appliances and decorative backsplash all open to the dining area and family room with 3 windows and convenient access to the backyard and deck! Currently accommodating a large sectional, the airy and sizable family room is the perfect gathering place. Head to the primary suite, where you will find a proper retreat featuring hardwood floors, a full wall of windows, professionally organized walk-in closet and ensuite primary bath with dual vanity and glass enclosed stand-up shower. Both additional bedrooms on the upper level boast hardwood floors and good closet space. With high ceilings and plush carpeting, the lower level feels like a true extension of the rest of the home and offers endless flex space, plus an additional bedroom and full bathroom. The back outdoor space of this home is an entertainer's dream with multiple different spaces for lounging, grilling and gathering. Ideal Humboldt Park location between Ukrainian Village, Wicker Park/Bucktown and Logan Square! Easy access to North Ave, Milwaukee Ave and the highway. 2-car detached garage.
Closed
$891,000
1630 N Richmond St, Chicago, IL 60647
4beds
3,000sqft
Single Family Residence
Built in 2014
3,000 Square Feet Lot
$1,152,600 Zestimate®
$297/sqft
$4,319 Estimated rent
Home value
$1,152,600
$1.08M - $1.23M
$4,319/mo
Zestimate® history
Owner options
List your home for rent
$4,319/mo
Rent Zestimate®
Find your next renter with Zillow Rental Manager. Plus, with online applications, you can quickly screen prospective tenants – for free.
$4,319/mo
Rent Zestimate®
Refinance and save
$6,366/mo
Est. payment
Refinancing to a lower rate could help reduce your monthly payments and save thousands over the life of the loan.
$6,366/mo
Est. payment
Explore your selling options
Work with a Zillow partner agent
Leverage their expertise and Zillow's premium Showcase listings to get your home seen by more buyers.
Get startedList with your own agent
Get your home in front of millions of buyers by listing it on Zillow.
Learn how to do itSell it yourself
Take full control of how buyers see your home on Zillow by listing For Sale by Owner (FSBO).
List your homeWhat's special
Zillow last checked:
Listing updated:
Listed by:
Julie Busby 773-466-7150,
Compass
Bought with:
Brian Caron
Dream Town Real Estate
Source: MRED as distributed by MLS GRID,MLS#: 11816332
Facts & features
Interior
Bedrooms & bathrooms
- Bedrooms: 4
- Bathrooms: 4
- Full bathrooms: 3
- 1/2 bathrooms: 1
Rooms
- Room types: Recreation Room, Media Room, Walk In Closet, Deck
Primary bedroom
- Features: Flooring (Hardwood), Bathroom (Full)
- Level: Second
- Area: 224 Square Feet
- Dimensions: 16X14
Bedroom 2
- Features: Flooring (Hardwood)
- Level: Second
- Area: 143 Square Feet
- Dimensions: 13X11
Bedroom 3
- Features: Flooring (Hardwood)
- Level: Second
- Area: 100 Square Feet
- Dimensions: 10X10
Bedroom 4
- Features: Flooring (Carpet)
- Level: Lower
- Area: 165 Square Feet
- Dimensions: 15X11
Deck
- Level: Main
- Area: 36 Square Feet
- Dimensions: 12X03
Deck
- Level: Second
- Area: 323 Square Feet
- Dimensions: 19X17
Dining room
- Features: Flooring (Hardwood)
- Level: Main
- Dimensions: COMBO
Family room
- Features: Flooring (Hardwood)
- Level: Main
- Area: 352 Square Feet
- Dimensions: 22X16
Kitchen
- Features: Kitchen (Eating Area-Breakfast Bar), Flooring (Hardwood)
- Level: Main
- Area: 156 Square Feet
- Dimensions: 13X12
Living room
- Features: Flooring (Hardwood)
- Level: Main
- Area: 270 Square Feet
- Dimensions: 18X15
Media room
- Features: Flooring (Carpet)
- Level: Lower
- Area: 180 Square Feet
- Dimensions: 15X12
Recreation room
- Features: Flooring (Carpet)
- Level: Lower
- Area: 224 Square Feet
- Dimensions: 16X14
Walk in closet
- Features: Flooring (Hardwood)
- Level: Second
- Area: 55 Square Feet
- Dimensions: 11X05
Heating
- Natural Gas, Forced Air
Cooling
- Central Air
Appliances
- Included: Range, Microwave, Dishwasher, Refrigerator, Washer, Dryer, Disposal, Stainless Steel Appliance(s), Range Hood
- Laundry: Upper Level, In Unit
Features
- Built-in Features, Walk-In Closet(s)
- Flooring: Hardwood
- Basement: Finished,Full,Daylight
- Number of fireplaces: 1
- Fireplace features: Gas Log, Gas Starter, Living Room
Interior area
- Total structure area: 0
- Total interior livable area: 3,000 sqft
Property
Parking
- Total spaces: 2
- Parking features: Garage Door Opener, On Site, Garage Owned, Detached, Garage
- Garage spaces: 2
- Has uncovered spaces: Yes
Accessibility
- Accessibility features: No Disability Access
Features
- Stories: 2
- Patio & porch: Roof Deck, Deck, Patio
Lot
- Size: 3,000 Square Feet
- Dimensions: 25X120
Details
- Parcel number: 13363280390000
- Special conditions: None
Construction
Type & style
- Home type: SingleFamily
- Property subtype: Single Family Residence
Materials
- Vinyl Siding, Brick
Condition
- New construction: No
- Year built: 2014
Utilities & green energy
- Electric: 200+ Amp Service
- Sewer: Public Sewer
- Water: Public
Community & HOA
Community
- Features: Curbs, Gated, Sidewalks, Street Lights, Street Paved
HOA
- Services included: None
Location
- Region: Chicago
Financial & listing details
- Price per square foot: $297/sqft
- Tax assessed value: $940,000
- Annual tax amount: $15,618
- Date on market: 7/25/2023
- Listing terms: Conventional
- Ownership: Fee Simple
Price history
| Date | Event | Price |
|---|---|---|
| 7/25/2023 | Sold | $891,000+21.2%$297/sqft |
Source:  MRED as distributed by MLS GRID #11816332 Report a problem MRED as distributed by MLS GRID #11816332 Report a problem | ||
| 6/1/2020 | Listing removed | $735,000$245/sqft |
Source: Redfin Corporation #10529975 Report a problem | ||
| 5/2/2020 | Listed for sale | $735,000$245/sqft |
Source: Redfin Corporation #10529975 Report a problem | ||
| 12/26/2019 | Listing removed | $735,000$245/sqft |
Source: Redfin Corporation #10529975 Report a problem | ||
| 10/10/2019 | Price change | $735,000-2%$245/sqft |
Source: Redfin Corporation #10529975 Report a problem | ||
| 9/26/2019 | Listed for sale | $750,000+27.1%$250/sqft |
Source: Redfin Corporation #10529975 Report a problem | ||
| 4/24/2015 | Sold | $589,900$197/sqft |
Source: MRED as distributed by MLS GRID #08848455 Report a problem | ||
Public tax history
| Year | Property taxes | Tax assessment |
|---|---|---|
| 2024 | -- | $94,000 +16% |
| 2023 | $16,440 +3% | $81,000 |
| 2022 | $15,957 +2.2% | $81,000 |
| 2021 | $15,619 +11.4% | $81,000 +22.6% |
| 2020 | $14,021 -0.2% | $66,042 -10% |
| 2019 | $14,054 +1.7% | $73,380 |
| 2018 | $13,816 +9.5% | $73,380 +18.4% |
| 2017 | $12,616 +1.6% | $61,982 |
| 2016 | $12,414 +73.7% | $61,982 +58.9% |
| 2015 | $7,146 | $38,997 |
Find assessor info on the county website
Neighborhood: Logan Square
Nearby homes
- $1,125,0004 bd4 ba3k sqft1634 N Richmond St, Chicago, IL 60647Sold
- $---- bd1 ba398 sqft1630 N Richmond St #1627-3F, Chicago, IL 60647Off Market
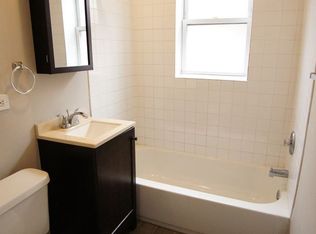
- $1,139,1003 bd3 ba2.1k sqft1632 N Richmond St, Chicago, IL 60647Off Market
- $857,3007 bd3 ba2.8k sqft1638 N Richmond St, Chicago, IL 60647Off Market
- $--1 bd1 ba700 sqft1638 N Richmond St APT 3R, Chicago, IL 60647Off Market
- $--2 bd1 ba-- sqft1638 N Richmond St UNIT 1R, Chicago, IL 60647Off Market
- $1,380,0006 bd3 ba3.3k sqft1624 N Richmond St, Chicago, IL 60647Off Market
- $1,116,5003 bd3 ba2.1k sqft1640 N Richmond St, Chicago, IL 60647Off Market
Nearby schools
GreatSchools rating
- 5/10Moos Elementary SchoolGrades: PK-8Distance: 0.2 mi
- 1/10Clemente Community Academy High SchoolGrades: 9-12Distance: 1 mi
Schools provided by the listing agent
- Elementary: Moos Elementary School
- Middle: Moos Elementary School
- High: Clemente Community Academy Senio
- District: 299
Source: MRED as distributed by MLS GRID. This data may not be complete. We recommend contacting the local school district to confirm school assignments for this home.
Get a cash offer in 3 minutes
Find out how much your home could sell for in as little as 3 minutes with a no-obligation cash offer.
Estimated market value
$1,152,600
Get a cash offer in 3 minutes
Find out how much your home could sell for in as little as 3 minutes with a no-obligation cash offer.
Estimated market value
$1,152,600
- Illinois
- Cook County
- Chicago
- 60647
- Logan Square
- 1630 N Richmond St
Nearby cities
Nearby neighborhoods
Nearby zip codes
Other Chicago Topics
