Uber unique opportunity for a combined home and studio space on one of the best Bucktown blocks just steps away from North and Damen. This home is nestled in a prestigious area and will require updates, but opportunities are boundless for this build out. Built in the 1950's this RS-3 zoned building was converted into a single family home with 2000 square feet of living space and a second floor addition in the 1980s. Its highlight is a gigantic garage/studio space that can be used separately for an artist or craftsperson or converted into livable square footage. The living quarters have a loft-like feel with multiple skylights and 12 foot ceilings on the main level. All bedrooms, the office and den are lofted in this space (no doors). Two bathrooms (one on each level). Slab foundation. Roof level decks on front and back of second floor. Room for 4 cars or more in studio/garage. Showing Tuesdays only from 12:30-1:30 while on private listing network to rehab prospects.
Closed
$875,000
1630 N Winchester Ave, Chicago, IL 60622
2beds
2,180sqft
Single Family Residence
Built in 1952
2,904 Square Feet Lot
$923,400 Zestimate®
$401/sqft
$3,628 Estimated rent
Home value
$923,400
$831,000 - $1.02M
$3,628/mo
Zestimate® history
Owner options
List your home for rent
$3,628/mo
Rent Zestimate®
Find your next renter with Zillow Rental Manager. Plus, with online applications, you can quickly screen prospective tenants – for free.
$3,628/mo
Rent Zestimate®
Refinance and save
$5,150/mo
Est. payment
Refinancing to a lower rate could help reduce your monthly payments and save thousands over the life of the loan.
$5,150/mo
Est. payment
Explore your selling options
Work with a Zillow partner agent
Leverage their expertise and Zillow's premium Showcase listings to get your home seen by more buyers.
Get startedList with your own agent
Get your home in front of millions of buyers by listing it on Zillow.
Learn how to do itSell it yourself
Take full control of how buyers see your home on Zillow by listing For Sale by Owner (FSBO).
List your homeWhat's special
Zillow last checked:
Listing updated:
Listed by:
Molly Marino 312-282-6422,
Baird & Warner
Bought with:
Jason O'Beirne
Jameson Sotheby's Intl Realty
Source: MRED as distributed by MLS GRID,MLS#: 12462658
Facts & features
Interior
Bedrooms & bathrooms
- Bedrooms: 2
- Bathrooms: 2
- Full bathrooms: 2
Rooms
- Room types: Den, Office, Workshop
Primary bedroom
- Features: Flooring (Carpet)
- Level: Second
- Area: 225 Square Feet
- Dimensions: 15X15
Bedroom 2
- Features: Flooring (Carpet)
- Level: Main
- Area: 170 Square Feet
- Dimensions: 17X10
Den
- Features: Flooring (Carpet)
- Level: Main
- Area: 80 Square Feet
- Dimensions: 10X8
Dining room
- Features: Flooring (Hardwood)
- Level: Main
- Dimensions: COMBO
Kitchen
- Features: Kitchen (Eating Area-Table Space, Granite Counters), Flooring (Hardwood)
- Level: Main
- Area: 308 Square Feet
- Dimensions: 22X14
Laundry
- Level: Main
- Area: 196 Square Feet
- Dimensions: 14X14
Living room
- Features: Flooring (Hardwood)
- Level: Main
- Area: 374 Square Feet
- Dimensions: 17X22
Office
- Features: Flooring (Carpet)
- Level: Second
- Area: 168 Square Feet
- Dimensions: 14X12
Other
- Level: Main
- Area: 1122 Square Feet
- Dimensions: 22X51
Heating
- Natural Gas
Cooling
- Central Air
Appliances
- Included: Range, Dishwasher, Refrigerator, Washer, Dryer
- Laundry: Main Level, In Unit
Features
- Vaulted Ceiling(s)
- Flooring: Hardwood
- Windows: Skylight(s)
- Basement: None
Interior area
- Total structure area: 0
- Total interior livable area: 2,180 sqft
Property
Parking
- Total spaces: 4
- Parking features: Heated Garage, Garage, On Site, Garage Owned, Attached
- Attached garage spaces: 4
Accessibility
- Accessibility features: No Disability Access
Features
- Stories: 2
Lot
- Size: 2,904 Square Feet
- Dimensions: 24 x 121
Details
- Parcel number: 14314240310000
- Special conditions: None
- Other equipment: Ceiling Fan(s)
Construction
Type & style
- Home type: SingleFamily
- Architectural style: Contemporary
- Property subtype: Single Family Residence
Materials
- Block, Synthetic Stucco
- Roof: Rubber
Condition
- New construction: No
- Year built: 1952
Utilities & green energy
- Sewer: Public Sewer
- Water: Lake Michigan
Community & HOA
HOA
- Services included: None
Location
- Region: Chicago
Financial & listing details
- Price per square foot: $401/sqft
- Tax assessed value: $1,127,180
- Annual tax amount: $19,265
- Date on market: 10/10/2025
- Listing terms: Cash
- Ownership: Fee Simple
Price history
| Date | Event | Price |
|---|---|---|
| 4/7/2026 | Sold | $875,000$401/sqft |
Source: Public Record Report a problem | ||
| 10/10/2025 | Sold | $875,000$401/sqft |
Source:  MRED as distributed by MLS GRID #12462658 Report a problem MRED as distributed by MLS GRID #12462658 Report a problem | ||
Public tax history
| Year | Property taxes | Tax assessment |
|---|---|---|
| 2024 | $19,763 +2.6% | $112,718 +16.2% |
| 2023 | $19,265 +3.1% | $97,000 |
| 2022 | $18,685 +68.6% | $97,000 |
| 2021 | $11,081 -3.1% | $97,000 +36.4% |
| 2020 | $11,435 +0.3% | $71,108 -8% |
| 2019 | $11,400 +1.5% | $77,292 |
| 2018 | $11,228 -6.6% | $77,292 +18.1% |
| 2017 | $12,022 -8.3% | $65,447 |
| 2016 | $13,108 +17.4% | $65,447 |
| 2015 | $11,169 +3.9% | $65,447 -1.2% |
| 2014 | $10,752 -7.1% | $66,266 |
| 2013 | $11,574 +31.2% | $66,266 |
| 2012 | $8,823 -27.5% | $66,266 -16.3% |
| 2011 | $12,170 +0.7% | $79,139 |
| 2010 | $12,089 -2% | $79,139 |
| 2009 | $12,341 +48.4% | $79,139 +22.3% |
| 2008 | $8,318 +5.4% | $64,702 |
| 2007 | $7,891 +10.1% | $64,702 |
| 2006 | $7,168 +29.9% | $64,702 +57.4% |
| 2005 | $5,519 -5.1% | $41,095 -6% |
| 2004 | $5,817 +3.3% | $43,728 |
| 2003 | $5,633 +10.4% | $43,728 +44.7% |
| 2002 | $5,103 +4.5% | $30,226 |
| 2001 | $4,884 +19.5% | $30,226 |
| 2000 | $4,088 -0.4% | $30,226 +29.8% |
| 1999 | $4,103 | $23,280 |
Find assessor info on the county website
Neighborhood: Bucktown
Nearby homes
- $--3 bd1 ba900 sqft1632 N Winchester Ave #1, Chicago, IL 60622Off Market
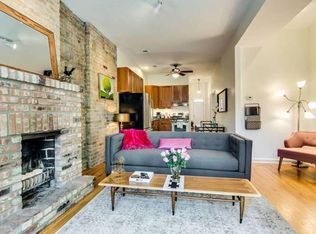
- $1,192,2006 bd3 ba3.6k sqft1626 N Winchester Ave #1, Chicago, IL 60622Off Market
- $922,1002 bd1 ba-- sqft1626 N Winchester Ave, Chicago, IL 60622Off Market
- $912,300-- bd-- ba-- sqft1626 N Winchester Ave #14098, Chicago, IL 60622Off Market
- $--2 bd1 ba1k sqft1626 N Winchester Ave #3, Chicago, IL 60622Off Market
- $1,071,1006 bd3 ba2.4k sqft1634 N Winchester Ave, Chicago, IL 60622Off Market
- $--2 bd2 ba2k sqft1634 N Winchester Ave #1, Chicago, IL 60622Off Market
- $595,0002 bd2 ba1.1k sqft1634 N Winchester Ave #3, Chicago, IL 60622Off Market
Nearby schools
GreatSchools rating
- 8/10Burr Elementary SchoolGrades: K-8Distance: 0.4 mi
- 1/10Wells Community Academy High SchoolGrades: 9-12Distance: 0.9 mi
Schools provided by the listing agent
- District: 299
Source: MRED as distributed by MLS GRID. This data may not be complete. We recommend contacting the local school district to confirm school assignments for this home.
Get a cash offer in 3 minutes
Find out how much your home could sell for in as little as 3 minutes with a no-obligation cash offer.
Estimated market value
$923,400
Get a cash offer in 3 minutes
Find out how much your home could sell for in as little as 3 minutes with a no-obligation cash offer.
Estimated market value
$923,400
- Illinois
- Cook County
- Chicago
- 60622
- Bucktown
- 1630 N Winchester Ave
