Skip main navigation
Off market
  • $1,064,500

    1630 Niagara St, Denver, CO 80220

    5beds
    2,578sqft
    SingleFamily
    Built in 1932
    6,534 Square Feet Lot
    $1,064,500 Zestimate®
    $413/sqft
    $3,207 Estimated rent

    Home value

    $1,064,500

    $990,000 - $1.15M

    $3,207/mo

    Zestimate® history
    Loading
    Loading...

    Owner options

    List your home for rent

    $3,207/mo

    Rent Zestimate®

    Find your next renter with Zillow Rental Manager. Plus, with online applications, you can quickly screen prospective tenants – for free.

    Learn more

    $3,207/mo

    Rent Zestimate®

    Refinance and save

    $6,126/mo

    Est. payment

    Refinancing to a lower rate could help reduce your monthly payments and save thousands over the life of the loan.

    See today's rates

    $6,126/mo

    Est. payment

    Explore your selling options

    Work with a Zillow partner agent

    Leverage their expertise and Zillow's premium Showcase listings to get your home seen by more buyers.

    Get started

    List with your own agent

    Get your home in front of millions of buyers by listing it on Zillow.

    Learn how to do it

    Sell it yourself

    Take full control of how buyers see your home on Zillow by listing For Sale by Owner (FSBO).

    List your home

    What's special

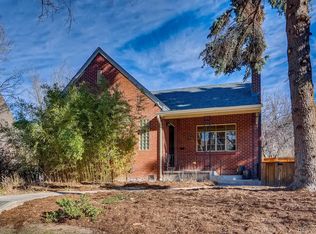
    State of the art renovation. 2 story Park Hill Tudor on exceptional block. Distinctive architecture + modern convenience! Entry foyer with closet & niche. Generous livingrm with coved ceilings & brick fireplace. Large dining room with coved ceilings open to modern chefs with white kitchen, contrasting grey quartz counters, stainless steel appliances, farmers sink and two pantry cabinets. Dark stained oak floors with contrasting exposed brick and white walls. Main floor den/guest bedroom & powder bath. Upstairs are 2 bedrooms with storage niches and 8 x 11 bath with twin vanity sinks, oversize shower with rain head and seat. Full finished basement with large rec room & 2 bedrooms with egress windows, full bath, laundry/storage/mechanical room & new windows. Large private backyard with 8 x 16 covered patio. All new kitchens and baths. New fixtures, wiring and cat 5, roof, sprinkler in front, new fence and concrete. 2 new high efficiency furnaces & hot water heater plus central A.C.

    This property is off market, which means it's not currently listed for sale or rent on Zillow. This may be different from what's available on other websites or public sources.

    Facts & features

    Interior

    Bedrooms & bathrooms
    • Bedrooms: 5
    • Bathrooms: 3
    • Full bathrooms: 2
    • 1/2 bathrooms: 1
    Heating
    • Forced air
    Cooling
    • Central
    Appliances
    • Included: Dishwasher, Dryer, Freezer, Garbage disposal, Microwave, Range / Oven, Refrigerator, Trash compactor, Washer
    Features
    • Flooring: Tile, Hardwood
    • Basement: Finished
    • Has fireplace: Yes
    Interior area
    • Total interior livable area: 2,578 sqft

    Property

    Parking
    • Total spaces: 2
    • Parking features: Garage - Detached
    Features
    • Exterior features: Brick
    Lot
    • Size: 6,534 sqft
    Details
    • Parcel number: 0132432003000

    Construction

    Type & style
    • Home type: SingleFamily
    Materials
    • Roof: Other
    Condition
    • Year built: 1932

    Community & neighborhood

    Location
    • Region: Denver

    Price history

    DateEventPrice
    4/30/2015Sold$630,000$244/sqft
    Source: Public Record Report a problem
    4/7/2015Pending sale$630,000$244/sqft
    Source: RE/MAX OF CHERRY CREEK INC #9746403 Report a problem
    4/4/2015Listed for sale$630,000+88.1%$244/sqft
    Source: RE/MAX of Cherry Creek #9746403 Report a problem
    12/12/2013Sold$335,000$130/sqft
    Source: Agent Provided Report a problem

    Public tax history

    YearProperty taxesTax assessment
    2024$5,519 +17.4%$71,220 -4.6%
    2023$4,702 +3.6%$74,620 +26.2%
    2022$4,539 +7.5%$59,130 -2.8%
    2021$4,223 +2.9%$60,830 +6.9%
    2020$4,105 +15.2%$56,921 -0.7%
    2019$3,563 $57,319 +24.4%
    2018$3,563 +0.3%$46,060
    2017$3,553 +33.6%$46,060 +2.4%
    2016$2,659 +13.6%$44,960 +32.1%
    2015$2,341 0%$34,030 +20.7%
    2014$2,342 +0.1%$28,190
    2013$2,339 +17.9%$28,190 +1.3%
    2012$1,984 +7.2%$27,820 +0.7%
    2011$1,851 +2.2%$27,620 -0.6%
    2010$1,810 -14.1%$27,790
    2009$2,107 -0.2%$27,790 -11.9%
    2008$2,111 +19.6%$31,550
    2007$1,764 +1.1%$31,550 +19.7%
    2006$1,744 -7.8%$26,350
    2005$1,893 +12.6%$26,350 -12.7%
    2003$1,681 +1.9%$30,200 +7.5%
    2002$1,650 $28,080 +29.7%
    2001-- $21,650

    Find assessor info on the county website

    Neighborhood: South Park Hill

    Nearby schools

    GreatSchools rating
    Schools provided by the listing agent
    • Elementary: Park Hill
    • Middle: Smiley
    • High: George Washington
    • District: Denver 1

    Source: The MLS. This data may not be complete. We recommend contacting the local school district to confirm school assignments for this home.

    Get a cash offer in 3 minutes
    Find out how much your home could sell for in as little as 3 minutes with a no-obligation cash offer.
    Estimated market value
    $1,064,500
    Get a cash offer in 3 minutes
    Find out how much your home could sell for in as little as 3 minutes with a no-obligation cash offer.
    Estimated market value
    $1,064,500