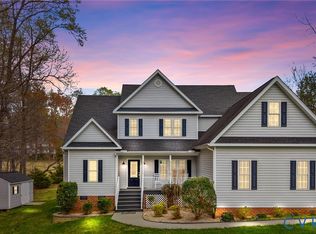
Discover your dream home on the fairway of a beautiful golf course, conveniently located near the historic Powhatan Courthouse area! This spacious 2-story home offers 4 bedrooms and 2.5 baths, providing plenty of room for family and guests. Inside, you'll find a cozy fireplace, a formal dining room perfect for hosting gatherings, and a dedicated office and flex room, ideal for work-from-home or hobbies. The screened porch offers serene views of the golf course, making it the perfect spot to unwind in any season. The home also features a 2-car garage, a paved driveway, and a beautiful yard, all designed for convenience and outdoor enjoyment. Recent updates include modern heat pumps installed just two years ago, ensuring energy-efficient climate control. This property is just minutes away from high-end shopping and dining, the local YMCA, and a cozy coffee shop, offering a perfect blend of charm and convenience. As an added bonus, the washer and dryer, kitchen refrigerator, and TV will convey, making this home truly move-in ready. Don’t miss the opportunity to experience luxury, comfort, and a prime location all in one. Contact us today for a private showing!
Sold for $526,000
$526,000
1630 Olde Links Dr, Powhatan, VA 23139
4beds
2,148sqft
Single Family Residence
Built in 2008
1.05 Acres Lot
$547,600 Zestimate®
$245/sqft
$2,711 Estimated rent
Home value
$547,600
Estimated sales range
Not available
$2,711/mo
Zestimate® history
Owner options
List your home for rent
$2,711/mo
Rent Zestimate®
Find your next renter with Zillow Rental Manager. Plus, with online applications, you can quickly screen prospective tenants – for free.
$2,711/mo
Rent Zestimate®
Refinance and save
$3,116/mo
Est. payment
Refinancing to a lower rate could help reduce your monthly payments and save thousands over the life of the loan.
$3,116/mo
Est. payment
Explore your selling options
Work with a Zillow partner agent
Leverage their expertise and Zillow's premium Showcase listings to get your home seen by more buyers.
Get startedList with your own agent
Get your home in front of millions of buyers by listing it on Zillow.
Learn how to do itSell it yourself
Take full control of how buyers see your home on Zillow by listing For Sale by Owner (FSBO).
List your homeWhat's special
Cozy fireplacePaved drivewayBeautiful yardScreened porchFormal dining roomFlex roomDedicated office
Zillow last checked:
Listing updated:
Listed by:
Shelly Blair 804-305-9911,
Village Concepts Realty Group,
Amien Dulio 804-839-9333,
Village Concepts Realty Group
Bought with:
Brian Hosein, 0225093253
United Real Estate Richmond
Source: CVRMLS,MLS#: 2430512 Originating MLS: Central Virginia Regional MLS
Originating MLS: Central Virginia Regional MLSFacts & features
Interior
Bedrooms & bathrooms
- Bedrooms: 4
- Bathrooms: 3
- Full bathrooms: 2
- 1/2 bathrooms: 1
Primary bedroom
- Description: Carpet, CF, WIC, En Suite, Spacious
- Level: Second
- Dimensions: 15.7 x 12.11
Bedroom 2
- Description: Carpet, Natural Lighting
- Level: Second
- Dimensions: 11.6 x 10.9
Bedroom 3
- Description: Carpet, Spacious
- Level: Second
- Dimensions: 10.11 x 10.4
Bedroom 4
- Description: Over Sized, Carpet, WIC, Dormer
- Level: Second
- Dimensions: 21.6 x 13.4
Additional room
- Description: Flex Space
- Level: Second
- Dimensions: 10.3 x 6.9
Additional room
- Description: Screened Porch, Ceiling Fan, Spacious
- Level: First
- Dimensions: 0 x 0
Additional room
- Description: 2 Car Garage
- Level: First
- Dimensions: 23.3 x 21.5
Dining room
- Description: LVP, Wainscotting, Crown Moulding
- Level: First
- Dimensions: 13.5 x 10.11
Family room
- Description: LVP, FP, Open to Kitchen, Access to Covered Porch
- Level: First
- Dimensions: 12.0 x 12.0
Foyer
- Description: LVP, Grand Entrance
- Level: First
- Dimensions: 0 x 0
Other
- Description: Tub & Shower
- Level: Second
Half bath
- Level: First
Kitchen
- Description: LVP, Eat-In Area,Wood Cabinets to Ceiling, Granite
- Level: First
- Dimensions: 14.10 x 12.2
Laundry
- Description: LVP, Shelving, Access to Garage
- Level: First
- Dimensions: 7.4 x 5.7
Office
- Description: LVP, Designated Space, French Doors
- Level: First
- Dimensions: 11.5 x 10.10
Heating
- Electric, Zoned
Cooling
- Central Air, Zoned
Appliances
- Included: Dryer, Dishwasher, Electric Water Heater, Microwave, Smooth Cooktop, Washer
Features
- Breakfast Area, Bay Window, Ceiling Fan(s), Double Vanity, Eat-in Kitchen, French Door(s)/Atrium Door(s), Fireplace, Granite Counters, Pantry, Walk-In Closet(s)
- Flooring: Partially Carpeted, Vinyl
- Doors: French Doors
- Basement: Crawl Space
- Attic: Floored,Pull Down Stairs
- Number of fireplaces: 1
- Fireplace features: Gas, Insert
Interior area
- Total interior livable area: 2,148 sqft
- Finished area above ground: 2,148
Property
Parking
- Total spaces: 2
- Parking features: Attached, Driveway, Garage, Garage Door Opener, Paved, Garage Faces Rear, Two Spaces, Garage Faces Side
- Attached garage spaces: 2
- Has uncovered spaces: Yes
Features
- Levels: Two
- Stories: 2
- Patio & porch: Front Porch, Screened, Porch
- Exterior features: Porch, Paved Driveway
- Pool features: None
- Fencing: None
- Has view: Yes
- View description: Golf Course
- Frontage type: Golf Course
Lot
- Size: 1.05 Acres
- Features: On Golf Course, Level
- Topography: Level
Details
- Parcel number: 038A331
- Zoning description: R-U
Construction
Type & style
- Home type: SingleFamily
- Architectural style: Colonial,Two Story
- Property subtype: Single Family Residence
Materials
- Brick, Drywall, Frame, Vinyl Siding
- Roof: Shingle
Condition
- Resale
- New construction: No
- Year built: 2008
Utilities & green energy
- Sewer: Septic Tank
- Water: Public
Community & HOA
Community
- Features: Golf, Lake, Pond
- Subdivision: Mill Quarter
Location
- Region: Powhatan
Financial & listing details
- Price per square foot: $245/sqft
- Tax assessed value: $365,700
- Annual tax amount: $2,523
- Date on market: 11/30/2025
- Ownership: Individuals
- Ownership type: Sole Proprietor
Price history
| Date | Event | Price |
|---|---|---|
| 2/25/2025 | Sold | $526,000-0.7%$245/sqft |
Source:  CVRMLS #2430512 Report a problem CVRMLS #2430512 Report a problem | ||
| 1/19/2025 | Pending sale | $529,900$247/sqft |
Source: CVRMLS #2430512 Report a problem | ||
| 11/29/2024 | Listed for sale | $529,900+49.3%$247/sqft |
Source: CVRMLS #2430512 Report a problem | ||
| 8/1/2018 | Sold | $355,000+1.5%$165/sqft |
Source: CVRMLS #1822395 Report a problem | ||
| 6/20/2018 | Listed for sale | $349,900+37.2%$163/sqft |
Source: River City Elite Properties #1822395 Report a problem | ||
| 3/19/2018 | Sold | $255,000-1.9%$119/sqft |
Source: CVRMLS #1743073 Report a problem | ||
| 2/17/2018 | Pending sale | $260,000$121/sqft |
Source: RE/MAX COMMONWEALTH #1743073 Report a problem | ||
| 2/6/2018 | Price change | $260,000-7.1%$121/sqft |
Source: RE/MAX Commonwealth #1743073 Report a problem | ||
| 12/30/2017 | Listed for sale | $279,900+17.8%$130/sqft |
Source: RE/MAX Commonwealth #1743073 Report a problem | ||
| 8/31/2017 | Listing removed | $237,554$111/sqft |
Source: Auction.com Report a problem | ||
| 8/15/2017 | Listed for sale | -- |
Source: Auction.com Report a problem | ||
Public tax history
| Year | Property taxes | Tax assessment |
|---|---|---|
| 2023 | $2,407 -1.5% | $348,800 +10% |
| 2022 | $2,442 -2% | $317,200 +8.2% |
| 2021 | $2,491 | $293,100 |
| 2020 | $2,491 +9.1% | $293,100 +13.6% |
| 2019 | $2,284 +2.5% | $258,100 |
| 2018 | $2,228 | $258,100 -0.5% |
| 2017 | $2,228 | $259,400 |
| 2016 | $2,228 | $259,400 +4.8% |
| 2014 | $2,228 | $247,500 -0.9% |
| 2012 | -- | $249,800 -15% |
| 2011 | -- | $293,800 |
| 2010 | -- | $293,800 |
| 2009 | -- | $293,800 |
Find assessor info on the county website
Neighborhood: 23139
Nearby homes
- $603,5004 bd3 ba2.8k sqft1638 Olde Links Dr, Powhatan, VA 23139Sold
- $552,8003 bd2 ba2.8k sqft1626 Olde Links Dr, Powhatan, VA 23139Off Market
- $517,3005 bd4 ba2.3k sqft1637 Olde Links Dr, Powhatan, VA 23139Off Market

- $517,0004 bd3 ba2.4k sqft1629 Olde Links Dr, Powhatan, VA 23139Off Market

- $104,500-- bd-- ba-- sqft1622 Olde Links Dr, Powhatan, VA 23139Sold
- $550,0005 bd3 ba3.3k sqft1642 Olde Links Dr, Powhatan, VA 23139Sold
- $549,5003 bd3 ba2.8k sqft3924 Olde Links Ct, Powhatan, VA 23139Sold
- $500,0004 bd3 ba2.4k sqft3947 Olde Links Ln, Powhatan, VA 23139Sold
Nearby schools
GreatSchools rating
- 9/10Powhatan Elementary SchoolGrades: PK-5Distance: 3.4 mi
- 7/10Powhatan Jr. High SchoolGrades: 6-8Distance: 3.2 mi
- 5/10Powhatan High SchoolGrades: 9-12Distance: 6.6 mi
Schools provided by the listing agent
- Elementary: Powhatan
- Middle: Powhatan
- High: Powhatan
Source: CVRMLS. This data may not be complete. We recommend contacting the local school district to confirm school assignments for this home.
Get a cash offer in 3 minutes
Find out how much your home could sell for in as little as 3 minutes with a no-obligation cash offer.
Estimated market value
$547,600
Get a cash offer in 3 minutes
Find out how much your home could sell for in as little as 3 minutes with a no-obligation cash offer.
Estimated market value
$547,600
- Virginia
- Powhatan County
- Powhatan
- 23139
- 1630 Olde Links Dr
Nearby cities
Nearby zip codes
Other Powhatan Topics
