Skip main navigation
Off market
  • $481,300

    1630 Pinehurst Dr, Casselberry, FL 32707

    3beds
    1,660sqft
    Single Family Residence
    Built in 1984
    0.27 Acres Lot
    $481,300 Zestimate®
    $290/sqft
    $2,745 Estimated rent

    Home value

    $481,300

    $457,000 - $505,000

    $2,745/mo

    Zestimate® history
    Loading
    Loading...

    Owner options

    List your home for rent

    $2,745/mo

    Rent Zestimate®

    Find your next renter with Zillow Rental Manager. Plus, with online applications, you can quickly screen prospective tenants – for free.

    Learn more

    $2,745/mo

    Rent Zestimate®

    Refinance and save

    $3,243/mo

    Est. payment

    Refinancing to a lower rate could help reduce your monthly payments and save thousands over the life of the loan.

    See today's rates

    $3,243/mo

    Est. payment

    Explore your selling options

    Work with a Zillow partner agent

    Leverage their expertise and Zillow's premium Showcase listings to get your home seen by more buyers.

    Get started

    List with your own agent

    Get your home in front of millions of buyers by listing it on Zillow.

    Learn how to do it

    Sell it yourself

    Take full control of how buyers see your home on Zillow by listing For Sale by Owner (FSBO).

    List your home

    What's special

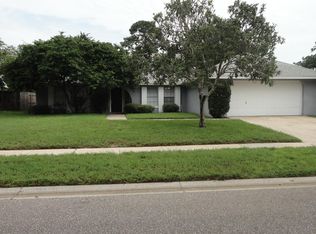
    **Check out the 360 Virtual Walkthrough** Looking for your own little piece of paradise? You found it! Located in Casselberry Florida, within the distinguished community of DEER RUN, is this one story, 3 bedrooms, 2 bath COMPLETELY upgraded/updated single story home. This home has been meticulously maintained and has had the same owner for 17 years! The curb appeal is tastefully decorated with mature, lovely landscaping. 1630 Pinehurst has been the YARD OF THE MONTH in Kings Point several times in the recent years. Searching for a home nicely suited for entertaining friends and family? Look no further! This home has very spacious rooms, an OPEN FLOOR CONCEPT, soaring high ceilings, solar light tubes and a FIREPLACE! The large sliders welcome in the natural light. Designer ceiling fans throughout the home keeps the home very cool in the summertime. The spectacular view from the living room shows the beautifully decorated backyard area with features such as a gorgeous stone custom made grill/kitchen, a luxury pool waterfall feature and TONS OF ROOM for the whole family to run about. The master bathroom AND bedroom, have direct access to the rear pool area. The master bath is equipped with a tiled shower, granite countertops with an upgraded vanity and accessories. The interior of the home has also been RECENTLY PAINTED. Looking for more efficiency? This home comes equipped with solar water heating. The large REAR COVERED PATIO provides lots of room for outdoor furniture and entertaining. Enjoy peace of mind with many new updates such as NEW ROOF, GUTTERS, a completely REMODELED POOL AREA, granite countertops in both bathrooms, a framed/built-in TV entertainment corner and all updated lighting fixtures. The exterior has also been SEALED AND FRESHLY PAINTED. Private and very secluded with mature trees and landscaping. Completely FENCED-IN, OVERSIZED backyard with a huge brick paver area. Located minutes away from shopping centers, restaurants, and major highways. *TOP RATED SCHOOL DISTRICT* And to top it off, still in close proximity to all of the wonderful attractions in Central Florida. To fully appreciate this home and its details, contact your agent today to schedule a private showing. **All showings are by appointment only**

    This property is not currently displayed as for sale or rent on Zillow. This may be different from what's on other websites or public sources.
    Originating MLS: Tampa

    Facts & features

    Interior

    Bedrooms & bathrooms
    • Bedrooms: 3
    • Bathrooms: 2
    • Full bathrooms: 2
    Heating
    • Other
    Cooling
    • Central
    Appliances
    • Laundry: Inside, Laundry Room
    Features
    • High Ceiling(s), Stone Counters, Crown Molding, Thermostat
    • Flooring: Other
    • Has fireplace: Yes
    • Fireplace features: Family Room
    Interior area
    • Total interior livable area: 1,660 sqft

    Property

    Parking
    • Total spaces: 2
    • Parking features: Garage
    Features
    • Levels: One
    • Patio & porch: Patio, Rear Porch
    • Exterior features: Stucco, Cement / Concrete
    • Pool features: Heated, In Ground
    • Fencing: Vinyl
    Lot
    • Size: 0.27 Acres
    • Features: In City Limits, In County, Sidewalk, Street Paved
    • Residential vegetation: Mature Landscaping
    Details
    • Parcel number: 1421305GN00000960
    • Zoning: PUD

    Construction

    Type & style
    • Home type: SingleFamily
    • Architectural style: Ranch
    • Property subtype: Single Family Residence
    Materials
    • masonry
    • Foundation: Footing
    • Roof: Composition
    Condition
    • Year built: 1984

    Utilities & green energy

    • Sewer: Public Sewer
    • Water: Public
    • Utilities for property: Electricity Connected, Phone Available, Cable Available, Public, Street Lights, Water Connected

    Community & HOA

    Community
    • Security: Security Lights
    • Subdivision: DEER RUN UNIT 10
    HOA
    • Has HOA: Yes
    • HOA fee: $16 monthly
    Location
    • Region: Casselberry

    Financial & listing details

    • Price per square foot: $290/sqft
    • Tax assessed value: $425,186
    • Annual tax amount: $4,786
    • Listing terms: Cash, Conventional, FHA, VA Loan
    • Ownership: Fee Simple

    Price history

    DateEventPrice
    6/1/2021Sold$415,000+3.8%$250/sqft
    Source: Public Record Report a problem
    4/6/2021Pending sale$399,900$241/sqft
    Source: Stellar MLS #O5931462 Report a problem

    Public tax history

    YearProperty taxesTax assessment
    2025$4,786 +16.3%$361,698 +2.9%
    2024$4,115 +2.6%$351,504 +3%
    2023$4,011 +2.6%$341,266 +3%
    2022$3,909 +132.6%$331,326 +134.8%
    2021$1,681 +1.1%$141,109 +1.4%
    2020$1,662 +0.9%$139,161 +2.3%
    2019$1,647 $136,032 +1.9%
    2018$1,647 +1.5%$133,496 +2.1%
    2017$1,622 +0.9%$130,750 +1.4%
    2016$1,607 -1.9%$128,957 +1.4%
    2015$1,638 $127,171 +0.8%
    2014$1,638 +17.1%$126,162 +1.5%
    2013$1,398 +4.7%$124,298 -0.2%
    2012$1,335 -7.9%$124,602 -4.8%
    2011$1,449 -15%$130,847 -10.5%
    2010$1,704 -16%$146,127 -12.7%
    2009$2,029 -12.7%$167,477 -12.7%
    2008$2,324 -15.1%$191,800 -8.8%
    2007$2,737 -5.7%$210,328 +2.5%
    2006$2,904 +15.9%$205,198 +34.2%
    2005$2,506 +87.2%$152,946 +46.8%
    2004$1,339 +1.1%$104,198 +1.9%
    2003$1,324 +1.5%$102,255 +2.4%
    2002$1,304 +4.8%$99,858 +4.6%
    2000$1,245 $95,422
    Find assessor info on the county website

    Neighborhood: 32707

    Nearby schools

    GreatSchools rating
    Schools provided by the listing agent
    • Elementary: Sterling Park Elementary
    • Middle: South Seminole Middle
    • High: Lake Howell High

    Source: The MLS. This data may not be complete. We recommend contacting the local school district to confirm school assignments for this home.

    Get a cash offer in 3 minutes
    Find out how much your home could sell for in as little as 3 minutes with a no-obligation cash offer.
    Estimated market value
    $481,300
    Get a cash offer in 3 minutes
    Find out how much your home could sell for in as little as 3 minutes with a no-obligation cash offer.
    Estimated market value
    $481,300