Welcome to this beautifully updated 3-bedroom, 2.5-bath ranch home in Silver Lake subdivision! Situated on a spacious lot, this home offers a perfect blend of modern updates and cozy charm. Step inside to an open-concept living area featuring warm wood floors, a stunning brick fireplace, and abundant natural light. The remodeled kitchen boasts elegant countertops, soft close cabinetry, new stainless steel gas stove, microwave and dishwasher, making it ideal for entertaining. Retreat to the primary suite with an en-suite bath half bath. Enjoy the outdoor with a large backyard, mature trees, and a detached shed for extra storage. Conveniently located near parks, schools, and shopping.
Sold for $460,000
$460,000
1630 Pinyon Ct, Loveland, CO 80538
3beds
2,368sqft
Single Family Residence
Built in 1961
0.31 Acres Lot
$522,100 Zestimate®
$194/sqft
$2,435 Estimated rent
Home value
$522,100
$486,000 - $559,000
$2,435/mo
Zestimate® history
Owner options
List your home for rent
$2,435/mo
Rent Zestimate®
Find your next renter with Zillow Rental Manager. Plus, with online applications, you can quickly screen prospective tenants – for free.
$2,435/mo
Rent Zestimate®
Refinance and save
$2,711/mo
Est. payment
Refinancing to a lower rate could help reduce your monthly payments and save thousands over the life of the loan.
$2,711/mo
Est. payment
Explore your selling options
Work with a Zillow partner agent
Leverage their expertise and Zillow's premium Showcase listings to get your home seen by more buyers.
Get startedList with your own agent
Get your home in front of millions of buyers by listing it on Zillow.
Learn how to do itSell it yourself
Take full control of how buyers see your home on Zillow by listing For Sale by Owner (FSBO).
List your homeWhat's special
Zillow last checked:
Listing updated:
Listed by:
Tracys Team 970-567-0907,
RE/MAX Alliance-Loveland,
Tracy Wilson 970-567-0907,
RE/MAX Alliance-Loveland
Bought with:
Chris Rampone, 100028881
RE/MAX Alliance-Loveland
Source: IRES as distributed by MLS GRID,MLS#: 1026141
Facts & features
Interior
Bedrooms & bathrooms
- Bedrooms: 3
- Bathrooms: 2
- Full bathrooms: 1
- 1/2 bathrooms: 1
- Main level bathrooms: 2
Primary bedroom
- Description: Wood
- Features: Shared Primary Bath
- Level: Main
- Area: 126 Square Feet
- Dimensions: 9 x 14
Bedroom 2
- Description: Wood
- Level: Main
- Area: 130 Square Feet
- Dimensions: 13 x 10
Bedroom 3
- Description: Wood
- Level: Main
- Area: 80 Square Feet
- Dimensions: 8 x 10
Dining room
- Description: Laminate
- Level: Main
- Area: 144 Square Feet
- Dimensions: 12 x 12
Family room
- Description: Laminate
- Level: Main
- Area: 168 Square Feet
- Dimensions: 14 x 12
Kitchen
- Description: Laminate
- Level: Main
- Area: 152 Square Feet
- Dimensions: 8 x 19
Laundry
- Description: Other
- Level: Basement
- Area: 30 Square Feet
- Dimensions: 6 x 5
Living room
- Description: Laminate
- Level: Main
- Area: 238 Square Feet
- Dimensions: 14 x 17
Heating
- Forced Air
Cooling
- Ceiling Fan(s)
Appliances
- Included: Gas Range, Self Cleaning Oven, Dishwasher, Refrigerator, Dryer, Microwave
- Laundry: Washer/Dryer Hookup
Features
- Eat-in Kitchen, Open Floorplan
- Windows: Window Coverings
- Basement: Full,Unfinished
- Has fireplace: Yes
- Fireplace features: Gas, Gas Log, Living Room
Interior area
- Total structure area: 1,341
- Total interior livable area: 2,368 sqft
- Finished area above ground: 1,341
Property
Parking
- Total spaces: 2
- Parking features: Garage - Attached
- Attached garage spaces: 2
- Details: Attached
Accessibility
- Accessibility features: Level Lot, Level Drive, Low Carpet, Main Floor Bath, Accessible Bedroom
Features
- Levels: One
- Stories: 1
- Patio & porch: Patio
- Exterior features: Sprinkler System
- Fencing: Fenced,Chain Link
Lot
- Size: 0.31 Acres
- Features: Cul-De-Sac, Level, Paved, Curbs, Gutters, Sidewalks, Street Light, Mineral Rights Excluded
Details
- Additional structures: Storage, Outbuilding
- Parcel number: R0378003
- Zoning: RES
- Special conditions: Private Owner
Construction
Type & style
- Home type: SingleFamily
- Architectural style: Contemporary
- Property subtype: Single Family Residence
Materials
- Frame, Brick, Vinyl Siding, Composition
- Roof: Composition
Condition
- New construction: No
- Year built: 1961
Utilities & green energy
- Electric: CIty
- Gas: Xcel
- Sewer: Public Sewer
- Water: City
- Utilities for property: Natural Gas Available, Electricity Available, Cable Available, Satellite Avail, High Speed Avail
Community & HOA
Community
- Security: Fire Alarm
- Subdivision: Silver Lake
HOA
- Has HOA: No
Location
- Region: Loveland
Financial & listing details
- Price per square foot: $194/sqft
- Tax assessed value: $464,500
- Annual tax amount: $2,278
- Date on market: 2/10/2025
- Listing terms: Cash,Conventional,FHA,VA Loan
- Electric utility on property: Yes
- Road surface type: Asphalt
Price history
| Date | Event | Price |
|---|---|---|
| 3/5/2025 | Sold | $460,000-2.1%$194/sqft |
Source:  IRES as distributed by MLS GRID #1026141 Report a problem IRES as distributed by MLS GRID #1026141 Report a problem | ||
| 2/11/2025 | Listed for sale | $469,900$198/sqft |
Source: IRES as distributed by MLS GRID #1026141 Report a problem | ||
| 2/10/2025 | Pending sale | $469,900$198/sqft |
Source: IRES as distributed by MLS GRID #1026141 Report a problem | ||
| 2/10/2025 | Listed for sale | $469,900$198/sqft |
Source: IRES as distributed by MLS GRID #1026141 Report a problem | ||
Public tax history
| Year | Property taxes | Tax assessment |
|---|---|---|
| 2025 | $2,483 +5.1% | $29,031 -12.8% |
| 2024 | $2,362 +21.9% | $33,279 -1% |
| 2023 | $1,938 -2.7% | $33,602 +38% |
| 2022 | $1,991 +9.7% | $24,353 -2.8% |
| 2021 | $1,815 +1.7% | $25,054 +9.7% |
| 2020 | $1,785 +13.8% | $22,830 -0.7% |
| 2019 | $1,568 | $22,990 +20.7% |
| 2018 | $1,568 | $19,051 |
| 2017 | $1,568 +16.1% | $19,051 +10.5% |
| 2016 | $1,350 +7.7% | $17,241 +0% |
| 2015 | $1,254 +16.4% | $17,240 +20.3% |
| 2014 | $1,078 | $14,330 |
| 2013 | -- | $14,330 -6% |
| 2012 | -- | $15,240 |
| 2011 | -- | $15,240 +0.3% |
| 2010 | -- | $15,190 |
| 2009 | -- | $15,190 -12.2% |
| 2008 | -- | $17,310 |
| 2007 | -- | $17,310 +4.1% |
| 2006 | -- | $16,630 |
| 2005 | -- | $16,630 -2.6% |
| 2004 | -- | $17,080 +5.8% |
| 2002 | -- | $16,150 |
| 2001 | -- | $16,150 |
Find assessor info on the county website
Neighborhood: 80538
Nearby homes
- $403,1003 bd1 ba1k sqft1634 Pinyon Ct, Loveland, CO 80538Off Market
- $425,8003 bd2 ba1k sqft1626 Pinyon Ct, Loveland, CO 80538Off Market

- $451,1003 bd2 ba1.6k sqft1001 Shortleaf Ct, Loveland, CO 80538Off Market
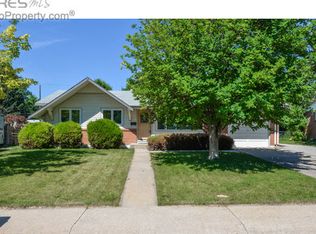
- $386,6003 bd1 ba975 sqft929 Shortleaf Ct, Loveland, CO 80538Off Market
- $480,0004 bd2 ba2.7k sqft1622 Pinyon Ct, Loveland, CO 80538Sold
- $434,1003 bd1 ba1.1k sqft1638 Pinyon Ct, Loveland, CO 80538Off Market
- $437,3003 bd1 ba1.2k sqft811 Madrone Dr, Loveland, CO 80538Off Market
- $425,6003 bd1 ba1k sqft1005 Shortleaf Ct, Loveland, CO 80538Off Market
Nearby schools
GreatSchools rating
- 3/10Peakview Academy At Conrad BallGrades: PK-8Distance: 0.6 mi
- 7/10Mountain View High SchoolGrades: 9-12Distance: 2.1 mi
Schools provided by the listing agent
- Elementary: Peakview Academy at Conrad Ball
- Middle: Peakview Academy at Conrad Ball
- High: Mountain View
Source: IRES as distributed by MLS GRID. This data may not be complete. We recommend contacting the local school district to confirm school assignments for this home.
Get a cash offer in 3 minutes
Find out how much your home could sell for in as little as 3 minutes with a no-obligation cash offer.
Estimated market value
$522,100
Get a cash offer in 3 minutes
Find out how much your home could sell for in as little as 3 minutes with a no-obligation cash offer.
Estimated market value
$522,100
- Colorado
- Larimer County
- Loveland
- 80538
- 1630 Pinyon Ct
Nearby cities
Nearby zip codes
Other Loveland Topics
