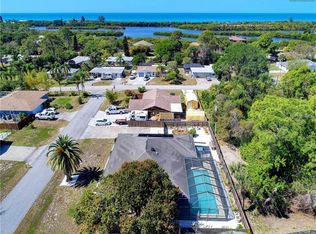
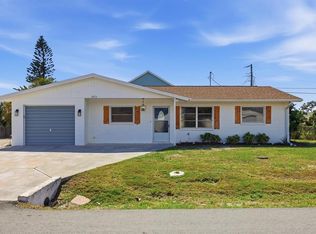
One or more photo(s) has been virtually staged. WOW, Bring your BOAT, Camper/RV! This home is 1 block from the South Venice Ferry and BOAT Ramp, check out the extra parking spaces that this home offers! Bring your toys! This freshly painted 2 bedroom, 2 bathroom home has been updated! Brand new carpeting, Remodeled Kitchen and Baths. PROPANE TANK FOR GAS STOVE! TANKLESS HOT WATER TANK! SOLAR PANELS 1 year! ROOF 7 years! BLOWN INSULATION! Updated Panel Box 7 years! HVAC 10 years! Home has been re-piped! 4-POINT already Done! NOT in a FLOOD ZONE, yet just walking distance to Ferry! This is a great house! Rooms are spacious, light and bright, not to mention the front patio garden enclosure is pre-plumbed and pre-wired for electric! Back enclosed sun room - lanai is freshly painted and new carpeting too! Back yard offers garden beds and He - She shed or room for your canoes with extra drive way! So much storage for all your tools! This home is a must see! Not just "an" every day home on the market for sure! Minutes to Shamrock Park and South Civic Association! Join the lifestyle that there is NO CDD! Make sure to see this showcase home! Call Today!
Sold for $325,000
$325,000
1630 PORPOISE ROAD, VENICE, FL 34293
2beds
1,395sqft
Single Family Residence
Built in 1980
9,000 Square Feet Lot
$319,000 Zestimate®
$233/sqft
$2,430 Estimated rent
Home value
$319,000
$287,000 - $354,000
$2,430/mo
Zestimate® history
Owner options
List your home for rent
$2,430/mo
Rent Zestimate®
Find your next renter with Zillow Rental Manager. Plus, with online applications, you can quickly screen prospective tenants – for free.
$2,430/mo
Rent Zestimate®
Refinance and save
$2,185/mo
Est. payment
Refinancing to a lower rate could help reduce your monthly payments and save thousands over the life of the loan.
$2,185/mo
Est. payment
Explore your selling options
Work with a Zillow partner agent
Leverage their expertise and Zillow's premium Showcase listings to get your home seen by more buyers.
Get startedList with your own agent
Get your home in front of millions of buyers by listing it on Zillow.
Learn how to do itSell it yourself
Take full control of how buyers see your home on Zillow by listing For Sale by Owner (FSBO).
List your homeWhat's special
Zillow last checked:
Listing updated:
Listed by:
Paula Spitler 941-323-9363,
COLDWELL BANKER REALTY 941-493-1000
Bought with:
Holly Barabas, 3050833
GULF SHORES REALTY
Source: Stellar MLS,MLS#: N6140101 Originating MLS: Venice
Originating MLS: Venice
Facts & features
Interior
Bedrooms & bathrooms
- Bedrooms: 2
- Bathrooms: 2
- Full bathrooms: 2
Rooms
- Room types: Breakfast Room Separate, Family Room, Florida Room, Dining Room, Great Room, Utility Room
Primary bedroom
- Features: Walk-In Closet(s)
- Level: First
- Area: 180 Square Feet
- Dimensions: 15x12
Bedroom 2
- Features: Walk-In Closet(s)
- Level: First
- Area: 154 Square Feet
- Dimensions: 14x11
Primary bathroom
- Features: Granite Counters, Rain Shower Head, Steam Shower, Walk-In Closet(s)
- Level: First
- Area: 56 Square Feet
- Dimensions: 7x8
Bathroom 2
- Features: Steam Shower, Built-in Closet
- Level: First
- Area: 35 Square Feet
- Dimensions: 7x5
Balcony porch lanai
- Features: Ceiling Fan(s)
- Level: First
- Area: 220 Square Feet
- Dimensions: 20x11
Dining room
- Level: First
- Area: 80 Square Feet
- Dimensions: 10x8
Family room
- Level: First
- Area: 231 Square Feet
- Dimensions: 11x21
Great room
- Level: First
- Area: 240 Square Feet
- Dimensions: 15x16
Kitchen
- Features: Built-In Shelving, Kitchen Island, Built-in Closet
- Level: First
- Area: 108 Square Feet
- Dimensions: 12x9
Heating
- Central, Electric, Heat Pump, Solar
Cooling
- Central Air
Appliances
- Included: Dishwasher, Disposal, Dryer, Electric Water Heater, Exhaust Fan, Ice Maker, Kitchen Reverse Osmosis System, Microwave, Range, Range Hood, Refrigerator, Tankless Water Heater, Washer, Water Filtration System, Water Softener
- Laundry: Electric Dryer Hookup, In Garage, Washer Hookup
Features
- Ceiling Fan(s), Crown Molding, Eating Space In Kitchen, Kitchen/Family Room Combo, Open Floorplan, Primary Bedroom Main Floor, Solid Surface Counters, Solid Wood Cabinets, Split Bedroom, Thermostat, Walk-In Closet(s)
- Flooring: Brick/Stone, Carpet, Laminate, Travertine
- Doors: Outdoor Kitchen, Sliding Doors
- Has fireplace: No
Interior area
- Total structure area: 2,166
- Total interior livable area: 1,395 sqft
Property
Parking
- Total spaces: 2
- Parking features: Boat, Driveway, Garage Door Opener, Oversized, Parking Pad, RV Access/Parking
- Attached garage spaces: 2
- Has uncovered spaces: Yes
Features
- Levels: One
- Stories: 1
- Patio & porch: Patio, Rear Porch, Screened
- Exterior features: Garden, Irrigation System, Outdoor Kitchen, Private Mailbox
- Has view: Yes
- View description: Garden, Park/Greenbelt, Trees/Woods
- Waterfront features: Gulf/Ocean to Bay Access, Private Lake Dues Required
Lot
- Size: 9,000 Square Feet
- Dimensions: 90 x 100
- Features: Corner Lot, In County, Landscaped, Level, Near Marina, Oversized Lot
- Residential vegetation: Fruit Trees, Mature Landscaping, Oak Trees, Trees/Landscaped
Details
- Parcel number: 0457070058
- Zoning: RSF3
- Special conditions: None
Construction
Type & style
- Home type: SingleFamily
- Architectural style: Custom
- Property subtype: Single Family Residence
Materials
- Block, Concrete, Stucco
- Foundation: Slab
- Roof: Shingle
Condition
- Completed
- New construction: No
- Year built: 1980
Utilities & green energy
- Electric: Photovoltaics Seller Owned
- Sewer: Septic Tank
- Water: Well
- Utilities for property: Cable Available, Electricity Connected, Private, Propane, Sewer Connected, Solar, Underground Utilities, Water Connected
Green energy
- Energy generation: Solar
- Indoor air quality: No Smoking-Interior Buildg
Community & HOA
Community
- Pet fee: $0 monthly
- Subdivision: SOUTH VENICE
HOA
- Has HOA: No
Location
- Region: Venice
Financial & listing details
- Price per square foot: $233/sqft
- Tax assessed value: $212,600
- Annual tax amount: $1,880
- Date on market: 8/17/2025
- Listing terms: Cash,Conventional,FHA,VA Loan
- Ownership: Fee Simple
- Total actual rent: 0
- Electric utility on property: Yes
- Road surface type: Concrete
Price history
| Date | Event | Price |
|---|---|---|
| 9/22/2025 | Sold | $325,000+1.9%$233/sqft |
Source:  Stellar MLS #N6140101 Report a problem Stellar MLS #N6140101 Report a problem | ||
| 8/20/2025 | Pending sale | $319,000$229/sqft |
Source: Stellar MLS #N6140101 Report a problem | ||
| 8/17/2025 | Listed for sale | $319,000+11.9%$229/sqft |
Source: Stellar MLS #N6140101 Report a problem | ||
| 5/10/2007 | Sold | $285,000+5.6%$204/sqft |
Source: Public Record Report a problem | ||
| 12/7/2005 | Sold | $270,000$194/sqft |
Source: Public Record Report a problem | ||
Public tax history
| Year | Property taxes | Tax assessment |
|---|---|---|
| 2025 | $1,956 +4% | $149,758 +2.9% |
| 2024 | $1,880 +5.9% | $145,537 +3% |
| 2023 | $1,776 +5.1% | $141,298 +3% |
| 2022 | $1,690 +0.2% | $137,183 +3% |
| 2021 | $1,686 +0.9% | $133,187 +1.4% |
| 2020 | $1,671 +4.7% | $131,348 +2.3% |
| 2019 | $1,595 | $128,395 +9.4% |
| 2018 | $1,595 +11.2% | $117,343 +2.1% |
| 2017 | $1,435 +65.5% | $114,929 +3.6% |
| 2016 | $867 -37.5% | $110,900 +14% |
| 2015 | $1,387 +60.4% | $97,300 +47.9% |
| 2014 | $865 -0.1% | $65,800 |
| 2013 | $865 +1.5% | $65,800 +1.7% |
| 2012 | $853 -11.2% | $64,700 -16.8% |
| 2011 | $960 -16.7% | $77,800 -13.9% |
| 2010 | $1,153 -28% | $90,400 -8.7% |
| 2009 | $1,601 | $99,000 -23.8% |
| 2008 | $1,601 -41.6% | $130,000 -28.7% |
| 2007 | $2,739 | $182,300 +4% |
| 2006 | -- | $175,300 +33.8% |
| 2005 | -- | $131,000 +82.8% |
| 2004 | $1,070 -4% | $71,670 +1.9% |
| 2003 | $1,115 -2.3% | $70,334 +2.4% |
| 2002 | $1,141 +6.8% | $68,686 +1.6% |
| 2001 | $1,068 +4.3% | $67,604 +3% |
| 2000 | $1,025 | $65,635 |
Find assessor info on the county website
Neighborhood: 34293
Nearby homes
- $415,0003 bd3 ba2k sqft1596 Porpoise Rd, Venice, FL 34293Off Market
- $99,100-- bd-- ba-- sqft21 S Venice Blvd, Venice, FL 34293Off Market
- $320,0002 bd2 ba1.2k sqft4872 Nautilus Rd, Venice, FL 34293Sold
- $484,4003 bd2 ba1.8k sqft1623 Porpoise Rd, Venice, FL 34293Off Market
- $301,7002 bd2 ba1.3k sqft1651 S Venice Blvd, Venice, FL 34293Off Market
- $193,4002 bd1 ba813 sqft4874 Nautilus Rd, Venice, FL 34293Off Market
- $333,6002 bd2 ba1.6k sqft1597 Porpoise Rd, Venice, FL 34293Off Market
- $237,1002 bd2 ba1.2k sqft1576 Porpoise Rd, Venice, FL 34293Off Market
Nearby schools
GreatSchools rating
- 9/10Taylor Ranch Elementary SchoolGrades: PK-5Distance: 4 mi
- 7/10Venice Middle SchoolGrades: 6-8Distance: 5.1 mi
- 7/10Venice Senior High SchoolGrades: 9-12Distance: 3.9 mi
Schools provided by the listing agent
- Elementary: Venice Elementary
- Middle: Venice Area Middle
- High: Venice Senior High
Source: Stellar MLS. This data may not be complete. We recommend contacting the local school district to confirm school assignments for this home.
Get a cash offer in 3 minutes
Find out how much your home could sell for in as little as 3 minutes with a no-obligation cash offer.
Estimated market value
$319,000
Get a cash offer in 3 minutes
Find out how much your home could sell for in as little as 3 minutes with a no-obligation cash offer.
Estimated market value
$319,000
- Florida
- Sarasota County
- Venice
- 34293
- 1630 PORPOISE ROAD
