Welcome to this stunning and spacious 4 bedroom, 3.5 bath home located in the desirable Brookside Farms Development of Lower Pottsgrove Township. Offering a perfect blend of elegance, comfort, and versatility, this exceptional property provides the ideal setting for everyday living and memorable entertaining. Lovingly maintained since it was purchased as new construction, this home is ready to host new owners. From the impressive exterior and inviting landscaping to the beautifully designed interior spaces, this home immediately welcomes you with timeless charm and thoughtful details throughout. Step inside to find a warm and inviting layout featuring gleaming hardwood floors in the dining and living rooms, family room, foyer, and wet bar and abundant natural light. The generously sized living areas are enhanced by 9 foot ceilings with beautiful crown molding throughout the kitchen, living room, family room, dining room, and primary bedroom. The ceramic tile in the kitchen, first floor half bath, laundry room, and second floor hall full bath add to the beauty and ease of upkeep. The updated kitchen is designed for both style and functionality, featuring rich cabinetry, granite countertops, stainless steel appliances, ample workspace, and clean finishes. The formal dining room offers the perfect space for gatherings, while the spacious living room and family room provide comfortable areas to relax and entertain. The family room features a cozy fireplace and expansive windows overlooking the backyard. All of this combined creates an exceptionally warm and inviting atmosphere. The thoughtfully designed second floor includes 4 spacious bedrooms and 2 artfully updated bathrooms. The primary suite offers a private retreat with additional architectural detail and crown molding for an elevated finishing touch. The primary bath is set apart by the granite double sink, stack stone wall trim, a beautiful free-standing tub, a spacious shower, and easy to maintain veneer flooring. The finished lower level adds exceptional living space with a large entertainment area complete with a wet bar, pool table, game space, a third full bath, and plenty of room for family, friends and fun! Additional highlights include extensive storage and well-maintained mechanical areas. Outside, enjoy your own private retreat featuring a spacious deck, beautiful pool area, patio space, and charming gazebo, all which are perfect for summer entertaining, relaxing evenings, and enjoying the outdoors. The landscaped setting provides privacy and a peaceful atmosphere to relax and unwind while remaining conveniently located near shopping, dining, parks, and major transportation routes. From the upstairs baths to most of the windows, lighting and more, there are so many updates it's hard to list them all. Come take a look at this amazing home before it's gone and see for yourself. This remarkable home combines classic elegance, modern updates, an entertainer’s dream backyard and finished basement. A rare opportunity to own a home that offers both luxury and comfort in one of Lower Pottsgrove Township’s sought-after communities.
Sold for $670,000
$670,000
1630 Potter Dr, Sanatoga, PA 19464
4beds
3,934sqft
Single Family Residence
Built in 1997
0.45 Acres Lot
$610,200 Zestimate®
$170/sqft
$4,315 Estimated rent
Home value
$610,200
$580,000 - $641,000
$4,315/mo
Zestimate® history
Owner options
List your home for rent
$4,315/mo
Rent Zestimate®
Find your next renter with Zillow Rental Manager. Plus, with online applications, you can quickly screen prospective tenants – for free.
$4,315/mo
Rent Zestimate®
Refinance and save
$3,736/mo
Est. payment
Refinancing to a lower rate could help reduce your monthly payments and save thousands over the life of the loan.
$3,736/mo
Est. payment
Explore your selling options
Work with a Zillow partner agent
Leverage their expertise and Zillow's premium Showcase listings to get your home seen by more buyers.
Get startedList with your own agent
Get your home in front of millions of buyers by listing it on Zillow.
Learn how to do itSell it yourself
Take full control of how buyers see your home on Zillow by listing For Sale by Owner (FSBO).
List your homeWhat's special
Warm and inviting atmosphereClean finishesFinished basementInviting landscapingAbundant natural lightImpressive exteriorAmple workspace
Zillow last checked:
Listing updated:
Listed by:
Ashley Custer 610-764-1659,
Realty One Group Restore - Collegeville
Bought with:
Pat Patterson, RS198601L
Realty One Group Restore - Collegeville
Source: Bright MLS,MLS#: PAMC2182242
Facts & features
Interior
Bedrooms & bathrooms
- Bedrooms: 4
- Bathrooms: 4
- Full bathrooms: 3
- 1/2 bathrooms: 1
- Main level bathrooms: 1
Basement
- Area: 800
Heating
- Programmable Thermostat, Forced Air, Natural Gas
Cooling
- Central Air, Electric
Appliances
- Included: Stainless Steel Appliance(s), Electric Water Heater
Features
- Windows: Energy Efficient
- Basement: Full,Finished,Heated,Interior Entry,Exterior Entry
- Number of fireplaces: 1
- Fireplace features: Wood Burning
Interior area
- Total structure area: 3,934
- Total interior livable area: 3,934 sqft
- Finished area above ground: 3,134
- Finished area below ground: 800
Property
Parking
- Total spaces: 7
- Parking features: Storage, Built In, Garage Faces Side, Garage Door Opener, Inside Entrance, Asphalt, Attached, Driveway
- Attached garage spaces: 3
- Uncovered spaces: 4
Accessibility
- Accessibility features: None
Features
- Levels: Two
- Stories: 2
- Has private pool: Yes
- Pool features: In Ground, Fenced, Private
Lot
- Size: 0.45 Acres
- Dimensions: 100.00 x 197.00
Details
- Additional structures: Above Grade, Below Grade
- Parcel number: 420003670464
- Zoning: 1101 RES: 1 FAM
- Special conditions: Standard
Construction
Type & style
- Home type: SingleFamily
- Architectural style: Traditional
- Property subtype: Single Family Residence
Materials
- Vinyl Siding
- Foundation: Active Radon Mitigation, Block, Concrete Perimeter
Condition
- New construction: No
- Year built: 1997
Utilities & green energy
- Sewer: Public Sewer
- Water: Public
Community & HOA
Community
- Subdivision: Brookside Farms
HOA
- Has HOA: Yes
- HOA fee: $200 annually
Location
- Region: Sanatoga
- Municipality: LOWER POTTSGROVE TWP
Financial & listing details
- Price per square foot: $170/sqft
- Tax assessed value: $188,500
- Annual tax amount: $9,910
- Date on market: 6/17/2026
- Listing agreement: Exclusive Agency
- Listing terms: Cash,Conventional
- Inclusions: Pool Table And Pool Cues, Garage, Kitchen, And Basement Refrigerators, Washer And Dryer, Bar Stools In Basement, Entertainment Center In Basement, All Window Treatments And Area Rugs In As-is Condition.
- Ownership: Fee Simple
Price history
| Date | Event | Price |
|---|---|---|
| 7/29/2026 | Sold | $670,000+11.9%$170/sqft |
Source:  Bright MLS #PAMC2182242 Report a problem Bright MLS #PAMC2182242 Report a problem | ||
| 6/23/2026 | Pending sale | $599,000$152/sqft |
Source: Bright MLS #PAMC2182242 Report a problem | ||
| 6/17/2026 | Listed for sale | $599,000+150.8%$152/sqft |
Source: Bright MLS #PAMC2182242 Report a problem | ||
| 9/4/1997 | Sold | $238,834$61/sqft |
Source: Public Record Report a problem | ||
Public tax history
| Year | Property taxes | Tax assessment |
|---|---|---|
| 2025 | $9,471 +3.4% | $188,500 |
| 2024 | $9,162 | $188,500 |
| 2023 | $9,162 +3.6% | $188,500 |
| 2022 | $8,843 +2% | $188,500 |
| 2021 | $8,670 +0.4% | $188,500 |
| 2020 | $8,637 +1.1% | $188,500 |
| 2019 | $8,545 +0.6% | $188,500 |
| 2018 | $8,498 +1.2% | $188,500 |
| 2017 | $8,396 +1.1% | $188,500 |
| 2016 | $8,302 +1.2% | $188,500 |
| 2015 | $8,206 +1.8% | $188,500 |
| 2014 | $8,059 +2.1% | $188,500 |
| 2013 | $7,890 +3.2% | $188,500 |
| 2012 | $7,647 -11% | $188,500 -14.3% |
| 2011 | $8,588 +3.9% | $220,000 |
| 2010 | $8,266 +3.9% | $220,000 |
| 2009 | $7,958 +3.4% | $220,000 |
| 2008 | $7,695 +3.8% | -- |
| 2007 | $7,410 +4.1% | -- |
| 2006 | $7,118 +3.7% | -- |
| 2005 | $6,864 +5.8% | -- |
| 2004 | $6,490 +2.2% | -- |
| 2003 | $6,353 +13.3% | -- |
| 2002 | $5,608 +1.9% | -- |
| 2000 | $5,501 | -- |
| 1999 | $5,501 | -- |
Find assessor info on the county website
Neighborhood: Pottsgrove
Nearby homes
- $580,1004 bd4 ba4k sqft1628 Potter Dr, Pottstown, PA 19464Off Market
- $492,1005 bd2 ba3.1k sqft1632 Potter Dr, Pottstown, PA 19464Off Market
- $530,6004 bd3 ba3.7k sqft1629 Potter Dr, Pottstown, PA 19464Off Market
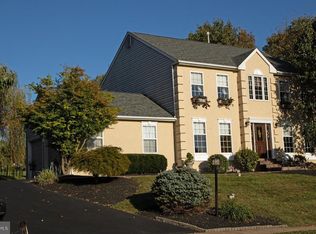
- $557,8004 bd2 ba3.8k sqft1626 Potter Dr, Pottstown, PA 19464Off Market
- $600,1004 bd4 ba2.8k sqft1634 Potter Dr, Pottstown, PA 19464Off Market
- $542,7004 bd4 ba3.9k sqft1635 Potter Dr, Pottstown, PA 19464Off Market
- $485,6004 bd3 ba2.3k sqft1625 Potter Dr, Pottstown, PA 19464Off Market
- $537,8005 bd2 ba3k sqft1624 Potter Dr, Pottstown, PA 19464Off Market
Nearby schools
GreatSchools rating
- 5/10Lower Pottsgrove El SchoolGrades: 3-5Distance: 0.6 mi
- 5/10Pottsgrove Middle SchoolGrades: 6-8Distance: 1.8 mi
- 7/10Pottsgrove Senior High SchoolGrades: 9-12Distance: 1 mi
Schools provided by the listing agent
- High: Pottsgrove Senior
- District: Pottsgrove
Source: Bright MLS. This data may not be complete. We recommend contacting the local school district to confirm school assignments for this home.
Get a cash offer in 3 minutes
Find out how much your home could sell for in as little as 3 minutes with a no-obligation cash offer.
Estimated market value
$610,200
Get a cash offer in 3 minutes
Find out how much your home could sell for in as little as 3 minutes with a no-obligation cash offer.
Estimated market value
$610,200
- Pennsylvania
- Montgomery County
- Pottstown
- 19464
- Pottsgrove
- 1630 Potter Dr
Nearby cities
Nearby neighborhoods
Nearby zip codes
Other Pottstown Topics
