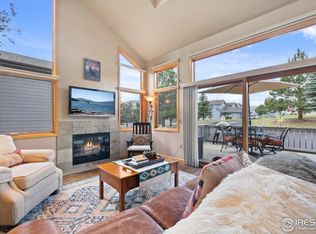
Transferable Short Term Rental comes with this beautifully appointed end unit condo in Ranch Meadows and is located away from the highway, ensuring a quiet and peaceful living experience. This property offers stunning views of Rocky Mountain National Park, providing a picturesque backdrop for your mountain getaways. Its an excellent opportunity for those looking to generate income through vacation rentals and most furnishings are included in the sale. Upon entering, the great room and kitchen offer plenty of room for comfortable seating arrangements, allowing you to relax and entertain. The condo features a main floor primary bedroom with a large walk-in closet, offering convenient and comfortable living. On the upper level, there are two guest bedrooms and a private bathroom, ensuring comfort and privacy for everyone. Additionally, you will find an open loft area with a large view window, providing a cozy spot to relax and enjoy the scenic vistas. One of the highlights of this property is the private patio, where you can unwind and soak in the natural beauty that surrounds you!
Sold for $695,000
$695,000
1630 Raven Cir #H, Estes Park, CO 80517
3beds
1,704sqft
Condominium
Built in 2003
-- sqft lot
$707,000 Zestimate®
$408/sqft
$2,632 Estimated rent
Home value
$707,000
$672,000 - $742,000
$2,632/mo
Zestimate® history
Owner options
List your home for rent
$2,632/mo
Rent Zestimate®
Find your next renter with Zillow Rental Manager. Plus, with online applications, you can quickly screen prospective tenants – for free.
$2,632/mo
Rent Zestimate®
Refinance and save
$4,313/mo
Est. payment
Refinancing to a lower rate could help reduce your monthly payments and save thousands over the life of the loan.
$4,313/mo
Est. payment
Explore your selling options
Work with a Zillow partner agent
Leverage their expertise and Zillow's premium Showcase listings to get your home seen by more buyers.
Get startedList with your own agent
Get your home in front of millions of buyers by listing it on Zillow.
Learn how to do itSell it yourself
Take full control of how buyers see your home on Zillow by listing For Sale by Owner (FSBO).
List your homeWhat's special
Zillow last checked:
Listing updated:
Listed by:
Kirk Fisher 970-586-5324,
RE/MAX Mountain Brokers,
Bianca Bismark 970-586-1000,
RE/MAX Mountain Brokers
Bought with:
Amy Stevens, 100090239
Kentwood RE Northern Prop Llc
Source: IRES as distributed by MLS GRID,MLS#: 991298
Facts & features
Interior
Bedrooms & bathrooms
- Bedrooms: 3
- Bathrooms: 3
- Full bathrooms: 1
- 3/4 bathrooms: 1
- 1/2 bathrooms: 1
- Main level bathrooms: 2
Primary bedroom
- Description: Carpet
- Features: 3/4 Primary Bath
- Level: Main
- Area: 143 Square Feet
- Dimensions: 11 x 13
Bedroom 2
- Description: Carpet
- Level: Upper
- Area: 132 Square Feet
- Dimensions: 11 x 12
Bedroom 3
- Description: Carpet
- Level: Upper
- Area: 132 Square Feet
- Dimensions: 11 x 12
Family room
- Description: Carpet
- Level: Upper
- Area: 128 Square Feet
- Dimensions: 8 x 16
Great room
- Description: Carpet
- Level: Main
- Area: 176 Square Feet
- Dimensions: 11 x 16
Kitchen
- Description: Tile
- Level: Main
- Area: 104 Square Feet
- Dimensions: 8 x 13
Laundry
- Description: Tile
- Level: Main
- Area: 60 Square Feet
- Dimensions: 6 x 10
Heating
- Forced Air
Cooling
- Ceiling Fan(s)
Appliances
- Included: Electric Range, Dishwasher, Refrigerator, Washer, Dryer, Microwave, Disposal
- Laundry: Washer/Dryer Hookup
Features
- Eat-in Kitchen, Separate Dining Room, Cathedral Ceiling(s), Open Floorplan
- Windows: Window Coverings
- Basement: None
- Has fireplace: Yes
- Fireplace features: Gas, Great Room
Interior area
- Total structure area: 1,704
- Total interior livable area: 1,704 sqft
- Finished area above ground: 1,704
Property
Parking
- Total spaces: 2
- Parking features: Garage - Attached
- Attached garage spaces: 2
- Details: Attached
Accessibility
- Accessibility features: Level Lot, Level Drive, No Stairs, Main Floor Bath, Accessible Bedroom, Stall Shower, Main Level Laundry
Features
- Levels: Two
- Stories: 2
- Patio & porch: Deck
- Has view: Yes
- View description: Mountain(s)
Lot
- Features: Paved
Details
- Parcel number: R1631571
- Zoning: RM
- Special conditions: Private Owner
Construction
Type & style
- Home type: Condo
- Architectural style: Contemporary
- Property subtype: Condominium
- Attached to another structure: Yes
Materials
- Frame
- Roof: Composition
Condition
- New construction: No
- Year built: 2003
Utilities & green energy
- Electric: Estes Park
- Gas: Xcel
- Sewer: Public Sewer
- Water: City
- Utilities for property: Natural Gas Available, Electricity Available
Community & HOA
Community
- Features: Park
- Security: Fire Alarm
- Subdivision: RANCH MEADOW II CONDOS
HOA
- Has HOA: Yes
- Services included: Common Amenities, Maintenance Grounds, Exterior Maintenance, Water, Insurance, Sewer
- HOA fee: $300 monthly
- HOA name: Ranch Meadow Il
Location
- Region: Estes Park
Financial & listing details
- Price per square foot: $408/sqft
- Tax assessed value: $702,500
- Annual tax amount: $2,264
- Date on market: 7/2/2023
- Listing terms: Cash,Conventional
- Exclusions: A lost of furniture and furnishings to be provided
- Electric utility on property: Yes
Price history
| Date | Event | Price |
|---|---|---|
| 7/8/2026 | Listing removed | $729,900$428/sqft |
Source:  IRES as distributed by MLS GRID #1056538 Report a problem IRES as distributed by MLS GRID #1056538 Report a problem | ||
| 5/28/2026 | Price change | $729,900-0.4%$428/sqft |
Source: IRES as distributed by MLS GRID #1056538 Report a problem | ||
| 4/15/2026 | Listed for sale | $733,000-0.3%$430/sqft |
Source: IRES as distributed by MLS GRID #1056538 Report a problem | ||
| 6/20/2025 | Listing removed | $735,000$431/sqft |
Source: IRES as distributed by MLS GRID #1035796 Report a problem | ||
| 6/14/2025 | Price change | $735,000-1%$431/sqft |
Source: IRES as distributed by MLS GRID #1035796 Report a problem | ||
| 6/4/2025 | Listed for sale | $742,500-1%$436/sqft |
Source: IRES as distributed by MLS GRID #1035796 Report a problem | ||
| 6/2/2025 | Listing removed | $750,000$440/sqft |
Source: IRES as distributed by MLS GRID #1033668 Report a problem | ||
| 5/10/2025 | Listed for sale | $750,000+7.9%$440/sqft |
Source: IRES as distributed by MLS GRID #1033668 Report a problem | ||
| 8/9/2023 | Sold | $695,000-2.8%$408/sqft |
Source: IRES as distributed by MLS GRID #991298 Report a problem | ||
| 7/2/2023 | Listed for sale | $715,000+94.8%$420/sqft |
Source: IRES as distributed by MLS GRID #991298 Report a problem | ||
| 3/14/2017 | Sold | $367,000+9.6%$215/sqft |
Source: IRES as distributed by MLS GRID #810619 Report a problem | ||
| 2/3/2017 | Listed for sale | $335,000+26.4%$197/sqft |
Source: Group Harmony #810619 Report a problem | ||
| 6/6/2012 | Sold | $265,000-2.6%$156/sqft |
Source: Public Record Report a problem | ||
| 5/2/2012 | Listed for sale | $272,000+8.8%$160/sqft |
Source: First Colorado Realty GMAC Real Estate #679837 Report a problem | ||
| 11/3/2004 | Sold | $249,900$147/sqft |
Source: Public Record Report a problem | ||
Public tax history
| Year | Property taxes | Tax assessment |
|---|---|---|
| 2025 | $3,376 +20.3% | $43,906 +4.5% |
| 2024 | $2,806 +23.9% | $41,996 -1% |
| 2023 | $2,264 -2.6% | $42,403 +43% |
| 2022 | $2,325 -1.4% | $29,649 -2.8% |
| 2021 | $2,357 +0.6% | $30,502 -0.1% |
| 2020 | $2,344 +33.4% | $30,538 -0.7% |
| 2019 | $1,757 | $30,751 +38.5% |
| 2018 | $1,757 | $22,198 |
| 2017 | $1,757 -0.5% | $22,198 -6.2% |
| 2016 | $1,766 -1.6% | $23,673 +0% |
| 2015 | $1,796 +18.5% | $23,670 +15.5% |
| 2014 | $1,516 | $20,490 |
| 2013 | -- | $20,490 -4.4% |
| 2012 | -- | $21,430 |
| 2011 | -- | $21,430 -7.2% |
| 2010 | -- | $23,100 |
| 2009 | -- | $23,100 +8.8% |
| 2008 | -- | $21,230 |
| 2007 | -- | $21,230 +4.2% |
| 2006 | -- | $20,370 |
| 2005 | -- | $20,370 |
Find assessor info on the county website
Neighborhood: 80517
Nearby homes
- $557,0003 bd2 ba1.6k sqft1630 Raven Cir E, Estes Park, CO 80517Off Market

- $700,0003 bd3 ba1.7k sqft1630 Raven Cir UNIT I, Estes Park, CO 80517Sold
- $737,5003 bd3 ba1.7k sqft1630 Raven Cir UNIT B, Estes Park, CO 80517Sold

- $573,5003 bd2 ba1k sqft1630 Raven Cir UNIT C, Estes Park, CO 80517Off Market
- $--1.16 Acres0 Cherokee, Estes Park, CO 80517Off Market
- $565,8003 bd2 ba1.7k sqft1630 Raven Cir UNIT K, Estes Park, CO 80517Off Market
- $598,1003 bd2 ba1.7k sqft1630 Raven Cir UNIT L, Estes Park, CO 80517Off Market
- $575,3002 bd3 ba1.7k sqft1630 Raven Cir UNIT J, Estes Park, CO 80517Off Market
Nearby schools
GreatSchools rating
- 4/10Estes Park K-5 SchoolGrades: PK-5Distance: 1.1 mi
- 6/10Estes Park Middle SchoolGrades: 6-8Distance: 1 mi
- 4/10Estes Park High SchoolGrades: 9-12Distance: 1 mi
Schools provided by the listing agent
- Elementary: Estes Park
- Middle: Estes Park
- High: Estes Park
Source: IRES as distributed by MLS GRID. This data may not be complete. We recommend contacting the local school district to confirm school assignments for this home.


Get pre-qualified for a loan
At Zillow Home Loans, we can pre-qualify you in as little as 5 minutes with no impact to your credit score.An equal housing lender. NMLS #10287.
- Colorado
- Larimer County
- Estes Park
- 80517
- 1630 Raven Cir Unit H
Nearby cities
Nearby zip codes
Other Estes Park Topics
