Skip main navigation
Pending
  • $310,000

    1630 S 77th St, Lincoln, NE 68506

    4beds
    2,190sqft
    : 
    $2,124/mo
    Get pre-qualified
    Single Family Residence
    Built in 1964
    0.3 Acres Lot
    $310,700 Zestimate®
    $142/sqft
    $-- HOA

    What's special

    Peaceful private settingGenerously sized lotMature landscaping
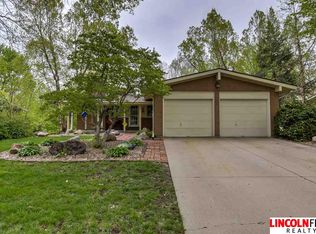
    Some homes have a character and charm that simply can’t be replicated and this is one of them. This unique property offers spacious living areas, including two family/living spaces and a walkout lower level with a fireplace. The flexible layout offers plenty of room to fit your lifestyle and make the space your own. This home is ready for someone to bring their vision and finish making it their own. Outside, enjoy a generously sized lot with mature landscaping, a large hedge providing added privacy, and a backyard that backs directly to Trendwood Park. With no immediate neighbor directly to the right, the property offers a peaceful, private setting that is hard to come by. There is so much potential here to create a home that is uniquely yours while preserving the charm and character that make this property special. Whether you're looking to personalize a home or add value through thoughtful updates, this is an opportunity worth seeing!
    17 days
    1,070
    112

    Likely to sell faster than

    Zillow last checked:

    Listing updated:

    Listed by:

    Trevor Clifton 402-217-7672,

    Keller Williams Lincoln,

    Jordan Schneider 402-230-8411,

    Keller Williams Lincoln

    Source: GPRMLS,MLS#: 22623435MLS Logo

      Facts & features

      Interior

      Bedrooms & bathrooms
      • Bedrooms: 4
      • Bathrooms: 2
      • Full bathrooms: 2
      • Main level bathrooms: 2
      Primary bedroom
      • Features: Wall/Wall Carpeting
      • Level: Main
      Bedroom 2
      • Features: Wall/Wall Carpeting
      • Level: Main
      Bedroom 3
      • Features: Wall/Wall Carpeting
      • Level: Basement
      Bedroom 4
      • Features: Wall/Wall Carpeting
      • Level: Basement
      Dining room
      • Features: Wall/Wall Carpeting, Ceiling Fans
      • Level: Main
      Kitchen
      • Level: Main
      Living room
      • Features: Wall/Wall Carpeting, Fireplace, Cath./Vaulted Ceiling, Ceiling Fan(s)
      • Level: Main
      Basement
      • Area: 1187
      Heating
      • Natural Gas, Forced Air
      Cooling
      • Central Air
      Features
      • Basement: Walk-Out Access
      • Number of fireplaces: 1
      • Fireplace features: Recreation Room, Living Room
      Interior area
      • Total structure area: 2,190
      • Total interior livable area: 2,190 sqft
      • Finished area above ground: 1,240
      • Finished area below ground: 950

      Property

      Parking
      • Total spaces: 2
      • Parking features: Garage - Attached
      • Attached garage spaces: 2
      Features
      • Patio & porch: Patio, Deck
      • Fencing: None
      Lot
      • Size: 0.3 Acres
      • Dimensions: 130 x 101
      • Features: Over 1/4 up to 1/2 Acre, Subdivided
      Details
      • Parcel number: 1734230003000

      Construction

      Type & style
      • Home type: SingleFamily
      • Architectural style: Ranch
      • Property subtype: Single Family Residence
      Materials
      • Brick/Other, Frame
      • Foundation: Block
      • Roof: Composition
      Condition
      • Not New and NOT a Model
      • New construction: No
      • Year built: 1964

      Utilities & green energy

      • Sewer: Public Sewer
      • Water: Public

      Community & HOA

      Community
      • Subdivision: Trendwood
      HOA
      • Has HOA: No
      Location
      • Region: Lincoln

      Financial & listing details

      • Price per square foot: $142/sqft
      • Tax assessed value: $302,300
      • Annual tax amount: $3,884
      • Date on market: 8/14/2026
      • Listing terms: VA Loan,FHA,Conventional,Cash
      • Ownership: Fee Simple

        Estimated market value

        $310,700

        $295,000 - $326,000

        $2,222/mo

        Price history

        DateEventPrice
        8/17/2026Pending sale$310,000$142/sqft
        Source: GPRMLS #22623435 Report a problem
        8/14/2026Listed for sale$310,000+37.8%$142/sqft
        Source: GPRMLS #22623435 Report a problem
        11/4/2022Sold$225,000$103/sqft
        Source: Public Record Report a problem

        Public tax history

        YearProperty taxesTax assessment
        2025$3,884 -1.9%$302,300 +6.5%
        2024$3,961 -12.2%$283,800 +5.4%
        2023$4,512 +0.7%$269,200 +19.5%
        2022$4,478 -0.2%$225,200
        2021$4,488 +15.1%$225,200 +10.4%
        2020$3,898 -5.2%$204,000
        2019$4,111 +11.4%$204,000 +10.9%
        2018$3,689 +4.5%$183,900
        2017$3,530 +12.6%$183,900 +14.2%
        2016$3,135 $161,000
        2015$3,135 +0.7%$161,000 -1.9%
        2014$3,113 -2.4%$164,100
        2013$3,192 $164,100
        2012-- $164,100 +4.9%
        2011-- $156,400
        2010-- $156,400
        2009-- $156,400 -4.7%
        2008-- $164,090
        2007-- $164,090
        2006-- $164,090
        2005$3,124 +1.3%--
        2004$3,084 --
        2003$3,084 +13.5%--
        2002$2,716 +1%--
        2001$2,690 +7.3%--
        2000$2,506 --
        Find assessor info on the county website

        Monthly payment

        Est. payment

        Payment breakdown

        Explore the cost of this home by adjusting the details. Changes won't be saved.
        All calculations are estimates and provided by Zillow, Inc. for informational purposes only. Actual amounts may vary.
        HOA fees may include property taxes on listings classified as Co-Ops. Contact the listing agent and/or owner for fee details.
        See how much you could borrow to make a competitive offer.

        Climate risks

        Neighborhood: 68506

        Getting around

        33 / 100
        Car-Dependent
        22 / 100
        Minimal Transit
        46 / 100
        Somewhat Bikeable

        Nearby schools

        GreatSchools rating
        Schools provided by the listing agent
        • Elementary: Morley
        • Middle: Lux
        • High: Lincoln East
        • District: Lincoln Public Schools

        Source: GPRMLS. This data may not be complete. We recommend contacting the local school district to confirm school assignments for this home.

        A local agent can set up tours, give advice and negotiate with sellers.

        A local lender can help you make sure your offer is ready when you are.

        Browse local experts