Beverlywood adjacent Modern luxury at it's best. Expansive Fleetwood windows and doors flood this brand-new construction with natural light, offering a perfect blend of modern design and luxury living. Tucked away on a private driveway, this stunning home welcomes you with a beautifully landscaped front garden. Spanning over 4,000 square feet with 5 bedrooms and 5 bathrooms, the open-concept layout features a first-floor en-suite bedroom and a powder room with four additional bedrooms on the second level, each with their own en-suite bathroom. The primary suite is a private retreat with a spacious balcony, spa-like soaking tub, massive shower, and two generous his and hersEuropean style customwalk-in closets.Great open floor plan that is perfect for entertaining and your everyday living and dining desires. The main floor features a living room, dining room, family room,top-of-the-line chef'skitchen, and a walk-in Butler's pantry. The king-size gourmet chef's kitchen showcases high-end finishes, top-of-the-line SubZero/Wolf appliances, a separate double oven, a warming drawer, two dishwashers, an oversized island with an attached custom table, lots of storage cabinets, and Taj Mahal counter tops.Floor-to-ceiling glass doors open to a lush backyard, complete with a built-in BBQ, pool, hot tub, and waterfall. A stunning 885-square-foot rooftop deck (notincluded in the sqft of the house) provides additional outdoor space with breathtaking city views, perfect for entertaining or relaxing under the stars. Luxury finishes include wide-plank hardwood floors, Italian porcelain bathrooms, Ecobee climate control on each level, integrated surround sound in the master bedroom and family room, security cameras, and a full Control 4 smart home system. Perfectly located within walking distance to Pico-Robertson's vibrant dining and shopping, with easy access to Beverly Hills, Culver City, and beyond, this home is a rare opportunity to own a modern sanctuary in one of LA's most desirable neighborhoods.
Sold for $4,050,000
$4,050,000
1630 S Crest Dr, Los Angeles, CA 90035
5beds
4,039sqft
Residential, Single Family Residence
Built in 2024
5,762 Square Feet Lot
$4,055,100 Zestimate®
$1,003/sqft
$7,018 Estimated rent
Home value
$4,055,100
$3.69M - $4.46M
$7,018/mo
Zestimate® history
Owner options
List your home for rent
$7,018/mo
Rent Zestimate®
Find your next renter with Zillow Rental Manager. Plus, with online applications, you can quickly screen prospective tenants – for free.
$7,018/mo
Rent Zestimate®
Refinance and save
$25,565/mo
Est. payment
Refinancing to a lower rate could help reduce your monthly payments and save thousands over the life of the loan.
$25,565/mo
Est. payment
Explore your selling options
Work with a Zillow partner agent
Leverage their expertise and Zillow's premium Showcase listings to get your home seen by more buyers.
Get startedList with your own agent
Get your home in front of millions of buyers by listing it on Zillow.
Learn how to do itSell it yourself
Take full control of how buyers see your home on Zillow by listing For Sale by Owner (FSBO).
List your homeWhat's special
Lush backyardSpacious balconyOversized islandBreathtaking city viewsOpen-concept layoutItalian porcelain bathroomsBeautifully landscaped front garden
Zillow last checked:
Listing updated:
Listed by:
Micah Hiller DRE # 02036690 310-280-6417,
Prime Rock Realty 310-953-4779
Bought with:
Micah Hiller, DRE # 02036690
Prime Rock Realty
Source: CLAW,MLS#: 25511347
Facts & features
Interior
Bedrooms & bathrooms
- Bedrooms: 5
- Bathrooms: 6
- Full bathrooms: 5
- 1/2 bathrooms: 1
Rooms
- Room types: Breakfast Area, Den, Dining Room, Pantry, Living Room, Great Room, Formal Entry, Family Room, Entry, Walk-In Pantry, Walk-In Closet
Heating
- Central
Cooling
- Central Air
Appliances
- Included: Barbeque, Dishwasher, Dryer, Freezer, Exhaust Fan, Ice Maker, Microwave, Range/Oven, Refrigerator, Washer, Water Line to Refrigerator, Tankless Water Heater
- Laundry: Laundry Room
Features
- Built-Ins, Ceiling Fan(s)
- Flooring: Hardwood, Tile
- Has fireplace: Yes
- Fireplace features: Living Room
Interior area
- Total structure area: 4,039
- Total interior livable area: 4,039 sqft
Property
Parking
- Total spaces: 4
- Parking features: Driveway, Garage - 2 Car
- Has garage: Yes
- Has uncovered spaces: Yes
Features
- Levels: Multi/Split
- Stories: 2
- Pool features: In Ground, Heated And Filtered
- Spa features: In Ground, Heated
- Has view: Yes
- View description: Any, City, City Lights, Hills
Lot
- Size: 5,762 Square Feet
- Dimensions: 45 x 128
Details
- Additional structures: None
- Parcel number: 4305011010
- Zoning: LAR1
- Special conditions: Standard
- Other equipment: Intercom, Network Wire
Construction
Type & style
- Home type: SingleFamily
- Architectural style: Modern
- Property subtype: Residential, Single Family Residence
- Attached to another structure: Yes
Condition
- New Construction
- New construction: Yes
- Year built: 2024
Utilities & green energy
Green energy
- Energy generation: Solar
Community & HOA
Community
- Security: Carbon Monoxide Detector(s), Security Lights, Fire and Smoke Detection System, Fire Sprinkler System, Smoke Detector(s), Alarm System
HOA
- Has HOA: No
Location
- Region: Los Angeles
Financial & listing details
- Price per square foot: $1,003/sqft
- Tax assessed value: $1,937,765
- Annual tax amount: $23,371
- Date on market: 3/16/2025
Price history
| Date | Event | Price |
|---|---|---|
| 11/14/2025 | Sold | $4,050,000-9.9%$1,003/sqft |
Source:  CLAW #25511347 Report a problem CLAW #25511347 Report a problem | ||
| 10/13/2025 | Contingent | $4,495,000$1,113/sqft |
Source: CLAW #25511347 Report a problem | ||
| 3/16/2025 | Listed for sale | $4,495,000+119.3%$1,113/sqft |
Source: CLAW #25511347 Report a problem | ||
| 1/17/2025 | Sold | $2,050,000+3.1%$508/sqft |
Source: Agent Provided Report a problem | ||
| 3/9/2023 | Listing removed | $1,988,000+8.9%$492/sqft |
Source: CLAW #21-788308 Report a problem | ||
| 3/8/2022 | Sold | $1,826,000-8.1%$452/sqft |
Source: Public Record Report a problem | ||
| 1/17/2022 | Pending sale | $1,988,000$492/sqft |
Source: CLAW #21-788308 Report a problem | ||
| 1/14/2022 | Contingent | $1,988,000$492/sqft |
Source:  CLAW #21788308 Report a problem CLAW #21788308 Report a problem | ||
| 1/3/2022 | Listed for sale | $1,988,000+18.7%$492/sqft |
Source: CLAW #21788308 Report a problem | ||
| 11/30/2021 | Sold | $1,675,000-15.7%$415/sqft |
Source: Agent Provided Report a problem | ||
| 10/26/2021 | Contingent | $1,988,000$492/sqft |
Source: CLAW #21-788308 Report a problem | ||
| 10/25/2021 | Listed for sale | $1,988,000+5.2%$492/sqft |
Source: CLAW #21788308 Report a problem | ||
| 9/4/2021 | Listing removed | -- |
Source:  Glendale AOR ZDD Report a problem Glendale AOR ZDD Report a problem | ||
| 8/25/2021 | Price change | $1,890,000-5.4%$468/sqft |
Source: Glendale AOR ZDD #320005941 Report a problem | ||
| 5/14/2021 | Listed for sale | $1,998,000-1.3%$495/sqft |
Source: Glendale AOR ZDD #320005941 Report a problem | ||
| 1/9/2021 | Listing removed | -- |
Source:  Redfin via MLS Report a problem Redfin via MLS Report a problem | ||
| 10/29/2020 | Listed for sale | $2,025,000+6.9%$501/sqft |
Source: Redfin #20653118 Report a problem | ||
| 10/16/2019 | Listing removed | $1,895,000$469/sqft |
Source: Compass #19-476514 Report a problem | ||
| 5/15/2019 | Price change | $1,895,000-5%$469/sqft |
Source: Coldwell Banker Residential Brokerage - Santa Monica Montana #19-476514 Report a problem | ||
| 3/14/2019 | Listed for sale | $1,995,000+763.9%$494/sqft |
Source: Coldwell Banker Residential Brokerage #19444042 Report a problem | ||
| 10/30/1997 | Sold | $230,928$57/sqft |
Source: Public Record Report a problem | ||
Public tax history
| Year | Property taxes | Tax assessment |
|---|---|---|
| 2025 | $23,371 +1.3% | $1,937,765 +2% |
| 2024 | $23,081 +2% | $1,899,770 +2% |
| 2023 | $22,633 +4.7% | $1,862,520 +223.8% |
| 2022 | $21,614 +216.8% | $575,133 +2% |
| 2021 | $6,822 -1% | $563,857 +1% |
| 2020 | $6,889 | $558,077 +2% |
| 2019 | $6,889 +5.2% | $547,135 +2% |
| 2018 | $6,550 | $536,408 +2% |
| 2017 | $6,550 +2.2% | $525,891 +2% |
| 2016 | $6,409 +2.4% | $515,581 +1.5% |
| 2015 | $6,256 +1.1% | $507,837 +2% |
| 2014 | $6,190 | $497,890 +4.5% |
| 2012 | -- | $476,224 +2% |
| 2011 | -- | $466,888 +0.8% |
| 2010 | -- | $463,400 -0.2% |
| 2009 | -- | $464,502 +2% |
| 2008 | -- | $455,395 +2% |
| 2007 | -- | $446,466 +2% |
| 2006 | -- | $437,713 +3.1% |
| 2005 | -- | $424,453 +4% |
| 2004 | -- | $407,973 +1.9% |
| 2003 | -- | $400,497 +2% |
| 2002 | -- | $392,645 +4% |
| 2000 | -- | $377,400 |
Find assessor info on the county website
Neighborhood: Pico-Robertson
Nearby homes
- $4,700,2006 bd6 ba4.7k sqft1626 S Crest Dr, Los Angeles, CA 90035Off Market
- $3,547,0002 bd1 ba1.9k sqft1634 S Crest Dr, Los Angeles, CA 90035Off Market
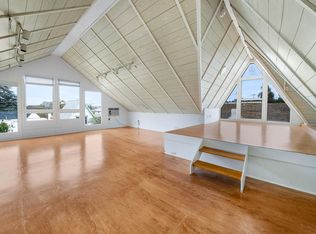
- $2,586,5006 bd3 ba2.5k sqft1620 S Crest Dr, Los Angeles, CA 90035Off Market
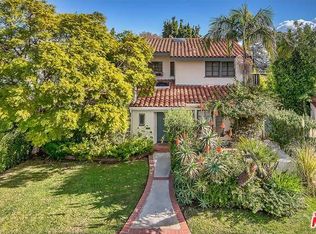
- $2,164,1003 bd1 ba1.8k sqft1640 S Crest Dr, Los Angeles, CA 90035Off Market
- $1,739,3002 bd2 ba1.1k sqft1642 S Crest Dr, Los Angeles, CA 90035Off Market
- $4,681,6004 bd5 ba4.6k sqft1631 Livonia Ave, Los Angeles, CA 90035Off Market
- $2,941,8005 bd3 ba3.3k sqft1616 S Crest Dr, Los Angeles, CA 90035Off Market
- $2,086,3003 bd2 ba1.7k sqft1635 Livonia Ave, Los Angeles, CA 90035Off Market
Nearby schools
GreatSchools rating
- 9/10Canfield Avenue Elementary SchoolGrades: K-5Distance: 0.2 mi
- 6/10Daniel Webster Middle SchoolGrades: 6-8Distance: 3.1 mi
- 6/10Alexander Hamilton Senior High SchoolGrades: 9-12Distance: 1.1 mi
Get a cash offer in 3 minutes
Find out how much your home could sell for in as little as 3 minutes with a no-obligation cash offer.
Estimated market value
$4,055,100
Get a cash offer in 3 minutes
Find out how much your home could sell for in as little as 3 minutes with a no-obligation cash offer.
Estimated market value
$4,055,100
- California
- Los Angeles County
- Los Angeles
- 90035
- Pico-Robertson
- 1630 S Crest Dr
Nearby cities
Nearby neighborhoods
Nearby zip codes
Other Los Angeles Topics
