Skip main navigation
Sold for $405,000
  • $405,000

    1630 S Deframe Street #B3, Lakewood, CO 80228

    2beds
    1,057sqft
    Condominium
    Built in 2001
    6,534 Square Feet Lot
    $384,300 Zestimate®
    $383/sqft
    $2,210 Estimated rent

    Home value

    $384,300

    $365,000 - $404,000

    $2,210/mo

    Zestimate® history
    Loading
    Loading...

    Owner options

    List your home for rent

    $2,210/mo

    Rent Zestimate®

    Find your next renter with Zillow Rental Manager. Plus, with online applications, you can quickly screen prospective tenants – for free.

    Learn more

    $2,210/mo

    Rent Zestimate®

    Refinance and save

    $2,678/mo

    Est. payment

    Refinancing to a lower rate could help reduce your monthly payments and save thousands over the life of the loan.

    See today's rates

    $2,678/mo

    Est. payment

    Explore your selling options

    Work with a Zillow partner agent

    Leverage their expertise and Zillow's premium Showcase listings to get your home seen by more buyers.

    Get started

    List with your own agent

    Get your home in front of millions of buyers by listing it on Zillow.

    Learn how to do it

    Sell it yourself

    Take full control of how buyers see your home on Zillow by listing For Sale by Owner (FSBO).

    List your home

    What's special

    Stylish designer wood flooringBear creek lake parkCharming shopsStorage lockerVibrant heart of lakewoodNatural beautyFitness centers
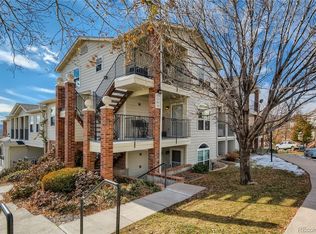
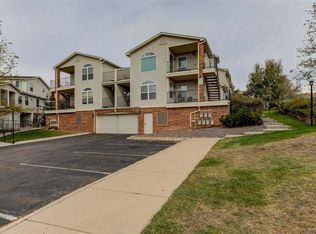
    Discover the epitome of Colorado living in the coveted Lakewood Vista Green Mountain complex, known for its tranquil and pristine common spaces, just steps from the Green Mountain Trail System. Situated in the vibrant heart of Lakewood, this delightful 2-bedroom, 3-bathroom townhome-style condo offers the perfect blend of urban convenience and natural beauty. Key features of this remodeled beauty include a stylish updated kitchen w/ stainless appliances, an inviting open floor plan on the main level, and secluded bedrooms and bathrooms upstairs, along with convenient upstairs laundry. The home has been refreshed with stylish designer wood flooring, new carpet, new paint, plus 3 beautifully remodeled bathrooms. Added benefits include a designated parking space and storage locker in the secure underground garage, complemented by abundant parking for guests. A short stroll away, you'll discover diverse amenities like coffee shops, fitness centers, restaurants, a convenience store, and shopping with easy access to public transportation. Ideal for social gatherings, enjoy the summer with pool parties and BBQs. Its prime location also provides easy access to C-470, 6th Ave highway, and I-70, perfect for commuters and close to popular spots like Red Rocks Amphitheater and the charming shops and restaurants of downtown Morrison. Adventure seekers will relish the proximity to trails and parks, like William F Hayden Green Mountain Park, Dinosaur Ridge/Dakota Ridge, Matthews Winters Park, Bear Creek Lake Park, and Mountain Falcon Park, among others. Step into the lifestyle you’ve always dreamed of.

    Zillow last checked:

    Listing updated:

    Listed by:

    Jennifer Singer 303-548-1090 JSINGER123@AOL.COM,

    RE/MAX Professionals

    Bought with:

    Rich Dolph, 100067436

    Reluxe Residential

    Source: REcolorado as distributed by MLS GRID,MLS#: 4969117MLS Logo

    Facts & features

    Interior

    Bedrooms & bathrooms
    • Bedrooms: 2
    • Bathrooms: 3
    • Full bathrooms: 1
    • 3/4 bathrooms: 1
    • 1/2 bathrooms: 1
    • Main level bathrooms: 1
    Bedroom
    • Level: Upper
    • Area: 110 Square Feet
    • Dimensions: 11 x 10
    Bedroom
    • Level: Upper
    • Area: 100 Square Feet
    • Dimensions: 10 x 10
    Bathroom
    • Level: Main
    Bathroom
    • Level: Upper
    Bathroom
    • Level: Upper
    Family room
    • Description: All Meas Approx
    • Level: Main
    • Area: 280.5 Square Feet
    • Dimensions: 17 x 16.5
    Kitchen
    • Level: Main
    • Area: 119 Square Feet
    • Dimensions: 14 x 8.5
    Laundry
    • Level: Upper
    Heating
    • Forced Air
    Cooling
    • Central Air
    Appliances
    • Included: Dishwasher, Dryer, Microwave, Oven, Range, Refrigerator, Washer
    • Laundry: In Unit, Laundry Closet
    Features
    • Kitchen Island, Pantry, Walk-In Closet(s)
    • Flooring: Carpet, Tile, Wood
    • Windows: Double Pane Windows, Window Coverings
    • Has basement: No
    • Common walls with other units/homes: 2+ Common Walls
    Interior area
    • Total structure area: 1,057
    • Total interior livable area: 1,057 sqft
    • Finished area above ground: 1,057

    Property

    Parking
    • Total spaces: 2
    • Parking features: Garage - Attached
    • Attached garage spaces: 1
    • Details: Off Street Spaces: 1
    Features
    • Levels: Two
    • Stories: 2
    • Entry location: Exterior Access
    • Patio & porch: Front Porch, Patio
    • Exterior features: Balcony, Lighting
    • Pool features: Outdoor Pool
    • Has spa: Yes
    • Spa features: Spa/Hot Tub
    Lot
    • Size: 6,534 sqft
    • Features: Borders Public Land, Foothills, Near Public Transit, Open Space
    Details
    • Parcel number: 434390
    • Special conditions: Standard

    Construction

    Type & style
    • Home type: SingleFamily
    • Architectural style: Contemporary
    • Property subtype: Condominium
    • Attached to another structure: Yes
    Materials
    • Brick, Frame
    • Roof: Composition
    Condition
    • Updated/Remodeled
    • Year built: 2001

    Utilities & green energy

    • Sewer: Public Sewer
    • Water: Public
    • Utilities for property: Electricity Connected, Natural Gas Available, Natural Gas Connected, Phone Available

    Community & neighborhood

    Security
    • Security features: Secured Garage/Parking
    Location
    • Region: Lakewood
    • Subdivision: Lakewood Vista

    HOA & financial

    HOA
    • Has HOA: Yes
    • HOA fee: $322 monthly
    • Amenities included: Clubhouse, Parking, Pool, Spa/Hot Tub
    • Services included: Reserve Fund, Insurance, Maintenance Grounds, Maintenance Structure, Recycling, Sewer, Snow Removal, Trash, Water
    • Association name: Lakewood Vista at Green Mountain Ranch
    • Association phone: 720-668-9454

    Other

    Other facts
    • Listing terms: Cash,Conventional
    • Ownership: Corporation/Trust
    • Road surface type: Paved

    Price history

    DateEventPrice
    1/5/2024Sold$405,000-1.2%$383/sqft
    Source: REcolorado as distributed by MLS GRID #4969117 Report a problem
    11/26/2023Pending sale$410,000$388/sqft
    Source: REcolorado as distributed by MLS GRID #4969117 Report a problem
    11/11/2023Listed for sale$410,000+44.4%$388/sqft
    Source: REcolorado as distributed by MLS GRID #4969117 Report a problem
    7/7/2017Sold$284,000+3.3%$269/sqft
    Source: Public Record Report a problem
    6/8/2017Listed for sale$275,000+54.9%$260/sqft
    Source: Keller Williams Integrity Real Estate LLC #6332247 Report a problem
    2/7/2017Listing removed$1,700$2/sqft
    Source: Owner Report a problem
    1/30/2017Listed for rent$1,700$2/sqft
    Source: Owner Report a problem
    10/4/2013Sold$177,500-1.3%$168/sqft
    Source: Public Record Report a problem
    8/22/2013Listed for sale$179,900+11%$170/sqft
    Source: Keller Williams Real Estate, LLC #1224605 Report a problem
    1/29/2008Sold$162,000+14.6%$153/sqft
    Source: Public Record Report a problem
    9/14/2000Sold$141,370$134/sqft
    Source: Public Record Report a problem

    Public tax history

    YearProperty taxesTax assessment
    2025$2,228 +0.5%$26,254 +6.8%
    2024$2,217 -7%$24,581
    2023$2,384 -1.4%$24,581 -4.9%
    2022$2,418 +26%$25,840 -2.8%
    2021$1,920 $26,583 +25.4%
    2020$1,920 +1.3%$21,198
    2019$1,895 +19.4%$21,198 +23.5%
    2018$1,586 $17,166
    2017$1,586 +23.8%$17,166 +17.8%
    2016$1,281 $14,576
    2015$1,281 +20.5%$14,576 +30.2%
    2014$1,064 -3.2%$11,193
    2013$1,099 +2.1%$11,193 -4.2%
    2012$1,076 -8.6%$11,678
    2011$1,177 +0.2%$11,678 -9.1%
    2010$1,175 -5.3%$12,850
    2009$1,240 +0.2%$12,850 -5%
    2008$1,237 +2.6%$13,530
    2007$1,206 +2.3%$13,530 +3.5%
    2006$1,178 -2.8%$13,070 -0.5%
    2005$1,212 +9.2%$13,140
    2004$1,110 +24.9%$13,140
    2003$889 +1.8%$13,140 +9.7%
    2002$874 +704.5%$11,980 +835.9%
    2001$109 $1,280

    Find assessor info on the county website

    Neighborhood: Green Mountain Village

    Nearby schools

    GreatSchools rating
    Schools provided by the listing agent
    • Elementary: Hutchinson
    • Middle: Dunstan
    • High: Green Mountain
    • District: Jefferson County R-1

    Source: REcolorado as distributed by MLS GRID. This data may not be complete. We recommend contacting the local school district to confirm school assignments for this home.

    Get a cash offer in 3 minutes
    Find out how much your home could sell for in as little as 3 minutes with a no-obligation cash offer.
    Estimated market value
    $384,300
    Get a cash offer in 3 minutes
    Find out how much your home could sell for in as little as 3 minutes with a no-obligation cash offer.
    Estimated market value
    $384,300