Skip main navigation
Active
  • Price cut: $4.1K (8/10)
    $55,900

    1630 S Elm St, Muncie, IN 47302

    3beds
    1,030sqft
    Single Family Residence
    Built in 1923
    7,448 Square Feet Lot
    $-- Zestimate®
    $--/sqft
    $-- HOA

    What's special

    Covered front porchPrivacy-fenced backyardChain-link fenced front yardCustom built-in shelving
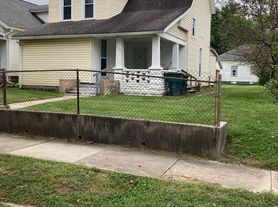
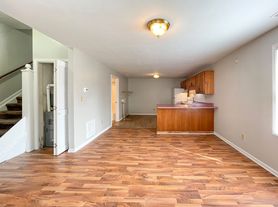
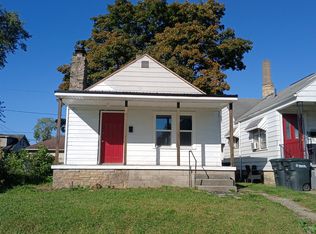
    Opportunity awaits with this 3-bedroom, 1-bath home conveniently located just minutes from downtown Muncie! Enjoy easy access to shopping, restaurants, parks, the Muncie Children's Museum, and other local amenities. Inside, the living room features a cozy wood-burning fireplace with custom built-in shelving, adding character and warmth to the space. Recent updates include a new main water line, new sewer line, new gas water heater, and some updated electrical. Outside, you'll find a covered front porch, a chain-link fenced front yard, a privacy-fenced backyard, and a 2-car detached garage. This home does need TLC, including replacement of the furnace, making it a great opportunity for investors or buyers looking to build equity. Property is being sold AS IS. Please include a signed Sold As Is Addendum with all offers. Cash or conventional financing only. No government-backed financing.
    41 days
    181
    16

    Zillow last checked:

    Listing updated:

    Listed by:

    Alexis Johnson Cell:765-618-6367,

    Nicholson Realty 2.0 LLC

    Source: IRMLS,MLS#: 202628981MLS Logo

      Facts & features

      Interior

      Bedrooms & bathrooms
      • Bedrooms: 3
      • Bathrooms: 1
      • Full bathrooms: 1
      • Main level bedrooms: 3
      Bedroom 1
      • Level: Main
      Bedroom 2
      • Level: Main
      Kitchen
      • Level: Main
      • Area: 96
      • Dimensions: 12 x 8
      Living room
      • Level: Main
      • Area: 273
      • Dimensions: 21 x 13
      Heating
      • Forced Air, None
      Cooling
      • Window Unit(s)
      Appliances
      • Included: Refrigerator, Washer, Dryer-Electric
      • Laundry: Electric Dryer Hookup, Washer Hookup
      Features
      • Tub/Shower Combination
      • Flooring: Vinyl
      • Basement: Crawl Space
      • Number of fireplaces: 1
      • Fireplace features: Living Room, Wood Burning
      Interior area
      • Total structure area: 1,030
      • Total interior livable area: 1,030 sqft
      • Finished area above ground: 1,030
      • Finished area below ground: 0
      Video & virtual tour

      Property

      Parking
      • Total spaces: 2
      • Parking features: Detached
      • Garage spaces: 2
      Features
      • Levels: One
      • Stories: 1
      • Patio & porch: Porch Covered
      • Fencing: Privacy
      Lot
      • Size: 7,448 Square Feet
      • Dimensions: 50x149
      • Features: Level, City/Town/Suburb
      Details
      • Parcel number: 181115358008.000003

      Construction

      Type & style
      • Home type: SingleFamily
      • Property subtype: Single Family Residence
      Materials
      • Aluminum Siding
      • Roof: Asphalt
      Condition
      • New construction: No
      • Year built: 1923

      Utilities & green energy

      • Sewer: City
      • Water: City

      Community & HOA

      Community
      • Subdivision: None
      Location
      • Region: Muncie

      Financial & listing details

      • Tax assessed value: $51,100
      • Annual tax amount: $421
      • Date on market: 7/18/2026
      • Listing terms: Cash,Conventional

        Estimated market value

        Not available

        Estimated sales range

        Not available

        $1,131/mo

        Price history

        DateEventPrice
        8/10/2026Price change$55,900-6.8%
        Source: IRMLS #202628981 Report a problem
        7/18/2026Listed for sale$60,000+84.6%
        Source: IRMLS #202628981 Report a problem
        7/17/2023Listing removed--
        Source: MIBOR as distributed by MLS GRID #21931801 Report a problem
        7/12/2023Listed for sale$32,500-94.1%$32/sqft
        Source: MIBOR as distributed by MLS GRID #21931801 Report a problem
        8/29/2008Sold$546,433$531/sqft
        Source: Public Record Report a problem

        Public tax history

        YearProperty taxesTax assessment
        2025$568 +8.8%$36,700 +29.2%
        2024$522 +6.5%$28,400 +8.8%
        2023$490 +26.9%$26,100 +6.5%
        2022$386 -11.9%$24,500 +26.9%
        2021$438 -7.2%$19,300 -11.9%
        2020$472 $21,900 -7.2%
        2019$472 -20%$23,600
        2018$590 +0%$23,600 -2.1%
        2017$590 +18.9%$24,100
        2016$496 -12.7%$24,100 -14.2%
        2014$568 +104.3%$28,100 +1.1%
        2013$278 +1.5%$27,800 +1.5%
        2012$274 +2.1%$27,400 +0.7%
        2011$268 -11.3%$27,200 -12%
        2010$303 +16.2%$30,900 +2.3%
        2009$261 -74.3%$30,200 +11.4%
        2006$1,013 $27,100
        Find assessor info on the county website

        Monthly payment

        Est. payment

        Payment breakdown

        Explore the cost of this home by adjusting the details. Changes won't be saved.
        All calculations are estimates and provided by Zillow, Inc. for informational purposes only. Actual amounts may vary.
        HOA fees may include property taxes on listings classified as Co-Ops. Contact the listing agent and/or owner for fee details.
        See how much you could borrow to make a competitive offer.

        Climate risks

        Neighborhood: South Central

        Getting around

        57 / 100
        Somewhat Walkable
        47 / 100
        Somewhat Bikeable

        Nearby schools

        GreatSchools rating
        Schools provided by the listing agent
        • Elementary: Grissom
        • Middle: Southside
        • High: Central
        • District: Muncie Community Schools

        Source: IRMLS. This data may not be complete. We recommend contacting the local school district to confirm school assignments for this home.

        A local agent can set up tours, give advice and negotiate with sellers.

        A local lender can help you make sure your offer is ready when you are.

        Browse local experts