Skip main navigation
Sold for $2,090,000
  • $2,090,000

    1630 S Milwaukee Street, Denver, CO 80210

    5beds
    4,905sqft
    Single Family Residence
    Built in 2016
    6,250 Square Feet Lot
    $1,990,700 Zestimate®
    $426/sqft
    $7,336 Estimated rent

    Home value

    $1,990,700

    $1.85M - $2.15M

    $7,336/mo

    Zestimate® history
    Loading
    Loading...

    Owner options

    List your home for rent

    $7,336/mo

    Rent Zestimate®

    Find your next renter with Zillow Rental Manager. Plus, with online applications, you can quickly screen prospective tenants – for free.

    Learn more

    $7,336/mo

    Rent Zestimate®

    Refinance and save

    $12,112/mo

    Est. payment

    Refinancing to a lower rate could help reduce your monthly payments and save thousands over the life of the loan.

    See today's rates

    $12,112/mo

    Est. payment

    Explore your selling options

    Work with a Zillow partner agent

    Leverage their expertise and Zillow's premium Showcase listings to get your home seen by more buyers.

    Get started

    List with your own agent

    Get your home in front of millions of buyers by listing it on Zillow.

    Learn how to do it

    Sell it yourself

    Take full control of how buyers see your home on Zillow by listing For Sale by Owner (FSBO).

    List your home

    What's special

    High-end finishesFormal dining roomPrivate guest bedroom suiteMedia roomBeautiful landscapingFully finished basementTop-of-the-line appliances
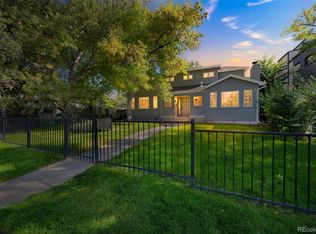
    INCREDIBLE VALUE IN CORY MERRILL!!! Exquisite 5-bedroom, 5-bathroom (4-bedroom UP with all en-suite baths), 3 car garage-contemporary home in the highly sought-after Cory Merrill neighborhood offers modern luxury, thoughtful design, and unbeatable value! From the moment you step inside, you’re greeted by a light-filled, open floor plan that seamlessly connects each living space. The main level features a dedicated home office, perfectly positioned with views of the lush, professionally landscaped front yard—a peaceful setting for productivity. At the heart of the home is the chef’s kitchen, a culinary haven equipped with top-of-the-line appliances, including a professional-grade range, built-in refrigerator/freezer, and sleek custom cabinetry. The large center island offers ample seating and workspace, making it ideal for both casual family meals and entertaining. Adjacent to the kitchen is a formal dining room, perfect for hosting dinner parties and holiday gatherings. The main living room streams natural light and provide a seamless transition to the outdoor oasis. Step outside to the covered patio, where you'll find a cozy firepit and plenty of room for al fresco dining and lounging, all surrounded by beautiful landscaping. On the main level, you'll also find a well-appointed mudroom with built-in storage, keeping the home organized and clutter-free. Every detail has been considered in this floorplan with high-end finishes throughout! The fully finished basement is a haven for entertainment and relaxation, featuring a media room perfect for movie nights, a spacious living room with fireplace, sleek wet bar + wine cellar. A private guest bedroom suite w/ full bathroom completes this luxurious lower level. Every inch of this home exudes elegance and modern charm, making it feel like a brand-new build! Whether you’re hosting guests or enjoying quiet family evenings, this home exudes sophistication. A 10+ in one of Denver's most desirable neighborhoods!

    Zillow last checked:

    Listing updated:

    Listed by:

    Celeste Ballerino 303-916-6200 celeste@celesteballerino.com,

    RE/MAX of Cherry Creek

    Bought with:

    Caitlin Clough, 100075717

    Milehimodern

    Source: REcolorado as distributed by MLS GRID,MLS#: 6218607MLS Logo

    Facts & features

    Interior

    Bedrooms & bathrooms
    • Bedrooms: 5
    • Bathrooms: 5
    • Full bathrooms: 3
    • 3/4 bathrooms: 1
    • 1/2 bathrooms: 1
    • Main level bathrooms: 1
    Primary bedroom
    • Description: Gorgeous Ensuite 5pc Bath And Custom Walk-In Closet
    • Level: Upper
    Bedroom
    • Level: Upper
    Bedroom
    • Level: Upper
    Bedroom
    • Level: Upper
    Bedroom
    • Level: Basement
    Bathroom
    • Level: Main
    Bathroom
    • Level: Upper
    Bathroom
    • Description: Jack And Jill Bath To 3rd And 4th Bedroom
    • Level: Upper
    Bathroom
    • Level: Upper
    Bathroom
    • Level: Basement
    Bonus room
    • Description: Stunning Wet Bar!!
    • Level: Basement
    Dining room
    • Description: Stunning Dining Room Perfect For Entertaining Large Groups!
    • Level: Main
    Game room
    • Level: Basement
    Kitchen
    • Description: Chef's Kitchen With High-End Appliances, Gourmet Island And Ample Storage
    • Level: Main
    Laundry
    • Description: Upper Level Laundry With Sink, Cabinets And Folding Area
    • Level: Upper
    Living room
    • Description: Complete With Fireplace And Seamless Transition To Outdoor Living!
    • Level: Main
    Media room
    • Description: Perfect Movie Theater Room With Fireplace!
    • Level: Basement
    Mud room
    • Description: Family Sized Mud Room With Ample Storage
    • Level: Main
    Office
    • Description: Main Floor Office Streaming Natural Light!
    • Level: Main
    Utility room
    • Level: Basement
    Other
    • Description: Beautiful Wine Cellar!
    • Level: Basement
    Heating
    • Forced Air
    Cooling
    • Central Air
    Appliances
    • Included: Bar Fridge, Convection Oven, Dishwasher, Disposal, Double Oven, Dryer, Microwave, Oven, Range, Range Hood, Refrigerator, Self Cleaning Oven, Washer, Wine Cooler
    • Laundry: In Unit
    Features
    • Built-in Features, Ceiling Fan(s), Eat-in Kitchen, Five Piece Bath, High Ceilings, High Speed Internet, Jack & Jill Bathroom, Kitchen Island, Open Floorplan, Primary Suite, Smart Thermostat, Smoke Free, Walk-In Closet(s), Wet Bar, Wired for Data
    • Flooring: Carpet, Tile, Wood
    • Windows: Double Pane Windows, Window Coverings, Window Treatments
    • Basement: Finished,Full
    • Number of fireplaces: 2
    • Fireplace features: Basement, Living Room
    Interior area
    • Total structure area: 4,905
    • Total interior livable area: 4,905 sqft
    • Finished area above ground: 3,320
    • Finished area below ground: 1,585

    Property

    Parking
    • Total spaces: 3
    • Parking features: Dry Walled, Floor Coating, Insulated Garage
    • Garage spaces: 3
    Features
    • Levels: Two
    • Stories: 2
    • Entry location: Ground
    • Patio & porch: Covered, Front Porch, Patio
    • Exterior features: Balcony, Fire Pit, Gas Valve, Lighting, Private Yard, Smart Irrigation
    • Fencing: Full
    Lot
    • Size: 6,250 sqft
    • Features: Irrigated, Landscaped, Level, Near Public Transit, Sprinklers In Front, Sprinklers In Rear
    Details
    • Parcel number: 524315004
    • Zoning: E-SU-DX
    • Special conditions: Standard

    Construction

    Type & style
    • Home type: SingleFamily
    • Architectural style: Contemporary
    • Property subtype: Single Family Residence
    Materials
    • Frame, Stone, Stucco
    • Roof: Composition
    Condition
    • Updated/Remodeled
    • Year built: 2016

    Utilities & green energy

    • Electric: 220 Volts, 220 Volts in Garage
    • Sewer: Public Sewer
    • Water: Public
    • Utilities for property: Cable Available, Electricity Connected, Internet Access (Wired), Natural Gas Connected

    Community & neighborhood

    Security
    • Security features: Carbon Monoxide Detector(s), Security System, Smart Cameras, Video Doorbell
    Location
    • Region: Denver
    • Subdivision: Cory-Merrill

    Other

    Other facts
    • Listing terms: 1031 Exchange,Cash,Conventional,Jumbo
    • Ownership: Individual
    • Road surface type: Paved

    Price history

    DateEventPrice
    2/24/2025Sold$2,090,000+0.7%$426/sqft
    Source: REcolorado as distributed by MLS GRID #6218607 Report a problem
    1/9/2025Pending sale$2,075,000$423/sqft
    Source: REcolorado as distributed by MLS GRID #6218607 Report a problem
    10/30/2024Price change$2,075,000-8.1%$423/sqft
    Source: REcolorado as distributed by MLS GRID #6218607 Report a problem
    10/11/2024Listed for sale$2,258,000+67.3%$460/sqft
    Source: REcolorado as distributed by MLS GRID #6218607 Report a problem
    3/22/2017Sold$1,350,000-3.2%$275/sqft
    Source: Public Record Report a problem
    1/4/2017Listed for sale$1,395,000+253.2%$284/sqft
    Source: LIV Sotheby's International Realty #9550825 Report a problem
    8/27/2015Sold$395,000-3.7%$81/sqft
    Source: Public Record Report a problem
    7/24/2015Listed for sale$410,000$84/sqft
    Source: Madison and Company Report a problem

    Public tax history

    YearProperty taxesTax assessment
    2024$9,715 +19%$125,380 -3%
    2023$8,166 +3.6%$129,310 +25.9%
    2022$7,883 -1%$102,690 -2.8%
    2021$7,963 +2.9%$105,650 -1.6%
    2020$7,740 -3.7%$107,322 -0.7%
    2019$8,041 $108,072 +4%
    2018$8,041 +28.4%$103,930 +28%
    2017$6,263 +206.2%$81,190 +210.1%
    2016$2,045 +22.2%$26,180
    2015$1,674 0%$26,180 +29.9%
    2014$1,674 +4.3%$20,150
    2013$1,605 +17.9%$20,150 +5.6%
    2012$1,361 +0.3%$19,090
    2011$1,357 +2.2%$19,090 -6.3%
    2010$1,328 +8.7%$20,380
    2009$1,221 -0.2%$20,380 +11.5%
    2008$1,223 +4.3%$18,280
    2007$1,172 +1.1%$18,280 +4.4%
    2006$1,159 +15.8%$17,510
    2005$1,001 +4.5%$17,510 +9.6%
    2003$958 +1.9%$15,970 -0.2%
    2002$940 $16,000 +24.4%
    2001-- $12,860

    Find assessor info on the county website

    Neighborhood: Cory - Merrill

    Nearby schools

    GreatSchools rating
    Schools provided by the listing agent
    • Elementary: Cory
    • Middle: Merrill
    • High: South
    • District: Denver 1

    Source: REcolorado as distributed by MLS GRID. This data may not be complete. We recommend contacting the local school district to confirm school assignments for this home.

    Get a cash offer in 3 minutes
    Find out how much your home could sell for in as little as 3 minutes with a no-obligation cash offer.
    Estimated market value
    $1,990,700
    Get a cash offer in 3 minutes
    Find out how much your home could sell for in as little as 3 minutes with a no-obligation cash offer.
    Estimated market value
    $1,990,700