One or more photo(s) has been virtually staged. Welcome to TDI Coastal Homes’ newly constructed masterpiece perfectly situated in the heart of mainland Sarasota, highly sought after for its proximity to top rated schools, the vibrant Southside Village and the arts & entertainment of downtown Sarasota. In addition, the location is central to the beaches and bustle of Lido, Siesta and Longboat Keys as well as the shopping of St Armands Circle. This residence offers the perfect blend of modern sophistication and accessible comfort. Truly designed for indoor and outdoor entertaining, the impressive courtyard and dual lanai surround the pool that features an elevated spa with a rimflow edge, a tanning ledge and a cascading waterfall flanked by two fire features. An outdoor kitchen, 2-sided fireplace, cabana bath and plenty of lounging area, your backyard retreat will be a destination for rest and relaxation. Open the three sets of 8-foot glass sliders and create a seamless blend of the outdoor oasis with the opulent interior. Craft inspired cuisine in the chef’s kitchen featuring a Wolf rangetop, double wall ovens and a Sub-Zero refrigerator and freezer. Fashionable lighting illuminates the quartz countertops draped in a waterfall over the kitchen island with seating for six. A custom range hood is wrapped in handsome walnut wood and flanked by wood shelves. Wine aficionados will appreciate the opportunity to prominently feature their collection in the temperature-controlled wine display with glass surround. Never miss a moment or a memory as the open floorplan connects the spacious kitchen to the ample living room showcasing a feature wall with a gas fireplace, and shelves to display your treasures. Retreat to the generous principal suite, featuring an oversized wardrobe, and pamper yourself in the luxury en-suite featuring beautiful marble walls, dual sinks and a separate soaking tub. Ascend the floating staircase crafted from Florida hickory with a chic, custom wrought iron railing to the second floor offering 3 additional bedrooms, each with a private bath and walk in closet, and an additional flexible space perfect for a media room, playroom, home gym or hobby space. Additional features of this home include a first-floor home office, three car garage, second floor veranda and convenient laundry spaces on both the first and second floor. TDI Coastal Homes creates homes to meet your lifestyle through innovative design and meticulous attention to creating a space that feels extravagant yet effortless.
Sold for $5,000,000
$5,000,000
1630 S ORANGE AVENUE, SARASOTA, FL 34239
4beds
4,692sqft
Single Family Residence
Built in 2023
0.34 Acres Lot
$4,865,700 Zestimate®
$1,066/sqft
$9,360 Estimated rent
Home value
$4,865,700
$4.43M - $5.30M
$9,360/mo
Zestimate® history
Owner options
List your home for rent
$9,360/mo
Rent Zestimate®
Find your next renter with Zillow Rental Manager. Plus, with online applications, you can quickly screen prospective tenants – for free.
$9,360/mo
Rent Zestimate®
Refinance and save
$32,382/mo
Est. payment
Refinancing to a lower rate could help reduce your monthly payments and save thousands over the life of the loan.
$32,382/mo
Est. payment
Explore your selling options
Work with a Zillow partner agent
Leverage their expertise and Zillow's premium Showcase listings to get your home seen by more buyers.
Get startedList with your own agent
Get your home in front of millions of buyers by listing it on Zillow.
Learn how to do itSell it yourself
Take full control of how buyers see your home on Zillow by listing For Sale by Owner (FSBO).
List your homeWhat's special
Gas fireplaceModern sophisticationTanning ledgeMedia roomOpen floorplanHobby spaceRimflow edge
Zillow last checked:
Listing updated:
Listed by:
Rudy Dudon 941-234-3991,
MICHAEL SAUNDERS & COMPANY 941-349-3444
Bought with:
Ann Martin, 0188503
MICHAEL SAUNDERS & COMPANY
Joanna Benante, 3194005
MICHAEL SAUNDERS & COMPANY
Source: Stellar MLS,MLS#: A4564634 Originating MLS: Sarasota - Manatee
Originating MLS: Sarasota - Manatee
Facts & features
Interior
Bedrooms & bathrooms
- Bedrooms: 4
- Bathrooms: 6
- Full bathrooms: 4
- 1/2 bathrooms: 2
Rooms
- Room types: Den/Library/Office, Utility Room, Media Room
Primary bedroom
- Level: First
- Dimensions: 16x18
Bedroom 2
- Level: Second
- Dimensions: 14x11
Bedroom 3
- Level: Second
- Dimensions: 12x13
Bedroom 4
- Level: Second
- Dimensions: 14x13
Balcony porch lanai
- Level: First
- Dimensions: 11x17
Balcony porch lanai
- Level: First
- Dimensions: 14x20
Den
- Level: First
- Dimensions: 12x12
Dining room
- Level: First
- Dimensions: 15x12
Great room
- Level: First
- Dimensions: 20x20
Kitchen
- Level: First
- Dimensions: 17x13
Media room
- Level: Second
- Dimensions: 14x19
Heating
- Central, Electric
Cooling
- Central Air
Appliances
- Included: Bar Fridge, Cooktop, Dishwasher, Disposal, Microwave, Range, Refrigerator
- Laundry: Inside, Laundry Room
Features
- Ceiling Fan(s), High Ceilings, Kitchen/Family Room Combo, Primary Bedroom Main Floor, Solid Surface Counters, Solid Wood Cabinets, Split Bedroom, Vaulted Ceiling(s), Walk-In Closet(s)
- Flooring: Engineered Hardwood, Tile
- Doors: Outdoor Grill, Outdoor Shower, Sliding Doors
- Has fireplace: Yes
- Fireplace features: Gas, Living Room
Interior area
- Total structure area: 6,269
- Total interior livable area: 4,692 sqft
Property
Parking
- Total spaces: 3
- Parking features: Driveway, Garage Door Opener, Garage Faces Side
- Attached garage spaces: 3
- Has uncovered spaces: Yes
Features
- Levels: Two
- Stories: 2
- Exterior features: Outdoor Grill, Outdoor Shower
- Has private pool: Yes
- Pool features: Gunite, Heated, In Ground
- Has spa: Yes
- Spa features: Heated, In Ground
- Fencing: Vinyl
Lot
- Size: 0.34 Acres
- Dimensions: 100 x 150
- Features: City Lot, Near Public Transit
Details
- Parcel number: 2037110005
- Zoning: RSF1
- Special conditions: None
Construction
Type & style
- Home type: SingleFamily
- Property subtype: Single Family Residence
Materials
- Block, Stucco
- Foundation: Slab
- Roof: Metal
Condition
- Completed
- New construction: Yes
- Year built: 2023
Details
- Builder model: NA
- Builder name: TDI Coastal Homes LLC
Utilities & green energy
- Sewer: Public Sewer
- Water: Public
- Utilities for property: Cable Connected, Electricity Connected, Natural Gas Connected, Public, Sewer Connected, Water Connected
Community & HOA
Community
- Pet fee: $0 monthly
- Subdivision: HARBOR ACRES SEC 2
HOA
- Has HOA: No
Location
- Region: Sarasota
Financial & listing details
- Price per square foot: $1,066/sqft
- Tax assessed value: $3,517,800
- Annual tax amount: $13,246
- Date on market: 3/21/2023
- Cumulative days on market: 312 days
- Listing terms: Cash,Conventional
- Ownership: Fee Simple
- Total actual rent: 0
- Electric utility on property: Yes
- Road surface type: Paved, Asphalt
Price history
| Date | Event | Price |
|---|---|---|
| 5/21/2024 | Sold | $5,000,000$1,066/sqft |
Source:  Stellar MLS #A4564634 Report a problem Stellar MLS #A4564634 Report a problem | ||
| 1/29/2024 | Pending sale | $5,000,000+0.1%$1,066/sqft |
Source: Stellar MLS #A4564634 Report a problem | ||
| 10/25/2023 | Price change | $4,995,000-0.1%$1,065/sqft |
Source:  Michael Saunders & Company #A4564634 Report a problem Michael Saunders & Company #A4564634 Report a problem | ||
| 10/23/2023 | Price change | $5,000,000+0.1%$1,066/sqft |
Source: Stellar MLS #A4564634 Report a problem | ||
| 3/21/2023 | Listed for sale | $4,995,000+470.9%$1,065/sqft |
Source: Stellar MLS #A4564634 Report a problem | ||
| 8/16/2021 | Sold | $875,000-2.7%$186/sqft |
Source: Stellar MLS #A4507005 Report a problem | ||
| 8/2/2021 | Pending sale | $899,000$192/sqft |
Source: Stellar MLS #A4507005 Report a problem | ||
| 7/21/2021 | Listed for sale | $899,000+66.5%$192/sqft |
Source: Stellar MLS #A4507005 Report a problem | ||
| 12/31/2019 | Sold | $540,000-9.2%$115/sqft |
Source: Public Record Report a problem | ||
| 11/11/2019 | Pending sale | $595,000$127/sqft |
Source: Michael Saunders & Company - Licensed Real Estate Broker #A4410056 Report a problem | ||
| 9/20/2019 | Price change | $595,000-4.8%$127/sqft |
Source: Michael Saunders & Company - Licensed Real Estate Broker #A4410056 Report a problem | ||
| 8/3/2018 | Listed for sale | $625,000+198.5%$133/sqft |
Source: Michael Saunders & Company - Licensed Real Estate Broker #A4410056 Report a problem | ||
| 2/1/1999 | Sold | $209,400+44.4%$45/sqft |
Source: Public Record Report a problem | ||
| 7/7/1994 | Sold | $145,000$31/sqft |
Source: Public Record Report a problem | ||
Public tax history
| Year | Property taxes | Tax assessment |
|---|---|---|
| 2025 | $45,161 -13.8% | $3,017,800 -14.4% |
| 2024 | $52,391 +295.5% | $3,523,900 +292.5% |
| 2023 | $13,246 +11.9% | $897,800 +16% |
| 2022 | $11,837 +66.7% | $773,700 +78.2% |
| 2021 | $7,100 -4.6% | $434,200 -2.4% |
| 2020 | $7,445 +61.6% | $444,700 +45.1% |
| 2019 | $4,606 | $306,412 +1.9% |
| 2018 | $4,606 +1.7% | $300,699 +2.1% |
| 2017 | $4,527 +0.4% | $294,514 -46.4% |
| 2016 | $4,509 | $549,300 +8.2% |
| 2015 | $4,509 | $507,500 +97.9% |
| 2014 | $4,509 +12.8% | $256,400 |
| 2013 | $3,997 +4% | $256,400 +1.7% |
| 2012 | $3,845 +4.7% | $252,114 +3% |
| 2011 | $3,672 +0.2% | $244,771 +1.5% |
| 2010 | $3,665 +9.9% | $241,154 +2.7% |
| 2009 | $3,334 | $234,814 +0.1% |
| 2008 | $3,334 -3.9% | $234,579 +3% |
| 2007 | $3,470 | $227,747 +2.5% |
| 2006 | -- | $222,192 +3% |
| 2005 | -- | $215,720 +3% |
| 2004 | $3,509 -1.2% | $209,437 +1.9% |
| 2003 | $3,552 +2.2% | $205,532 +2.4% |
| 2002 | $3,476 +6.4% | $200,715 +1.6% |
| 2001 | $3,265 +1.4% | $197,554 +3% |
| 2000 | $3,219 | $191,800 |
Find assessor info on the county website
Neighborhood: Harbor Acres
Nearby homes
- $1,615,0003 bd2 ba2.1k sqft1610 S Orange Ave, Sarasota, FL 34239Sold

- $3,393,8004 bd4 ba4k sqft1646 S Orange Ave, Sarasota, FL 34239Off Market
- $3,966,2004 bd4 ba2.8k sqft1607 Flower Dr, Sarasota, FL 34239Off Market
- $1,300,0003 bd2 ba1.4k sqft1555 Flower Dr, Sarasota, FL 34239Sold
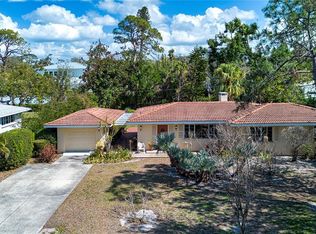
- $2,294,7003 bd3 ba2.4k sqft1623 Flower Dr, Sarasota, FL 34239Off Market
- $4,380,0004 bd6 ba4.1k sqft1550 S Orange Ave, Sarasota, FL 34239Sold
- $1,339,6003 bd3 ba1.7k sqft1708 S Orange Ave, Sarasota, FL 34239Off Market
- $3,725,0005 bd7 ba4.6k sqft1639 S Orange Ave, Sarasota, FL 34239Sold
Nearby schools
GreatSchools rating
- 10/10Southside Elementary SchoolGrades: K-5Distance: 0.8 mi
- 6/10Brookside Middle SchoolGrades: 6-8Distance: 1.5 mi
- 5/10Sarasota High SchoolGrades: 9-12Distance: 0.8 mi
Schools provided by the listing agent
- Elementary: Southside Elementary
- Middle: Brookside Middle
- High: Sarasota High
Source: Stellar MLS. This data may not be complete. We recommend contacting the local school district to confirm school assignments for this home.
Get a cash offer in 3 minutes
Find out how much your home could sell for in as little as 3 minutes with a no-obligation cash offer.
Estimated market value
$4,865,700
Get a cash offer in 3 minutes
Find out how much your home could sell for in as little as 3 minutes with a no-obligation cash offer.
Estimated market value
$4,865,700
- Florida
- Sarasota County
- Sarasota
- 34239
- Harbor Acres
- 1630 S ORANGE AVENUE
Nearby cities
Nearby neighborhoods
Nearby zip codes
Other Sarasota Topics
