Skip main navigation
Off market
  • $608,900

    1630 S Ponderosa Dr, Stevens Point, WI 54482

    4beds
    3,694sqft
    SingleFamily
    Built in 2008
    1.1 Acres Lot
    $608,900 Zestimate®
    $165/sqft
    $3,553 Estimated rent

    Home value

    $608,900

    $572,000 - $645,000

    $3,553/mo

    Zestimate® history
    Loading
    Loading...

    Owner options

    List your home for rent

    $3,553/mo

    Rent Zestimate®

    Find your next renter with Zillow Rental Manager. Plus, with online applications, you can quickly screen prospective tenants – for free.

    Learn more

    $3,553/mo

    Rent Zestimate®

    Refinance and save

    $3,234/mo

    Est. payment

    Refinancing to a lower rate could help reduce your monthly payments and save thousands over the life of the loan.

    See today's rates

    $3,234/mo

    Est. payment

    Explore your selling options

    Work with a Zillow partner agent

    Leverage their expertise and Zillow's premium Showcase listings to get your home seen by more buyers.

    Get started

    List with your own agent

    Get your home in front of millions of buyers by listing it on Zillow.

    Learn how to do it

    Sell it yourself

    Take full control of how buyers see your home on Zillow by listing For Sale by Owner (FSBO).

    List your home

    What's special

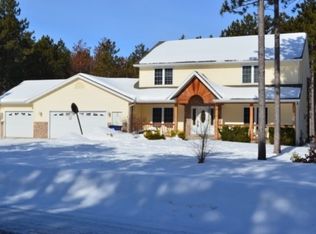
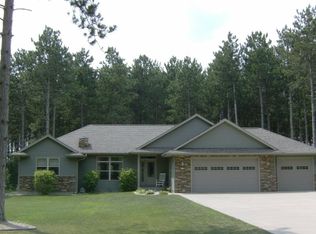
    Extraordinary 2009 ranch home embodies both CRAFTSMAN & Mid-CENTURY MODERN architectural styles. Sprawling 4 bed, 3.5 bath home is situated on a private, ONE ACRE LOT in the Town of Hull. Nearly 2100 sq ft of gorgeous main level finishes including volume ceilings; quarter sawn oak floors; cherry cabinetry, doors, case & base; granite counter tops; stacked stone fireplace flanked with built-ins; open stair case and massive windows with stunning views of the private backyard. Master suite includes two walk-in closets and a private bath with twin sinks and custom tile shower. Lower level features 9ft ceilings, heated concrete floors artfully stained and polished with a durable finish. Large family room provides work space and storage with white cabinetry, sink, beverage chillers and reclaimed wood feature walls. Two bedrooms, third full bath and expansive unfinished space for storage. Stairs from the garage to basement for added convenience. Attached 3-stall insulated garage is 36x28 with epoxy floor and gas furnace. Additional main level space includes: Front flex room with French doors, large laundry/mudroom, powder room, project room/office. Open deck, screen porch, fire pit, 4-zone programmable sprinkler system. Other important features: All floors are hard surfaces, lower level in-floor heat, central vacuum, sprayed foamed attic, walls & box sills. Exterior is finished with hard board/smart siding and cultured stone. You'll appreciate the fine craftsmanship, extreme attention to detail and meticulous care throughout this stunning home.

    This property is off market, which means it's not currently listed for sale or rent on Zillow. This may be different from what's available on other websites or public sources.

    Facts & features

    Interior

    Bedrooms & bathrooms
    • Bedrooms: 4
    • Bathrooms: 4
    • Full bathrooms: 3
    • 1/2 bathrooms: 1
    Heating
    • Forced air, Gas
    Cooling
    • Central
    Appliances
    • Included: Dishwasher, Microwave, Range / Oven, Refrigerator
    Features
    • Flooring: Tile, Hardwood
    • Basement: Partial Finished, Poured
    Interior area
    • Total interior livable area: 3,694 sqft

    Property

    Parking
    • Parking features: Garage - Attached
    Features
    • Exterior features: Stone, Cement / Concrete
    Lot
    • Size: 1.1 Acres
    Details
    • Parcel number: 020790901
    • Zoning: Residential

    Construction

    Type & style
    • Home type: SingleFamily
    Condition
    • Year built: 2008

    Community & HOA

    Location
    • Region: Stevens Point
    • Municipality: Hull, Town of - Portage Co

    Financial & listing details

    • Price per square foot: $165/sqft
    • Tax assessed value: $400,478
    • Annual tax amount: $6,540

    Price history

    Price history is unavailable.

    Public tax history

    YearProperty taxesTax assessment
    2024$6,540 +5.8%$355,700
    2023$6,183 +0.6%$355,700
    2022$6,147 +3.6%$355,700
    2021$5,935 -1.9%$355,700
    2020$6,049 +3.4%$355,700
    2019$5,850 +11%$355,700 +12%
    2018$5,270 $317,600
    2017$5,270 -1.1%$317,600
    2016$5,329 -2.6%$317,600
    2014$5,473 -3.7%$317,600
    2013$5,682 +5.4%$317,600
    2012$5,390 +4.3%$317,600
    2011$5,167 -0.1%$317,600
    2010$5,174 -8.1%$317,600
    2009$5,633 +862.9%$317,600 +774.9%
    2008$585 +0.6%$36,300
    2007$582 +9.3%$36,300 +38.5%
    2006$532 +2.3%$26,200
    2005$520 -2.2%$26,200
    2004$532 +1.8%$26,200
    2003$522 $26,200
    Find assessor info on the county website

    Neighborhood: 54482

    Nearby schools

    GreatSchools rating
    Get pre-qualified for a loan
    At Zillow Home Loans, we can pre-qualify you in as little as 5 minutes with no impact to your credit score.

    An equal housing lender. NMLS #10287.