Skip main navigation
Closed
  • $537,500

    1630 S Princeton Ave, Arlington Heights, IL 60005

    5beds
    2,762sqft
    Single Family Residence
    Built in 1974
    9,801 Square Feet Lot
    $561,900 Zestimate®
    $195/sqft
    $4,774 Estimated rent

    Home value

    $561,900

    $506,000 - $624,000

    $4,774/mo

    Zestimate® history
    Loading
    Loading...

    Owner options

    List your home for rent

    $4,774/mo

    Rent Zestimate®

    Find your next renter with Zillow Rental Manager. Plus, with online applications, you can quickly screen prospective tenants – for free.

    Learn more

    $4,774/mo

    Rent Zestimate®

    Refinance and save

    $3,817/mo

    Est. payment

    Refinancing to a lower rate could help reduce your monthly payments and save thousands over the life of the loan.

    See today's rates

    $3,817/mo

    Est. payment

    Explore your selling options

    Work with a Zillow partner agent

    Leverage their expertise and Zillow's premium Showcase listings to get your home seen by more buyers.

    Get started

    List with your own agent

    Get your home in front of millions of buyers by listing it on Zillow.

    Learn how to do it

    Sell it yourself

    Take full control of how buyers see your home on Zillow by listing For Sale by Owner (FSBO).

    List your home

    What's special

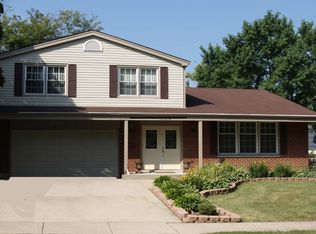
    Welcome to Surrey Ridge neighborhood of Arlington Heights! Immaculate, move-in ready home: 4 bedroom upstairs and a 5th bedroom on lower level, and 3.5-bathroom. Beautiful, recently updated kitchen with white shaker cabinets and granite counter tops opens to a family room with wood burning fireplace and a breakfast room with large ceiling to floor windows that floods room with natural light. Living and dining room great space for entertaining. Upstairs, the primary suite features private bathroom and walk-in closet. The finished basement boasts a 5th bedroom with full bathroom, huge room can be as a playroom and storage spaces. Improvements including nice hardwood floors through out all rooms on the first floor and all bedrooms on the second floor; new paint throughout, sump pump & back up 2025. Spacious yard and 2.5 car attached garage. This home is ideally located, with quick access to I-90, the Metra train, Woodfield Mall, and multiple forest preserves as Busse woods for nature hikes. Just a short walk to Heritage Park, which features a playground, pool, tennis courts, and walking paths; Arlington Lakes Golf Course is close by, as well. Let's get ready for a new beginning!

    Zillow last checked:

    Listing updated:

    Listed by:

    Zivile Pitkiene 847-217-3222,

    Coldwell Banker Realty

    Bought with:

    George Kurian

    Hometown Real Estate Group LLC

    Source: MRED as distributed by MLS GRID,MLS#: 12422791MLS Logo

    Facts & features

    Interior

    Bedrooms & bathrooms
    • Bedrooms: 5
    • Bathrooms: 4
    • Full bathrooms: 3
    • 1/2 bathrooms: 1
    Rooms
    • Room types: Foyer, Eating Area, Bedroom 5, Recreation Room
    Primary bedroom
    • Features: Flooring (Hardwood), Window Treatments (Blinds, Curtains/Drapes), Bathroom (Full)
    • Level: Second
    • Area: 280 Square Feet
    • Dimensions: 20X14
    Bedroom 2
    • Features: Flooring (Hardwood), Window Treatments (Blinds)
    • Level: Second
    • Area: 180 Square Feet
    • Dimensions: 15X12
    Bedroom 3
    • Features: Flooring (Hardwood), Window Treatments (Blinds)
    • Level: Second
    • Area: 165 Square Feet
    • Dimensions: 15X11
    Bedroom 4
    • Features: Flooring (Hardwood), Window Treatments (Blinds)
    • Level: Second
    • Area: 110 Square Feet
    • Dimensions: 11X10
    Bedroom 5
    • Features: Flooring (Ceramic Tile), Window Treatments (Blinds, Curtains/Drapes)
    • Level: Basement
    • Area: 154 Square Feet
    • Dimensions: 14X11
    Dining room
    • Features: Flooring (Hardwood), Window Treatments (Blinds, Curtains/Drapes)
    • Level: Main
    • Area: 156 Square Feet
    • Dimensions: 13X12
    Eating area
    • Features: Flooring (Ceramic Tile)
    • Level: Main
    • Area: 104 Square Feet
    • Dimensions: 13X08
    Family room
    • Features: Flooring (Hardwood), Window Treatments (Curtains/Drapes)
    • Level: Main
    • Area: 240 Square Feet
    • Dimensions: 20X12
    Foyer
    • Features: Flooring (Ceramic Tile)
    • Level: Main
    • Area: 42 Square Feet
    • Dimensions: 07X06
    Kitchen
    • Features: Kitchen (Pantry-Closet), Flooring (Ceramic Tile)
    • Level: Main
    • Area: 156 Square Feet
    • Dimensions: 13X12
    Laundry
    • Features: Flooring (Other)
    • Level: Basement
    • Area: 63 Square Feet
    • Dimensions: 09X07
    Living room
    • Features: Flooring (Hardwood), Window Treatments (Blinds, Curtains/Drapes)
    • Level: Main
    • Area: 234 Square Feet
    • Dimensions: 18X13
    Recreation room
    • Features: Flooring (Ceramic Tile)
    • Level: Basement
    • Area: 312 Square Feet
    • Dimensions: 24X13
    Heating
    • Forced Air
    Cooling
    • Central Air
    Appliances
    • Included: Range, Microwave, Dishwasher, Refrigerator, Washer, Dryer, Stainless Steel Appliance(s)
    Features
    • Cathedral Ceiling(s)
    • Flooring: Hardwood
    • Basement: Finished,Full
    • Number of fireplaces: 1
    • Fireplace features: Wood Burning, Family Room
    Interior area
    • Total structure area: 4,143
    • Total interior livable area: 2,762 sqft
    • Finished area below ground: 1,381

    Property

    Parking
    • Total spaces: 2
    • Parking features: Off Site, Garage Owned, Attached, Garage
    • Attached garage spaces: 2
    Accessibility
    • Accessibility features: No Disability Access
    Features
    • Stories: 2
    Lot
    • Size: 9,801 Square Feet
    • Dimensions: 70 X 140
    Details
    • Parcel number: 08093090200000
    • Special conditions: None

    Construction

    Type & style
    • Home type: SingleFamily
    • Architectural style: Colonial
    • Property subtype: Single Family Residence
    Materials
    • Vinyl Siding, Brick
    Condition
    • New construction: No
    • Year built: 1974

    Utilities & green energy

    • Electric: Circuit Breakers
    • Sewer: Public Sewer
    • Water: Lake Michigan

    Community & HOA

    Community
    • Features: Sidewalks, Street Lights
    HOA
    • Services included: None
    Location
    • Region: Arlington Heights

    Financial & listing details

    • Price per square foot: $195/sqft
    • Tax assessed value: $400,000
    • Annual tax amount: $10,347
    • Date on market: 7/17/2025
    • Listing terms: FHA
    • Ownership: Fee Simple

    Price history

    DateEventPrice
    9/15/2025Sold$537,500-2.3%$195/sqft
    Source: MRED as distributed by MLS GRID #12422791 Report a problem
    8/22/2025Contingent$549,900$199/sqft
    Source: MRED as distributed by MLS GRID #12422791 Report a problem
    7/27/2025Price change$549,900-3.5%$199/sqft
    Source: MRED as distributed by MLS GRID #12422791 Report a problem
    7/17/2025Listed for sale$569,900-1.7%$206/sqft
    Source: MRED as distributed by MLS GRID #12422791 Report a problem
    7/17/2025Listing removed$580,000$210/sqft
    Source: MRED as distributed by MLS GRID #12392463 Report a problem
    6/13/2025Listed for sale$580,000-3.3%$210/sqft
    Source: MRED as distributed by MLS GRID #12392463 Report a problem
    6/12/2025Listing removed$599,999$217/sqft
    Source: MRED as distributed by MLS GRID #12376243 Report a problem
    5/27/2025Listed for sale$599,999$217/sqft
    Source: MRED as distributed by MLS GRID #12376243 Report a problem
    5/27/2025Listing removed$599,999$217/sqft
    Source: MRED as distributed by MLS GRID #12354375 Report a problem
    5/25/2025Price change$599,999-4%$217/sqft
    Source: MRED as distributed by MLS GRID #12354375 Report a problem
    5/15/2025Price change$625,000-3.8%$226/sqft
    Source: MRED as distributed by MLS GRID #12354375 Report a problem
    5/2/2025Listed for sale$650,000+80.6%$235/sqft
    Source: MRED as distributed by MLS GRID #12354375 Report a problem
    2/24/2021Sold$360,000-2.7%$130/sqft
    Source: MRED as distributed by MLS GRID #10748542 Report a problem
    1/7/2021Pending sale$369,900$134/sqft
    Source: MRED as distributed by MLS GRID #10748542 Report a problem
    12/15/2020Price change$369,900-3.9%$134/sqft
    Source: Wilk Real Estate #10748542 Report a problem
    10/28/2020Price change$385,000-1.3%$139/sqft
    Source: Wilk Real Estate #10748542 Report a problem
    10/13/2020Price change$390,000-1.5%$141/sqft
    Source: Wilk Real Estate #10748542 Report a problem
    9/29/2020Price change$396,000-1%$143/sqft
    Source: Wilk Real Estate #10748542 Report a problem
    8/21/2020Price change$399,900-2.4%$145/sqft
    Source: Wilk Real Estate #10748542 Report a problem
    8/7/2020Price change$409,900-1%$148/sqft
    Source: Wilk Real Estate #10748542 Report a problem
    7/18/2020Price change$414,000-3.7%$150/sqft
    Source: Wilk Real Estate #10748542 Report a problem
    6/16/2020Listed for sale$430,000+5.1%$156/sqft
    Source: Wilk Real Estate #10748542 Report a problem
    1/8/2019Listing removed$409,000$148/sqft
    Source: RE/MAX Destiny #10057548 Report a problem
    8/20/2018Price change$409,000-2.6%$148/sqft
    Source: RE/MAX Destiny #10057548 Report a problem
    7/24/2018Listed for sale$419,900+5%$152/sqft
    Source: RE/MAX Destiny #10028758 Report a problem
    10/3/2017Listing removed$399,900$145/sqft
    Source: RE/MAX Suburban #09522739 Report a problem
    4/17/2017Listed for sale$399,900+60%$145/sqft
    Source: RE/MAX Suburban #09522739 Report a problem
    12/21/1998Sold$250,000$91/sqft
    Source: Public Record Report a problem

    Public tax history

    YearProperty taxesTax assessment
    2024-- $40,000
    2023$10,347 +4.8%$40,000
    2022$9,873 +1.1%$40,000 +5.6%
    2021$9,763 +2.3%$37,877
    2020$9,547 -1.9%$37,877 -11%
    2019$9,732 -9.4%$42,559 +1.7%
    2018$10,738 +1.3%$41,828
    2017$10,599 +4.5%$41,828
    2016$10,144 +3.9%$41,828 +10.6%
    2015$9,762 +1.2%$37,817
    2014$9,650 +2.7%$37,817
    2013$9,401 -3.6%$37,817 -12.7%
    2012$9,756 +3.8%$43,336
    2011$9,401 +2.5%$43,336
    2010$9,174 +11.9%$43,336 -0.6%
    2009$8,195 +5.5%$43,609 -17.7%
    2008$7,767 +8.5%$53,009
    2007$7,162 +3.1%$53,009 +33.6%
    2006$6,945 -3.1%$39,683
    2005$7,167 +4.1%$39,683
    2004$6,887 +19.8%$39,683 +23.6%
    2003$5,747 +6.1%$32,108
    2002$5,416 +31.6%$32,108
    2001$4,116 -6.5%$32,108 +28.4%
    2000$4,404 +1.4%$25,000
    1999$4,344 $25,000
    Find assessor info on the county website

    Neighborhood: 60005

    Nearby schools

    GreatSchools rating
    Schools provided by the listing agent
    • Elementary: Juliette Low Elementary School
    • Middle: Holmes Junior High School
    • High: Rolling Meadows High School
    • District: 59

    Source: MRED as distributed by MLS GRID. This data may not be complete. We recommend contacting the local school district to confirm school assignments for this home.

    Get a cash offer in 3 minutes
    Find out how much your home could sell for in as little as 3 minutes with a no-obligation cash offer.
    Estimated market value
    $561,900
    Get a cash offer in 3 minutes
    Find out how much your home could sell for in as little as 3 minutes with a no-obligation cash offer.
    Estimated market value
    $561,900