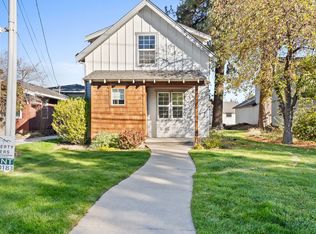
Updated Single-Level 2 Bedroom Condo with Private Garage in Central Bend!
Welcome to 1630 SE Tempest Drive, Unit #10 a recently updated 2-bedroom, 1-bath condominium offering 1,018 square feet of comfortable, single-level living in a convenient central Bend location.
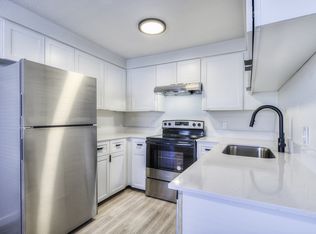
This inviting ground-floor home features updated flooring and interior paint, a bright and functional layout, and a spacious kitchen with an island, dishwasher, range, refrigerator, and plenty of workspace. With no stairs and no shared interior hallways, the home offers easy access and a private residential feel.
Step through the sliding door into a peaceful courtyard, perfect for enjoying your morning coffee or relaxing outside. One of the standout features of this property is the private detached garage, providing valuable parking and additional room for bikes, skis, or other Central Oregon gear. An additional designated parking space is also available.
The home also offers an in-unit laundry closet, ceiling fans, excellent storage, and a practical one-level floor plan. Located near the Larkspur Trail, Pilot Butte, shopping, restaurants, and Bend's east-side amenities, you'll have easy access to everything Bend has to offer while still enjoying a quiet place to come home to.
Highlights include:
2 bedrooms / 1 bathroom
Approximately 1,018 sq. ft.
Single-level, ground-floor living
Recently updated flooring and paint
Private courtyard
Detached private garage
Additional designated parking
In-unit laundry area
Dishwasher, refrigerator & range
Convenient central Bend location
Close to trails, recreation, shopping & dining Zillow
A great opportunity for anyone looking for a low-maintenance Bend home with a garage, outdoor space, and easy access to town and recreation.
Garbage included
Sewage included
Appliance Dishwasher
Appliance Oven/Range
Appliance Refrigerator
Assigned Parking Space
Cat Friendly
Detached Single Car Garage
Electricity Resident Responsible
Garbage Included
Heating Cadet Heater(s)
Internet Residents Responsibility
Landscape Hoa Maintains
Sewer Included
Stackable W/D Units
Apartment for rent
Apartment
Available Sun Nov 1 2026
Cats, small dogs OK
In unit laundry
What's special
Updated flooringPlenty of workspacePractical one-level floor planAdditional designated parking spaceCeiling fansIn-unit laundry closetExcellent storage
- 7 days |
- -- |
- -- |
Zillow last checked:
Listing updated:
Learn more about the building:
Travel times

Let’s turn your rent into credit progress
Build credit history with every on-time payment and get credit for the payment you’re already making.
Facts & features
Interior
Bedrooms & bathrooms
- Bedrooms: 2
- Bathrooms: 1
- Full bathrooms: 1
Appliances
- Included: Dryer, Washer
- Laundry: In Unit
Interior area
- Total interior livable area: 1,018 sqft
Property
Parking
- Details: Contact manager
Features
- Exterior features: Cats Ok, Dogs Ok Up To 25 Lbs, One Year Lease
Details
- Parcel number: 181203BC90110
- Other equipment: Negotiable
Construction
Type & style
- Home type: Apartment
- Property subtype: Apartment
Utilities & green energy
- Utilities for property: Cable Connected, Garbage, Sewage, Water
Building
Management
- Pets allowed: Yes
Community & HOA
Location
- Region: Bend
Financial & listing details
- Lease term: One Year Lease
Nearby apartments for rent
Price history
| Date | Event | Price |
|---|---|---|
| 10/16/2026 | Listed for rent | $1,950$2/sqft |
Source: Zillow Rentals Report a problem | ||
| 10/12/2026 | Listing removed | $1,950$2/sqft |
Source: Zillow Rentals Report a problem | ||
| 9/21/2026 | Listed for rent | $1,950$2/sqft |
Source: Zillow Rentals Report a problem | ||
| 9/17/2026 | Sold | $290,000-3%$285/sqft |
Source:  Oregon Datashare #220223666 Report a problem Oregon Datashare #220223666 Report a problem | ||
| 8/17/2026 | Pending sale | $299,000$294/sqft |
Source: Oregon Datashare #220223666 Report a problem | ||
| 7/9/2026 | Price change | $299,000-5.1%$294/sqft |
Source: Oregon Datashare #220223666 Report a problem | ||
| 6/18/2026 | Listed for sale | $315,000+272.8%$309/sqft |
Source: Oregon Datashare #220223666 Report a problem | ||
| 8/29/2014 | Sold | $84,500$83/sqft |
Source: Public Record Report a problem | ||
| 9/27/2013 | Sold | $84,500$83/sqft |
Source: Public Record Report a problem | ||
| 9/18/2013 | Listed for sale | $84,500$83/sqft |
Source: Coldwell Banker Morris Real Estate #201308700 Report a problem | ||