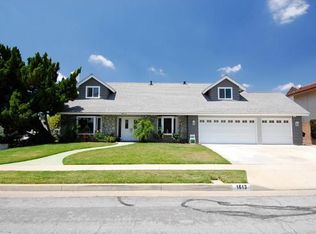
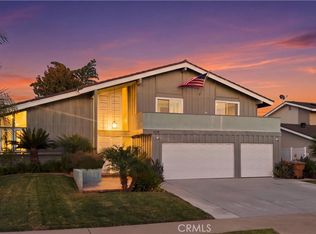
This exceptionally rare tri-level 4 Bedroom 3 Bath pool home is tucked at the end of a quiet cul-de-sac, situated on a generous pie-shaped lot. This property features an oversized three-car garage and expansive side yards, one with ADU possibility,( Check with city)creating endless possibilities for future enhancements. The backyard is designed for both relaxation and entertaining, complete with sparkling pool, tropical garden and a cozy firepit. As you enter this home through the grand double-doors it opens to an airy, open concept layout with views to the backyard from the kitchen, family room and formal living room both with stone fireplaces. The versatile floor plan includes a desirable downstairs bedroom adjacent to a full bath and laundry room. Upstairs you will find three additional bedrooms including a spacious primary retreat with walk-in closet, all new dual vanities and a sunken soaking tub and another spacious remodeled full bathroom. This home has new windows, doors, all new kitchen appliances, new wood vinyl plank flooring, new bathroom fixtures and vanities and all new light fixtures. The pool has been resurfaced and has new tiles. All new A/C and heater! Located within walking distance to highly rated schools and just minutes from parks and shopping. This home truly checks every box! Don't miss this opportunity to make this exceptional home yours!
Sold for $1,425,000
Zillow last checked:
Listing updated:
Bought with:
Christopher Hosea, DRE #01915274
Compass
Source: CRMLS,MLS#: OC26047043 Originating MLS: California Regional MLS
Originating MLS: California Regional MLSPrice history
| Date | Event | Price |
|---|---|---|
| 8/19/2026 | Sold | $1,425,000-4.7%$577/sqft |
Source:  CRMLS #OC26047043 Report a problem CRMLS #OC26047043 Report a problem | ||
| 7/29/2026 | Pending sale | $1,495,000$606/sqft |
Source: CRMLS #OC26047043 Report a problem | ||
| 7/13/2026 | Contingent | $1,495,000$606/sqft |
Source: CRMLS #OC26047043 Report a problem | ||
| 6/30/2026 | Price change | $1,495,000-2%$606/sqft |
Source: CRMLS #OC26047043 Report a problem | ||
| 6/11/2026 | Price change | $1,525,000-4%$618/sqft |
Source: CRMLS #OC26047043 Report a problem | ||
| 5/25/2026 | Price change | $1,589,000-0.4%$644/sqft |
Source: CRMLS #OC26047043 Report a problem | ||
| 5/1/2026 | Listed for sale | $1,595,000$646/sqft |
Source: CRMLS #OC26047043 Report a problem | ||
Get a cash offer in 3 minutes
Find out how much your home could sell for in as little as 3 minutes with a no-obligation cash offer.
Estimated market value
$1,425,000
