Skip main navigation
Closed
  • $770,000

    1630 Sheridan Rd Unit 9G, Wilmette, IL 60091

    2beds
    1,454sqft
    Condominium, Single Family Residence
    Built in 1964
    -- sqft lot
    $761,100 Zestimate®
    $530/sqft
    $3,208 Estimated rent

    Home value

    $761,100

    $723,000 - $799,000

    $3,208/mo

    Zestimate® history
    Loading
    Loading...

    Owner options

    List your home for rent

    $3,208/mo

    Rent Zestimate®

    Find your next renter with Zillow Rental Manager. Plus, with online applications, you can quickly screen prospective tenants – for free.

    Learn more

    $3,208/mo

    Rent Zestimate®

    Refinance and save

    $8,963/mo

    Est. payment

    Refinancing to a lower rate could help reduce your monthly payments and save thousands over the life of the loan.

    See today's rates

    $8,963/mo

    Est. payment

    Explore your selling options

    Work with a Zillow partner agent

    Leverage their expertise and Zillow's premium Showcase listings to get your home seen by more buyers.

    Get started

    List with your own agent

    Get your home in front of millions of buyers by listing it on Zillow.

    Learn how to do it

    Sell it yourself

    Take full control of how buyers see your home on Zillow by listing For Sale by Owner (FSBO).

    List your home

    What's special

    Private beachIn-unit laundrySingle-floor homeGorgeous built-in cabinetry
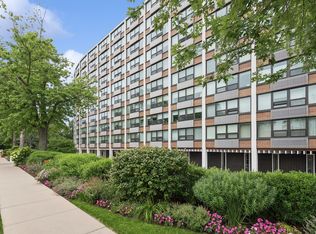
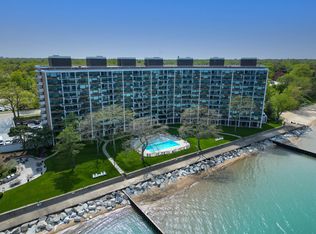
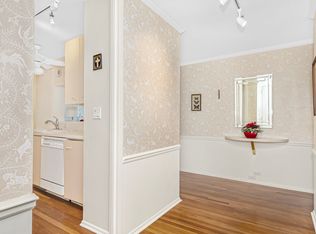
    Enjoy Lakefront living at its finest in one of North Shore's most sought-after buildings with a private beach and resort-style amenities. This RARELY available single-floor home has two bedrooms, two baths, and the ease of ranch-style living - with stunning views from every room. The gracious foyer with a wall of closets, opens to the expansive living room and immediately the view takes over. The room is so spacious it features two seating areas, one with gorgeous built-in cabinetry and the other that opens to an oversized balcony overlooking the gorgeous pool, manicured grounds, and the ever-changing Lake - the perfect place to enjoy the breeze, watch the boats pass, or host guests in style. Entertainers will love the seamless flow between the living room, large separate dining room and spacious white kitchen with plenty of storage. The primary bedroom suite features two generous closets and a beautifully appointed en-suite bath with a walk-in shower and spacious vanity. The sizeable second bedroom boasts breathtaking views and works equally well as a guest suite or home office. Additional highlights include an indoor parking spot, a storage locker, and IN-UNIT LAUNDRY. The building offers full amenities including on-site management, 24-hour door attendant, maintenance, fitness room, party room and much more. The building is currently completing the renovation of the lower-level featuring recreational room, library and updated kitchen which will be an amazing addition. Conveniently situated across from the newly renovated Plaza Del Lago shopping center featuring; Starbucks, groceries, shopping and various restaurants.

    Zillow last checked:

    Listing updated:

    Listed by:

    John Mawicke 847-881-0200,

    @properties Christie's International Real Estate

    Bought with:

    Karen Arenson, E-PRO,GRI

    Engel & Voelkers Chicago North Shore

    Source: MRED as distributed by MLS GRID,MLS#: 12702347MLS Logo

    Facts & features

    Interior

    Bedrooms & bathrooms
    • Bedrooms: 2
    • Bathrooms: 2
    • Full bathrooms: 2
    Rooms
    • Room types: No additional rooms
    Primary bedroom
    • Features: Flooring (Carpet), Window Treatments (Blinds), Bathroom (Full)
    • Level: Main
    • Area: 216 Square Feet
    • Dimensions: 18X12
    Bedroom 2
    • Features: Flooring (Carpet), Window Treatments (Blinds)
    • Level: Main
    • Area: 168 Square Feet
    • Dimensions: 14X12
    Dining room
    • Features: Flooring (Carpet)
    • Level: Main
    • Area: 108 Square Feet
    • Dimensions: 12X9
    Kitchen
    • Features: Flooring (Other)
    • Level: Main
    • Area: 128 Square Feet
    • Dimensions: 8X16
    Living room
    • Features: Flooring (Carpet), Window Treatments (Blinds)
    • Level: Main
    • Area: 437 Square Feet
    • Dimensions: 23X19
    Heating
    • Electric
    Cooling
    • Wall Unit(s)
    Appliances
    • Laundry: Laundry Closet
    Features
    • Basement: Partially Finished,Full
    Interior area
    • Total structure area: 0
    • Total interior livable area: 1,454 sqft

    Property

    Parking
    • Total spaces: 1
    • Parking features: Asphalt, Garage Door Opener, Yes, Garage Owned, Attached, Garage
    • Attached garage spaces: 1
    • Has uncovered spaces: Yes
    Accessibility
    • Accessibility features: No Disability Access
    Features
    • Exterior features: Balcony
    • Pool features: In Ground
    • Has view: Yes
    • View description: Water, Back of Property
    • Has water view: Yes
    • Water view: Water,Back of Property
    • Waterfront features: Beach Access, Lake Front
    Lot
    • Features: Landscaped
    Details
    • Parcel number: 05272000010000
    • Special conditions: List Broker Must Accompany

    Construction

    Type & style
    • Home type: Condo
    • Property subtype: Condominium, Single Family Residence
    Materials
    • Brick, Glass
    • Foundation: Concrete Perimeter
    • Roof: Asphalt,Metal,Rubber
    Condition
    • New construction: No
    • Year built: 1964
    Details
    • Builder model: 2 BEDROOM

    Utilities & green energy

    • Electric: Circuit Breakers
    • Sewer: Public Sewer
    • Water: Lake Michigan

    Community & HOA

    HOA
    • Has HOA: Yes
    • Amenities included: Door Person, Elevator in Residence, Exercise Room, Storage, On Site Manager/Engineer, Pool, Laundry, Elevator(s), High Speed Conn., In Ground Pool, Picnic Area
    • Services included: Water, Parking, Taxes, Insurance, Doorman, Exercise Facilities, Pool, Exterior Maintenance, Lawn Care, Scavenger, Snow Removal, Internet
    • HOA fee: $3,406 monthly
    Location
    • Region: Wilmette

    Financial & listing details

    • Price per square foot: $530/sqft
    • Annual tax amount: $9,192
    • Date on market: 7/27/2026
    • Listing terms: Cash
    • Ownership: Co-op

    Price history

    DateEventPrice
    9/4/2026Sold$770,000+2.7%$530/sqft
    Source: MRED as distributed by MLS GRID #12702347 Report a problem
    8/18/2026Pending sale$750,000$516/sqft
    Source: MRED as distributed by MLS GRID #12702347 Report a problem
    7/31/2026Contingent$750,000$516/sqft
    Source: MRED as distributed by MLS GRID #12702347 Report a problem
    7/27/2026Listed for sale$750,000$516/sqft
    Source: MRED as distributed by MLS GRID #12702347 Report a problem

    Public tax history

    Tax history is unavailable.

    Neighborhood: 60091

    Nearby schools

    GreatSchools rating
    Schools provided by the listing agent
    • Elementary: Central Elementary School
    • Middle: Wilmette Junior High School
    • High: New Trier Twp H.S. Northfield/Wi
    • District: 39

    Source: MRED as distributed by MLS GRID. This data may not be complete. We recommend contacting the local school district to confirm school assignments for this home.

    Get a cash offer in 3 minutes
    Find out how much your home could sell for in as little as 3 minutes with a no-obligation cash offer.
    Estimated market value
    $761,100
    Get a cash offer in 3 minutes
    Find out how much your home could sell for in as little as 3 minutes with a no-obligation cash offer.
    Estimated market value
    $761,100