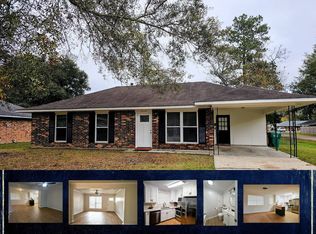
Second chances like this don't come around often, ALREADY INSPECTED AND APPRAISED FOR $230,000!!! PRICED BELOW APPRAISAL! Walk in with instant equity! Welcome home to this beautifully updated 4-bedroom, 2-bath ranch-style gem offering tons of comfortable living space! This home blends modern updates with classic charm and is completely move-in-ready, packed with features you'll love, like: Newly added plantation shutters, new bathroom fixtures throughout, a new sleek high-end kitchen sink faucet, new toilets, a new custom glass shower door in the primary, and updated dining room cabinetry! The heart of this home is the updated kitchen, featuring granite countertops, a spacious walk-in pantry, and plenty of cabinet space for cooking, entertaining, and everyday living! All four bedrooms offer flexibility for family, guests, or a home office, while both full bathrooms are practical and updated. Outside you'll get to utilize a fully fenced backyard, completed with an outdoor kitchen, perfect for weekend BBQs and year-round entertaining! This home truly checks all the boxes. Don't miss your chance to own this incredible property at an unbeatable value!
Sold
Price Unknown
1630 Starlite Dr, Denham Springs, LA 70726
4beds
1,450sqft
Single Family Residence, Residential
Built in 1985
10,018 Square Feet Lot
$222,200 Zestimate®
$--/sqft
$2,023 Estimated rent
Home value
$222,200
$198,000 - $249,000
$2,023/mo
Zestimate® history
Owner options
List your home for rent
$2,023/mo
Rent Zestimate®
Find your next renter with Zillow Rental Manager. Plus, with online applications, you can quickly screen prospective tenants – for free.
$2,023/mo
Rent Zestimate®
Refinance and save
Refinancing to a lower rate could help reduce your monthly payments and save thousands over the life of the loan.
Explore your selling options
Work with a Zillow partner agent
Leverage their expertise and Zillow's premium Showcase listings to get your home seen by more buyers.
Get startedList with your own agent
Get your home in front of millions of buyers by listing it on Zillow.
Learn how to do itSell it yourself
Take full control of how buyers see your home on Zillow by listing For Sale by Owner (FSBO).
List your homeWhat's special
Fully fenced backyardNewly added plantation shuttersPerfect for weekend bbqsGranite countertopsNew bathroom fixturesUpdated kitchenNew toilets
Zillow last checked:
Listing updated:
Listed by:
Lauren Chauvin Wilson,
Smart Move Real Estate
Bought with:
Yvonne Sharp, 995698496
Magnolia Roots Realty LLC
Source: ROAM MLS,MLS#: 2025014774
Facts & features
Interior
Bedrooms & bathrooms
- Bedrooms: 4
- Bathrooms: 2
- Full bathrooms: 2
Rooms
- Room types: Bedroom, Primary Bedroom, Dining Room, Kitchen, Living Room
Primary bedroom
- Features: En Suite Bath
- Level: First
- Area: 148.03
- Width: 11.3
Bedroom 1
- Level: First
- Area: 100.98
- Width: 10.2
Bedroom 2
- Level: First
- Area: 104.03
- Width: 10.3
Bedroom 3
- Level: First
- Area: 105.06
- Width: 10.3
Primary bathroom
- Features: Shower Only
Dining room
- Level: First
- Area: 220.8
- Length: 16
Kitchen
- Features: Granite Counters, Kitchen Island, Pantry
- Level: First
- Area: 123.9
Living room
- Level: First
- Area: 184.15
Heating
- Central
Cooling
- Central Air, Ceiling Fan(s)
Appliances
- Included: Gas Stove Con, Gas Cooktop, Dishwasher, Disposal, Microwave, Stainless Steel Appliance(s)
- Laundry: Electric Dryer Hookup, Washer Hookup, Inside, Washer/Dryer Hookups
Features
- Flooring: Ceramic Tile
- Attic: Attic Access,Storage,Walk-up
- Has fireplace: Yes
- Fireplace features: Decorative
Interior area
- Total structure area: 2,891
- Total interior livable area: 1,450 sqft
Property
Parking
- Total spaces: 3
- Parking features: 3 Cars Park, Off Street, Driveway
Features
- Stories: 1
- Patio & porch: Covered, Patio
- Exterior features: Outdoor Kitchen
- Fencing: Full,Privacy,Wood
Lot
- Size: 10,018 Square Feet
- Dimensions: 78 x 143
- Features: Rectangular Lot
Details
- Additional structures: Storage
- Parcel number: 0356881
- Special conditions: Standard
Construction
Type & style
- Home type: SingleFamily
- Architectural style: Ranch
- Property subtype: Single Family Residence, Residential
Materials
- Stucco Siding, Stucco
- Foundation: Slab
- Roof: Metal
Condition
- Age Unknown,Updated/Remodeled
- New construction: No
- Year built: 1985
Utilities & green energy
- Gas: Atmos
- Sewer: Public Sewer
- Water: Public
Community & HOA
Community
- Subdivision: Charrise Place
Location
- Region: Denham Springs
Financial & listing details
- Tax assessed value: $159,300
- Annual tax amount: $818
- Date on market: 8/8/2025
- Listing terms: Cash,Conventional,FHA,FMHA/Rural Dev,Private Financing Available,VA Loan
Price history
| Date | Event | Price |
|---|---|---|
| 1/2/2026 | Sold | -- |
Source:  ROAM MLS #2025014774 Report a problem ROAM MLS #2025014774 Report a problem | ||
| 11/20/2025 | Pending sale | $219,900$152/sqft |
Source: ROAM MLS #2025014774 Report a problem | ||
| 11/14/2025 | Price change | $219,900-2.2%$152/sqft |
Source: ROAM MLS #2025014774 Report a problem | ||
| 10/27/2025 | Price change | $224,9000%$155/sqft |
Source: ROAM MLS #2025014774 Report a problem | ||
| 10/16/2025 | Listed for sale | $225,000$155/sqft |
Source: ROAM MLS #2025014774 Report a problem | ||
| 9/13/2025 | Pending sale | $225,000$155/sqft |
Source: ROAM MLS #2025014774 Report a problem | ||
| 8/8/2025 | Listed for sale | $225,000+2.3%$155/sqft |
Source: ROAM MLS #2025014774 Report a problem | ||
| 11/18/2022 | Sold | -- |
Source: ROAM MLS #2022015953 Report a problem | ||
| 10/26/2022 | Pending sale | $219,900$152/sqft |
Source: ROAM MLS #2022015953 Report a problem | ||
| 10/24/2022 | Listed for sale | $219,900$152/sqft |
Source: ROAM MLS #2022015953 Report a problem | ||
| 10/19/2022 | Pending sale | $219,900$152/sqft |
Source: ROAM MLS #2022015953 Report a problem | ||
| 10/15/2022 | Listed for sale | $219,900+388.7%$152/sqft |
Source: ROAM MLS #2022015953 Report a problem | ||
| 4/12/2017 | Sold | -- |
Source: Public Record Report a problem | ||
| 3/16/2017 | Listed for sale | $45,000$31/sqft |
Source: Keller Williams - Ascension Parish #2017003697 Report a problem | ||
Public tax history
| Year | Property taxes | Tax assessment |
|---|---|---|
| 2025 | $818 -46.3% | $15,930 |
| 2024 | $1,522 +19.5% | $15,930 +34.3% |
| 2023 | $1,273 +155.4% | $11,860 |
| 2022 | $499 -0.3% | $11,860 |
| 2021 | $500 +1.2% | $11,860 |
| 2020 | $494 +202.9% | $11,860 +36% |
| 2019 | $163 -82.5% | $8,720 +4.2% |
| 2017 | $935 +158.3% | $8,370 -20.1% |
| 2015 | $362 | $10,480 |
| 2014 | $362 -32.5% | $10,480 -12.2% |
| 2013 | $536 -3.6% | $11,930 |
| 2012 | $556 +20.8% | $11,930 +8.3% |
| 2011 | $460 -1.8% | $11,020 |
| 2010 | $469 +4.9% | $11,020 -90% |
| 2009 | $447 -2.7% | $110,200 |
| 2008 | $459 +479% | $110,200 +39.5% |
| 2007 | $79 +13.1% | $79,000 |
| 2006 | $70 +0.9% | $79,000 +900% |
| 2005 | $70 -1.1% | $7,900 |
| 2004 | $70 +240.9% | $7,900 +19.9% |
| 2003 | $21 -9% | $6,590 |
| 2002 | $23 | $6,590 |
| 2001 | $23 | $6,590 |
Find assessor info on the county website
Neighborhood: 70726
Nearby homes
- $192,7003 bd2 ba1.2k sqft1640 Starlite Dr, Denham Springs, LA 70726Off Market
- $180,800-- bd-- ba1.1k sqft1620 Starlite Dr, Denham Springs, LA 70726Off Market
- $215,800-- bd-- ba1.3k sqft1650 Starlite Dr, Denham Springs, LA 70726Off Market
- $--3 bd2 ba-- sqft1610 Starlite Dr, Denham Springs, LA 70726Sold
- $218,5004 bd2 ba1.4k sqft1613 Sunset Dr, Denham Springs, LA 70726Off Market
- $247,300-- bd-- ba1.6k sqft1609 Sunset Dr, Denham Springs, LA 70726Off Market
- $198,600-- bd-- ba1.2k sqft1625 Starlite Dr, Denham Springs, LA 70726Off Market
- $189,3003 bd2 ba1.1k sqft1635 Starlite Dr, Denham Springs, LA 70726Off Market
Nearby schools
GreatSchools rating
- 7/10Freshwater Elementary SchoolGrades: PK-5Distance: 0.2 mi
- 7/10Denham Springs Junior High SchoolGrades: 6-8Distance: 1.1 mi
- 7/10Denham Springs High SchoolGrades: 9-12Distance: 0.7 mi
Schools provided by the listing agent
- District: Livingston Parish
Source: ROAM MLS. This data may not be complete. We recommend contacting the local school district to confirm school assignments for this home.
Get a cash offer in 3 minutes
Find out how much your home could sell for in as little as 3 minutes with a no-obligation cash offer.
Estimated market value
$222,200
Get a cash offer in 3 minutes
Find out how much your home could sell for in as little as 3 minutes with a no-obligation cash offer.
Estimated market value
$222,200
- Louisiana
- Livingston Parish
- Denham Springs
- 70726
- 1630 Starlite Dr
Nearby cities
Nearby zip codes
Other Denham Springs Topics
