Skip main navigation
Closed
  • $975,000

    1630 Sundown Dr, Henderson, NV 89002

    4beds
    3,037sqft
    Single Family Residence
    Built in 1994
    0.38 Acres Lot
    $943,200 Zestimate®
    $321/sqft
    $3,880 Estimated rent

    Home value

    $943,200

    $858,000 - $1.04M

    $3,880/mo

    Zestimate® history
    Loading
    Loading...

    Owner options

    List your home for rent

    $3,880/mo

    Rent Zestimate®

    Find your next renter with Zillow Rental Manager. Plus, with online applications, you can quickly screen prospective tenants – for free.

    Learn more

    $3,880/mo

    Rent Zestimate®

    Refinance and save

    $5,677/mo

    Est. payment

    Refinancing to a lower rate could help reduce your monthly payments and save thousands over the life of the loan.

    See today's rates

    $5,677/mo

    Est. payment

    Explore your selling options

    Work with a Zillow partner agent

    Leverage their expertise and Zillow's premium Showcase listings to get your home seen by more buyers.

    Get started

    List with your own agent

    Get your home in front of millions of buyers by listing it on Zillow.

    Learn how to do it

    Sell it yourself

    Take full control of how buyers see your home on Zillow by listing For Sale by Owner (FSBO).

    List your home

    What's special

    Full-sized rv parkingFire pitLow maintenance yardBuilt in speakersCovered patioElectric fireplacePot filler
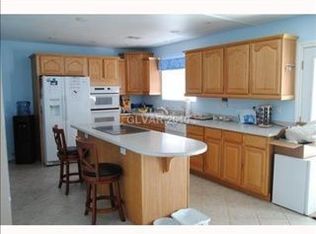
    Your custom home awaits! Situated just steps from numerous off-road trails & the paved 35-mile River Mountains Loop Bike Trail. Enjoy the freedom of NO HOA & low property taxes in this one-of-a-kind neighborhood of all large lots & no traffic lights. Huge 4 car garage is just under 1,100 SF. Full-sized RV parking with rear gate to yard, 220v, water & sewer hookups. Complete remodel! 2 new HVAC systems replaced in 2024, 3 swamp coolers (2 in house +1 in garage). Living Room has custom built in wall unit & electric fireplace. Built in speakers (indoor & outdoor)/ whole house surround. Central vacuum. Kitchen features quartz counters w/ waterfall edge, soft close cabinets, FORNO 6 burner gas range (a CHEF’s DREAM!) w/ pot filler & custom backsplash. Spa-like primary bath w/ large soaking tub, heat lamps & illuminated mirrors. Low maintenance yard has privacy, 2 sheds, fire pit, dog run, planter box/ garden and covered patio. Pool/ spa with custom rock waterfall and 8' deep end.

    Zillow last checked:

    Listing updated:

    Listed by:

    Michael Marino S.0067618 michaelmarino777@yahoo.com,

    Realty ONE Group, Inc

    Bought with:

    Asalia McInerney, S.0178177

    United Realty Group

    Source: LVR,MLS#: 2667465MLS LogoOriginating MLS: Greater Las Vegas Association of Realtors Inc

    Facts & features

    Interior

    Bedrooms & bathrooms
    • Bedrooms: 4
    • Bathrooms: 3
    • Full bathrooms: 2
    • 1/2 bathrooms: 1
    Primary bedroom
    • Description: Bedroom With Bath Downstairs,Ceiling Fan,Custom Closet,Downstairs,Pbr Separate From Other,Sitting Room,Walk-In Closet(s)
    • Dimensions: 18x15
    Bedroom 2
    • Description: Ceiling Fan,Closet
    • Dimensions: 13x11
    Bedroom 3
    • Description: Ceiling Fan,Closet
    • Dimensions: 10x10
    Bedroom 4
    • Description: Ceiling Fan,Closet
    • Dimensions: 16x11
    Primary bathroom
    • Description: Double Sink,Make Up Table,Separate Shower,Separate Tub
    Den
    • Description: Ceiling Fan
    • Dimensions: 15x15
    Dining room
    • Description: Kitchen/Dining Room Combo,Vaulted Ceiling
    • Dimensions: 18x14
    Kitchen
    • Description: Breakfast Bar/Counter,Breakfast Nook/Eating Area,Custom Cabinets,Lighting Recessed,Luxury Vinyl Plank,Quartz Countertops,Stainless Steel Appliances
    Living room
    • Description: Built-in Bookcases,Built-In Entertainment Center,Entry Foyer,Front,Surround Sound,Vaulted Ceiling
    • Dimensions: 20x17
    Heating
    • Central, Gas
    Cooling
    • Central Air, Evaporative Cooling, Electric, 2 Units
    Appliances
    • Included: Dryer, Dishwasher, Disposal, Gas Range, Microwave, Refrigerator, Washer
    • Laundry: Electric Dryer Hookup, Gas Dryer Hookup, Main Level, Laundry Room
    Features
    • Ceiling Fan(s), Primary Downstairs, Window Treatments, Central Vacuum
    • Flooring: Luxury Vinyl Plank
    • Windows: Drapes
    • Number of fireplaces: 1
    • Fireplace features: Electric, Living Room
    Interior area
    • Total structure area: 3,037
    • Total interior livable area: 3,037 sqft

    Property

    Parking
    • Total spaces: 4
    • Parking features: Air Conditioned Garage, Attached, Exterior Access Door, Epoxy Flooring, Garage, Garage Door Opener, Inside Entrance, Private, RV Hook-Ups, RV Gated, RV Access/Parking, Shelves, Workshop in Garage
    • Attached garage spaces: 4
    Features
    • Levels: One
    • Stories: 1
    • Patio & porch: Covered, Patio
    • Exterior features: Barbecue, Dog Run, Patio, Private Yard, RV Hookup, Shed
    • Has private pool: Yes
    • Pool features: Gas Heat, Pool/Spa Combo, Waterfall
    • Has spa: Yes
    • Fencing: Block,Back Yard
    Lot
    • Size: 0.38 Acres
    • Features: 1/4 to 1 Acre Lot, Desert Landscaping, Fruit Trees, Landscaped, Rocks, Synthetic Grass
    Details
    • Additional structures: Shed(s)
    • Parcel number: 17927708009
    • Zoning description: Horses Permitted,Single Family
    • Horse amenities: None

    Construction

    Type & style
    • Home type: SingleFamily
    • Architectural style: One Story,Custom
    • Property subtype: Single Family Residence
    Materials
    • Roof: Tile
    Condition
    • Resale,Very Good Condition
    • Year built: 1994

    Utilities & green energy

    • Electric: Photovoltaics None, 220 Volts in Garage
    • Sewer: Septic Tank
    • Water: Public
    • Utilities for property: Septic Available
    Green energy
    • Energy efficient items: Solar Screens

    Community & HOA

    HOA
    • Has HOA: No
    • Amenities included: None
    Location
    • Region: Henderson

    Financial & listing details

    • Price per square foot: $321/sqft
    • Tax assessed value: $497,086
    • Annual tax amount: $3,817
    • Date on market: 3/29/2025
    • Listing agreement: Exclusive Right To Sell
    • Listing terms: Cash,Conventional,FHA,VA Loan

    Price history

    DateEventPrice
    6/27/2025Sold$975,000$321/sqft
    Source: LVR #2667465 Report a problem
    6/8/2025Contingent$975,000$321/sqft
    Source: LVR #2667465 Report a problem
    5/27/2025Price change$975,000-2.5%$321/sqft
    Source: LVR #2667465 Report a problem
    5/17/2025Listed for sale$1,000,000$329/sqft
    Source: LVR #2667465 Report a problem
    4/16/2025Contingent$1,000,000$329/sqft
    Source: LVR #2667465 Report a problem
    3/29/2025Listed for sale$1,000,000+33.3%$329/sqft
    Source: LVR #2667465 Report a problem
    9/16/2022Sold$750,000-6.2%$247/sqft
    Source: LVR #2424107 Report a problem
    8/17/2022Pending sale$799,900$263/sqft
    Source: LVR #2424107 Report a problem
    8/6/2022Listed for sale$799,900+217.4%$263/sqft
    Source: LVR #2424107 Report a problem
    7/28/1999Sold$252,000+227.3%$83/sqft
    Source: Public Record Report a problem
    4/7/1999Sold$77,000$25/sqft
    Source: Public Record Report a problem

    Public tax history

    YearProperty taxesTax assessment
    2026$3,931 +3%$173,980 -3.1%
    2025$3,817 +3%$179,475 +5.4%
    2024$3,706 +3%$170,204 +10.5%
    2023$3,598 -1.5%$153,969 +11.4%
    2022$3,653 +7.7%$138,203 -4.5%
    2021$3,391 +6.7%$144,670 +8.9%
    2020$3,178 +4.8%$132,829 +4.4%
    2019$3,032 +6.9%$127,193
    2018$2,836 $127,193 -0.6%
    2017$2,836 $127,999 +1.8%
    2016$2,836 +0.2%$125,731 +14.8%
    2015$2,831 +3.2%$109,489 +19.2%
    2014$2,743 $91,872
    2013-- $91,872 -21.6%
    2012-- $117,208 +13.1%
    2011-- $103,614 -4.3%
    2010-- $108,282 -17.7%
    2009-- $131,593
    2008-- $131,593 -11.2%
    2007-- $148,179 +0.5%
    2006-- $147,512 +35.3%
    2005-- $109,015 +11.6%
    2004-- $97,710 +20.9%
    2003-- $80,822 +2.9%
    2002-- $78,540 +9%
    2001-- $72,050
    Find assessor info on the county website

    Neighborhood: River Mountain

    Nearby schools

    GreatSchools rating
    Schools provided by the listing agent
    • Elementary: Dooley, John,Dooley, John
    • Middle: Brown B. Mahlon
    • High: Basic Academy

    Source: LVR. This data may not be complete. We recommend contacting the local school district to confirm school assignments for this home.

    Get a cash offer in 3 minutes
    Find out how much your home could sell for in as little as 3 minutes with a no-obligation cash offer.
    Estimated market value
    $943,200
    Get a cash offer in 3 minutes
    Find out how much your home could sell for in as little as 3 minutes with a no-obligation cash offer.
    Estimated market value
    $943,200