Rare opportunity to own this 4-bedroom single-family pool home in the desirable, non-HOA community of Eastwood. Situated on nearly a 1/2-acre lot—one of the largest in the neighborhood—this property offers exceptional outdoor space and endless possibilities. New roof, AC 2020 and fresh exterior paint. 2-car garage. Oversized back patio that's perfect for entertaining. Side parking area with a double-wide gate and 50-amp RV hookup, ideal for your RV, boat, or trailer. Conveniently located within walking distance of an "A" rated elementary school and just one mile from The Mall at Wellington Green, as well as numerous shopping, dining, and entertainment options. This home offers the perfect combination of space, convenience, and freedom in the heart of Wellington. Don't miss out!
For sale
Price cut: $10K (8/18)
$685,000
1630 Tamarack Way, Wellington, FL 33414
4beds
1,897sqft
Single Family Residence
Built in 1980
0.39 Acres Lot
$668,900 Zestimate®
$361/sqft
$-- HOA
What's special
New roofFresh exterior paintExceptional outdoor space
- 19 days |
- 2,247 |
- 156 |
Likely to sell faster than
Zillow last checked:
Listing updated:
Listed by:
Brandon Serra 954-821-2147,
Blue View Real Estate
Source: BeachesMLS,MLS#: B26058696 Originating MLS: BeachesMLS
Originating MLS: BeachesMLSFacts & features
Interior
Bedrooms & bathrooms
- Bedrooms: 4
- Bathrooms: 2
- Full bathrooms: 2
- Main level bathrooms: 2
- Main level bedrooms: 4
Heating
- Central
Cooling
- Central Air, Ceiling Fan(s)
Appliances
- Included: Dryer, Dishwasher, Electric Range, Electric Water Heater, Disposal, Ice Maker, Microwave, Oven, Range, Refrigerator, Water Heater, Washer
- Laundry: Washer Hookup, Inside, Main Level, Laundry Room
Features
- Built-in Features, Bedroom on Main Level, Cathedral Ceiling(s), High Ceilings, Main Level Primary, Pantry, Split Bedrooms, Vaulted Ceiling(s), Bar
- Flooring: Ceramic Tile, Tile, Wood
- Windows: Blinds, Bay Window(s), Sliding, Storm Window(s)
- Has fireplace: No
Interior area
- Total structure area: 1,897
- Total interior livable area: 1,897 sqft
Video & virtual tour
Property
Parking
- Total spaces: 6
- Parking features: Attached, Boat, Covered, Driveway, Garage, Garage Door Opener, RV Access/Parking
- Attached garage spaces: 2
- Uncovered spaces: 4
Accessibility
- Accessibility features: None
Features
- Levels: One
- Stories: 1
- Exterior features: Barbecue, Outdoor Shower, RV Hookup, Storage
- Has private pool: Yes
- Pool features: Fenced, In Ground, Private
- Fencing: Back Yard,Fenced,Gate,Privacy,Security,Wood
- Waterfront features: None
Lot
- Size: 0.39 Acres
- Features: Cul-De-Sac, 1/4 to 1/2 Acre Lot, Sprinklers Automatic, Sprinkler System
Details
- Additional structures: Gazebo, Pergola, Storage
- Parcel number: 73414411050070300
- Zoning: WELL_PUD (city)
- Special conditions: Standard
- Other equipment: Irrigation Equipment
Construction
Type & style
- Home type: SingleFamily
- Property subtype: Single Family Residence
Materials
- Block, Stucco
- Roof: Shingle
Condition
- Resale
- New construction: No
- Year built: 1980
Utilities & green energy
- Sewer: Public Sewer
- Water: Public
- Utilities for property: Cable Connected, Electricity Available, Sewer Connected, Water Connected
Community & HOA
Community
- Features: Sidewalks
- Security: Closed Circuit Camera(s), Carbon Monoxide Detector(s), Smoke Detector(s)
- Subdivision: EASTWOOD OF WELLINGTON 3
HOA
- Has HOA: No
Location
- Region: Wellington
Financial & listing details
- Price per square foot: $361/sqft
- Tax assessed value: $306,024
- Annual tax amount: $5,595
- Date on market: 8/3/2026
- Cumulative days on market: 19 days
- Listing terms: Assumable,Cash,Conventional,FHA,VA Loan
- Electric utility on property: Yes
- Road surface type: Asphalt
Estimated market value
$668,900
$635,000 - $702,000
$4,491/mo
Price history
| Date | Event | Price |
|---|---|---|
| 8/18/2026 | Price change | $685,000-1.4%$361/sqft |
Source:  BeachesMLS #B26058696 Report a problem BeachesMLS #B26058696 Report a problem | ||
| 8/3/2026 | Listed for sale | $695,000+127.9%$366/sqft |
Source: BeachesMLS #B26058696 Report a problem | ||
| 9/1/2016 | Sold | $305,000$161/sqft |
Source: BeachesMLS #R10253566 Report a problem | ||
| 7/25/2016 | Listed for sale | $305,000+52.5%$161/sqft |
Source: Bowen Realty, Inc./Wellington #RX-10253566 Report a problem | ||
| 5/2/2002 | Sold | $200,000+45.5%$105/sqft |
Source: Public Record Report a problem | ||
| 6/20/1994 | Sold | $137,500$72/sqft |
Source: Public Record Report a problem | ||
Public tax history
| Year | Property taxes | Tax assessment |
|---|---|---|
| 2025 | $5,595 +3.5% | $297,979 +2.9% |
| 2024 | $5,408 +2.8% | $289,581 +3% |
| 2023 | $5,260 +3.1% | $281,147 +3% |
| 2022 | $5,101 +1.7% | $272,958 +3% |
| 2021 | $5,016 +1.5% | $265,008 +1.4% |
| 2020 | $4,942 +1.4% | $261,349 +2.3% |
| 2019 | $4,875 | $255,473 +1.9% |
| 2018 | $4,875 +4.7% | $250,710 +2.1% |
| 2017 | $4,656 +1.1% | $245,553 +38.3% |
| 2016 | $4,604 +38.8% | $177,494 +3.5% |
| 2015 | $3,316 +3.1% | $171,449 +3.4% |
| 2014 | $3,217 +8.1% | $165,859 +6.6% |
| 2013 | $2,975 +0.7% | $155,539 +1.7% |
| 2012 | $2,954 +1.4% | $152,939 +3% |
| 2011 | $2,913 +1.4% | $148,484 +1.5% |
| 2010 | $2,874 -3.1% | $146,290 -6% |
| 2009 | $2,965 -3.1% | $155,555 -11.2% |
| 2008 | $3,060 -3.6% | $175,087 +3% |
| 2007 | $3,175 -5.4% | $169,987 +2.5% |
| 2006 | $3,355 | $165,841 +3% |
| 2005 | -- | $161,011 +3% |
| 2004 | $1,682 +409.7% | $156,321 +1.9% |
| 2003 | $330 -84.6% | $153,406 +37.7% |
| 2002 | $2,140 +0.7% | $111,435 +1.6% |
| 2001 | $2,124 +4.6% | $109,680 +3% |
| 2000 | $2,030 +18.6% | $106,485 +1% |
| 1999 | $1,712 | $105,439 |
Find assessor info on the county website
Monthly payment
Est. payment
Payment breakdown
Explore the cost of this home by adjusting the details. Changes won't be saved.Climate risks
Neighborhood: Eastwood
Nearby schools
GreatSchools rating
- 10/10Elbridge Gale Elementary SchoolGrades: PK-5Distance: 0.2 mi
- 8/10Emerald Cove Middle SchoolGrades: 6-8Distance: 2.1 mi
- 6/10Wellington High SchoolGrades: 9-12Distance: 2.8 mi
Schools provided by the listing agent
- Elementary: Elbridge Gale
- Middle: Emerald Cove
- High: Wellington
Source: BeachesMLS. This data may not be complete. We recommend contacting the local school district to confirm school assignments for this home.
- $535,000-- bd2 ba1.9k sqft11341 Torchwood Ct, Wellington, FL 33414Off Market
- $648,7004 bd2 ba2.1k sqft1620 Tamarack Way, Wellington, FL 33414Off Market
- $475,000-- bd2 ba2k sqft1605 Old Cypress Trl, Wellington, FL 33414Sold
- $644,7004 bd2 ba1.9k sqft1595 Old Cypress Trl, Wellington, FL 33414Off Market
- $706,0003 bd3 ba2.1k sqft1615 Old Cypress Trl, Wellington, FL 33414Off Market
- $702,2004 bd2 ba2.8k sqft11321 Torchwood Ct, Wellington, FL 33414Off Market
- $565,4004 bd2 ba1.5k sqft1610 Tamarack Way, Wellington, FL 33414Off Market
- $631,1003 bd2 ba2.9k sqft1625 Tamarack Way, Wellington, FL 33414Off Market
A local agent can set up tours, give advice and negotiate with sellers.
A local lender can help you make sure your offer is ready when you are.
Similar homes
- $729,0004 bd2 ba2k sqft13708 Folkestone Circle, Wellington, FL 33414For Sale

 MLS ID #B26063914, Junko Fujii, United Realty Group, Inc. BeachesMLS
 - $650,0004 bd2 ba2.2k sqft1262 Essex Drive, Wellington, FL 33414For Sale
 MLS ID #B26015998, Carolina Orsini, Carolina Orsini LLC. BeachesMLS
 - $595,0004 bd2 ba1.7k sqft1480 Lake Breeze Drive, Wellington, FL 33414For Sale
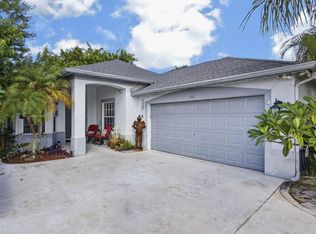 MLS ID #B26063233, Yvette Gonzalez, The Keyes Company. BeachesMLS
 - $849,9993 bd3 ba2.6k sqft12101 Tumbleweed Court, Wellington, FL 33414For Sale
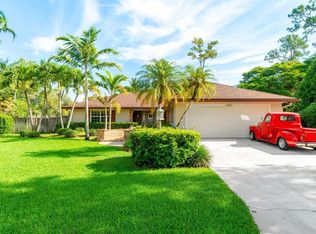 MLS ID #B26046821, Michael William Sheriff Jr, RE/MAX Direct. BeachesMLS
 - $730,0004 bd3 ba2.6k sqft106 Segovia Court, Royal Palm Beach, FL 33411For SaleMLS ID #B26033994, Glenys M Abad, Coldwell Banker Realty. BeachesMLS
- $825,0005 bd3 ba2.6k sqft11124 Narragansett Bay Court, Wellington, FL 33414For SaleMLS ID #B26038291, Alison Barens Merlotti, Equestrian Sotheby's International Realty Inc.. BeachesMLS
- $419,9003 bd3 ba2k sqft11901 Donlin Drive, Wellington, FL 33414For SaleMLS ID #B26063735, Jeffrey L Tricoli PA, KW Reserve Palm Beach. BeachesMLS
- $690,0004 bd3 ba2k sqft15732 82ND Lane N, The Acreage, FL 33470For SaleMLS ID #B26052218, Cole Hammack LLC, Continental Properties, Inc.. BeachesMLS
- $475,0003 bd3 ba1.4k sqft1726 SHORESIDE Circle, Wellington, FL 33414For SaleMLS ID #B26044150, Jeanee Bartko Gorman, Real Broker, LLC. BeachesMLS
- $689,0004 bd3 ba2.7k sqft9035 Silver Glen Way, Lake Worth, FL 33467For SaleMLS ID #B26054626, Leesha Ragbeer, Grace Realty Group. BeachesMLS
- $899,0004 bd2 ba1.9k sqft8645 PINTO Drive, Lake Worth, FL 33467For SaleMLS ID #B26063484, Harry A Pollack, LoKation. BeachesMLS
- $725,0004 bd3 ba2.3k sqft7960 La Rose Court, Lake Worth, FL 33467For SaleMLS ID #B26061690, Susan M Schulz, One Sotheby's International Realty. BeachesMLS
- $549,0003 bd3 ba1.9k sqft12324 Westhampton Cir, Wellington, FL 33414For SaleBHHS broker feed
- $629,9993 bd2 ba1.7k sqft12744 82nd Street N, West Palm Beach, FL 33412For SaleMLS ID #B26037665, Michael William Sheriff Jr, RE/MAX Direct. BeachesMLS
- $575,0005 bd3 ba2.6k sqft1327 Isleworth Court, Royal Palm Beach, FL 33411For SaleMLS ID #B26037854, Smith Laurent, Atlantic Florida Properties Inc. BeachesMLS
- $575,0003 bd3 ba2.3k sqft3952 Summer Chase Court, Lake Worth, FL 33467For SaleMLS ID #B26062709, Maria Giuliano, Illustrated Properties LLC (We. BeachesMLS
- $725,0004 bd2 ba2.3k sqft5781 Laurel Green Circle, Boynton Beach, FL 33437For SaleMLS ID #B26047220, Daniel J DeRogatis PA, RE/MAX Direct. BeachesMLS
- $625,0004 bd2 ba2k sqft8576 WINDY Circle, Boynton Beach, FL 33472For SaleMLS ID #B26057175, Carrie Sonderegger, RE/MAX Prestige Realty/LW. BeachesMLS
- $449,9953 bd2 ba1.5k sqft340 Hammocks Trail, Greenacres, FL 33413For SaleMLS ID #R11161183, Maricel Fernandez-Perdomo, The Keyes Company. BeachesMLS
- $899,0003 bd2 ba2.2k sqft11481 Tangerine Boulevard, The Acreage, FL 33412For SaleMLS ID #B26006620, Maria M Acosta, Premier Listings. BeachesMLS
