Welcome to this custom-built 3+ BR, 3.5 bath ranch on a beautifully landscaped .58-acre cul-de-sac lot in the sought-after West De Pere. Open-concept design features a welcoming foyer, LR w/gas FP & kitchen w/ abundance of cabinets, snack bar, backsplash, appliances included plus a dining area w/ door to the deck & the huge yard. Formal dining rm/office. Spacious primary suite w/private bath tray ceiling & W-I closet. 1st-flr lndry/half bath. Huge, finished LL offers huge family rm w/ gas FP, wet bar, full bath & add'l bdrm w/built-in desk & W-I closet. Heated 3.5-car garage w/basement access, extra storage shed & mature landscaping surround the paver patio. A perfect blend of comfort, style & function! Some photos are virtually staged.
Active-offer no bump
$519,900
1630 Tiffany Ct, De Pere, WI 54115
3beds
2,684sqft
Single Family Residence
Built in 1999
0.58 Acres Lot
$519,300 Zestimate®
$194/sqft
$-- HOA
What's special
Appliances includedOpen-concept designExtra storage shedWelcoming foyerSnack bar
- 49 days
- 621
- 15
Zillow last checked:
Listing updated:
Listed by:
Jill M Dickson-Kesler 920-680-7288,
Coldwell Banker Real Estate Group,
Jessica L Schmoll 920-660-0702,
Coldwell Banker Real Estate Group
Source: RANW as distributed by MLS GRID,MLS#: 50329136
Facts & features
Interior
Bedrooms & bathrooms
- Bedrooms: 3
- Bathrooms: 4
- Full bathrooms: 3
- 1/2 bathrooms: 1
Bedroom 1
- Level: Main
- Dimensions: 14x15
Bedroom 2
- Level: Main
- Dimensions: 12x10
Bedroom 3
- Level: Lower
- Dimensions: 17x12
Family room
- Level: Lower
- Dimensions: 15x26
Formal dining room
- Level: Main
- Dimensions: 12x12
Kitchen
- Level: Main
- Dimensions: 21x13
Living room
- Level: Main
- Dimensions: 16x20
Other
- Description: Laundry
- Level: Main
- Dimensions: 6x12
Other
- Description: Rec Room
- Level: Lower
- Dimensions: 9x11
Heating
- Forced Air
Cooling
- Forced Air, Central Air
Appliances
- Included: Dishwasher, Disposal, Microwave, Range, Refrigerator
Features
- At Least 1 Bathtub, Breakfast Bar, Cable Available, Vaulted Ceiling(s), Walk-In Closet(s), Walk-in Shower, Wet Bar, Formal Dining
- Basement: 8Ft+ Ceiling,Full,Full Sz Windows Min 20x24,Partial Fin. Contiguous
- Number of fireplaces: 1
- Fireplace features: One, Gas
Interior area
- Total interior livable area: 2,684 sqft
- Finished area above ground: 1,919
- Finished area below ground: 765
Video & virtual tour
Property
Parking
- Total spaces: 3
- Parking features: Attached, Basement, Heated Garage
- Attached garage spaces: 3
Accessibility
- Accessibility features: 1st Floor Bedroom, 1st Floor Full Bath, Laundry 1st Floor
Features
- Patio & porch: Deck
Lot
- Size: 0.58 Acres
- Features: Cul-De-Sac
Details
- Parcel number: L37363
- Zoning: Residential
Construction
Type & style
- Home type: SingleFamily
- Architectural style: Ranch
- Property subtype: Single Family Residence
Materials
- Brick, Vinyl Siding
- Foundation: Poured Concrete
Condition
- New construction: No
- Year built: 1999
Utilities & green energy
- Sewer: Public Sewer
- Water: Public
Community & HOA
Location
- Region: De Pere
Financial & listing details
- Price per square foot: $194/sqft
- Tax assessed value: $446,300
- Annual tax amount: $4,522
- Date on market: 7/15/2026
- Inclusions: Range/oven, refrigerator, dishwasher, microwave, disposal, water softener, surround sound, garage heater
- Exclusions: Washer & Dryer
Estimated market value
$519,300
$493,000 - $545,000
$2,785/mo
Price history
| Date | Event | Price |
|---|---|---|
| 7/23/2026 | Contingent | $519,900$194/sqft |
Source:  WIREX MLS #50329136 Report a problem WIREX MLS #50329136 Report a problem | ||
| 7/15/2026 | Listed for sale | $519,900+136.4%$194/sqft |
Source: RANW as distributed by MLS GRID #50329136 Report a problem | ||
| 1/31/2014 | Sold | $219,900$82/sqft |
Source: RANW as distributed by MLS GRID #50089277 Report a problem | ||
| 12/7/2013 | Listed for sale | $219,900$82/sqft |
Source: Mark D. Olejniczak Realty, Inc. #50089277 Report a problem | ||
Public tax history
| Year | Property taxes | Tax assessment |
|---|---|---|
| 2025 | $5,314 +3.8% | $312,300 |
| 2024 | $5,118 +7.4% | $312,300 |
| 2023 | $4,764 +0.9% | $312,300 |
| 2022 | $4,722 0% | $312,300 +1.3% |
| 2021 | $4,722 +2% | $308,400 +40.2% |
| 2020 | $4,630 +0.6% | $220,000 |
| 2019 | $4,603 +12.9% | $220,000 |
| 2018 | $4,075 -0.4% | $220,000 |
| 2017 | $4,091 -1.3% | $220,000 |
| 2016 | $4,146 +1.7% | $220,000 |
| 2015 | $4,076 -11.4% | $220,000 |
| 2014 | $4,599 +17% | $220,000 +6.6% |
| 2004 | $3,932 -8.9% | $206,400 |
| 2003 | $4,316 +1.4% | $206,400 |
| 2002 | $4,255 +2.2% | $206,400 |
| 2001 | $4,165 +13.1% | $206,400 +46.4% |
| 2000 | $3,681 | $141,000 |
Find assessor info on the county website
Monthly payment
Est. payment
Payment breakdown
Explore the cost of this home by adjusting the details. Changes won't be saved.Climate risks
Neighborhood: 54115
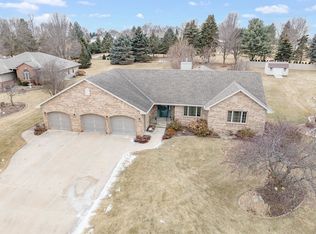
Similar homes
- $524,9003 bd3 ba1.9k sqft3767 Misty Meadow Ln, De Pere, WI 54115For Sale
 MLS ID #50331598, Reed M Rentmeester. RANW as distributed by MLS GRID
 - $500,0004 bd4 ba2.6k sqft3619 Crocus Dr, De Pere, WI 54115For Sale
 MLS ID #50330843, Katye M Charlier. RANW as distributed by MLS GRID
 - $499,9004 bd3 ba2.4k sqft1990 Tyler Ln, De Pere, WI 54115For Sale
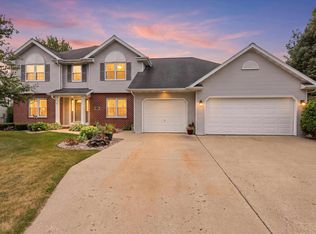 MLS ID #50331049, Geri L Collette. RANW as distributed by MLS GRID
 - $479,9003 bd4 ba2.8k sqft839 Mandalay Ter, De Pere, WI 54115For Sale
 MLS ID #50330561, Jenny M Landro. RANW as distributed by MLS GRID
