Skip main navigation
Under contract-no show
  • $424,900

    1630 Topeka Ct, Monroe, NC 28110

    3beds
    1,914sqft
    : 
    Loading
    Get pre-qualified
    Single Family Residence
    Built in 2013
    0.37 Acres Lot
    $425,000 Zestimate®
    $222/sqft
    $-- HOA

    What's special

    Bright and welcoming atmosphereDesirable corner lotScreened in porchPeaceful surroundingsWell appointed primary suiteInviting open floor plan
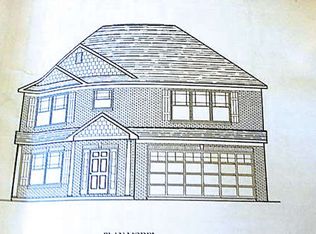
    Welcome home to this beautifully maintained 3-bedroom, 2-bath brick ranch nestled on a desirable corner lot at the end of a quiet cul-de-sac in sought after Hilton Meadows. Offering the perfect blend of comfort, convenience, and low maintenance living, this move in ready home has been lovingly cared for and thoughtfully updated. Step inside to an inviting open floor plan designed for both everyday living and effortless entertaining. The spacious living area flows seamlessly into the dining and kitchen spaces, creating a bright and welcoming atmosphere. The well appointed primary suite serves as a private retreat and features an upgraded shower in the primary bathroom, adding a touch of modern style and comfort. Enjoy outdoor living year round from the screened in porch, the perfect place to relax with your morning coffee, unwind after a long day, or entertain guests while enjoying the peaceful surroundings. The corner lot provides additional outdoor space and curb appeal, while the cul-de-sac location offers added privacy and minimal traffic. Conveniently located just minutes from the Highway 74 Bypass and 10 minutes from Monroe, this home provides easy access to shopping, dining, schools, and commuting routes while still maintaining a neighborhood feel. Whether you're a first time buyer, downsizing, or simply looking for a well cared for home in a fantastic location, this Hilton Meadows gem is one you won't want to miss!
    12 days
    |
    401
    |
    14
    |

    Likely to sell faster than

    Zillow last checked:

    Listing updated:

    Listed by:

    Rob Johnson Robert.Johnson1@Remax.net,

    RE/MAX Results

    Source: Canopy MLS as distributed by MLS GRID,MLS#: 4397072MLS Logo

      Facts & features

      Interior

      Bedrooms & bathrooms
      • Bedrooms: 3
      • Bathrooms: 2
      • Full bathrooms: 2
      • Main level bedrooms: 3
      Primary bedroom
      • Features: En Suite Bathroom, Walk-In Closet(s)
      • Level: Main
      Bedroom s
      • Features: Walk-In Closet(s)
      • Level: Main
      Bedroom s
      • Features: Walk-In Closet(s)
      • Level: Main
      Bathroom full
      • Level: Main
      Bathroom full
      • Level: Main
      Dining area
      • Level: Main
      Kitchen
      • Features: Walk-In Pantry
      • Level: Main
      Laundry
      • Level: Main
      Living room
      • Level: Main
      Office
      • Level: Main
      Heating
      • Central
      Cooling
      • Central Air
      Appliances
      • Included: Dishwasher, Electric Oven, Electric Range, Electric Water Heater, Exhaust Fan, Microwave, Plumbed For Ice Maker
      • Laundry: Electric Dryer Hookup, Laundry Room, Main Level, Washer Hookup
      Features
      • Open Floorplan, Pantry, Walk-In Closet(s)
      • Flooring: Carpet, Linoleum, Vinyl
      • Doors: Insulated Door(s), Screen Door(s), Storm Door(s)
      • Windows: Insulated Windows
      • Has basement: No
      • Attic: Pull Down Stairs
      • Fireplace features: Gas Vented, Living Room
      Interior area
      • Total structure area: 1,914
      • Total interior livable area: 1,914 sqft
      • Finished area above ground: 1,914
      • Finished area below ground: 0

      Property

      Parking
      • Total spaces: 2
      • Parking features: Driveway, Attached Garage, Garage Faces Front, Garage on Main Level
      • Attached garage spaces: 2
      • Has uncovered spaces: Yes
      Features
      • Levels: One
      • Stories: 1
      • Patio & porch: Enclosed, Front Porch, Rear Porch, Screened
      • Fencing: Back Yard,Wood
      Lot
      • Size: 0.37 Acres
      • Features: Corner Lot, Cul-De-Sac
      Details
      • Additional structures: Shed(s)
      • Parcel number: 09256227
      • Zoning: AV5
      • Special conditions: Standard

      Construction

      Type & style
      • Home type: SingleFamily
      • Architectural style: Traditional
      • Property subtype: Single Family Residence
      Materials
      • Brick Partial, Vinyl
      • Foundation: Slab
      Condition
      • New construction: No
      • Year built: 2013

      Utilities & green energy

      • Sewer: Public Sewer
      • Water: City
      • Utilities for property: Electricity Connected

      Community & HOA

      Community
      • Subdivision: Hilton Meadows
      Location
      • Region: Monroe

      Financial & listing details

      • Price per square foot: $222/sqft
      • Tax assessed value: $449,200
      • Annual tax amount: $3,927
      • Date on market: 6/27/2026
      • Cumulative days on market: 12 days
      • Listing terms: Cash,Conventional,FHA,VA Loan
      • Electric utility on property: Yes
      • Road surface type: Concrete, Paved

        Estimated market value

        $425,000

        $404,000 - $446,000

        $2,201/mo

        Price history

        DateEventPrice
        7/1/2026Pending sale$424,900$222/sqft
        Source: Canopy MLS as distributed by MLS GRID #4397072 Report a problem
        6/27/2026Listed for sale$424,900+107.3%$222/sqft
        Source: Canopy MLS as distributed by MLS GRID #4397072 Report a problem
        9/30/2015Sold$205,000+7.9%$107/sqft
        Source: Canopy MLS as distributed by MLS GRID #3104941 Report a problem
        11/15/2013Sold$190,000$99/sqft
        Source: Canopy MLS as distributed by MLS GRID #2139512 Report a problem

        Public tax history

        YearProperty taxesTax assessment
        2025$3,927 +32.8%$449,200 +65.7%
        2024$2,956 $271,100
        2023$2,956 $271,100
        2022$2,956 $271,100
        2021$2,956 +5.8%$271,100 +30.7%
        2020$2,795 $207,500
        2019$2,795 $207,500
        2018$2,795 $207,500
        2017$2,795 -0.4%$207,500
        2016$2,807 +74.2%$207,500
        2015$1,611 +175.1%$207,500 +4.3%
        2014$586 $198,900 +314.4%
        2013-- $48,000
        2012-- $48,000
        2011-- $48,000
        2010-- $48,000
        2009$319 $48,000
        2008$319 +44.8%$48,000 +54.8%
        2007$220 +11.7%$31,000
        2006$197 $31,000

        Find assessor info on the county website

        Monthly payment

        Est. payment

        Payment breakdown

        Explore the cost of this home by adjusting the details. Changes won't be saved.
        All calculations are estimates and provided by Zillow, Inc. for informational purposes only. Actual amounts may vary.
        HOA fees may include property taxes on listings classified as Co-Ops. Contact the listing agent and/or owner for fee details.
        Mortgage interest rates are dependent on a number of factors, including credit score, down payment, and repayment length. Interest rate data provided by Zillow Group Marketplace, Inc. as of 1/1/1970 from various mortgage lenders with which we have lead or other similar arrangements; the Estimated Payment is an average of those rates.
        See how much you could borrow to make a competitive offer.

        Climate risks

        Neighborhood: 28110

        Getting around

        7 / 100
        Car-Dependent
        13 / 100
        Somewhat Bikeable

        Nearby schools

        GreatSchools rating
        Schools provided by the listing agent
        • Elementary: Porter Ridge
        • Middle: Piedmont
        • High: Piedmont

        Source: Canopy MLS as distributed by MLS GRID. This data may not be complete. We recommend contacting the local school district to confirm school assignments for this home.

        A local agent can set up tours, give advice and negotiate with sellers.

        Browse local experts

        Similar homes

        Skip to the end of the carouselSkip to the beginning of the carousel