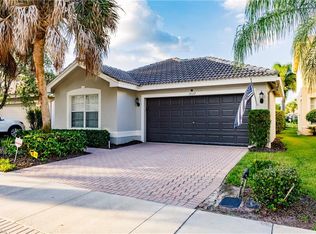
SELLER SAYS: BRING an OFFER! Priced attractively for a swift sale in Paradise! Experience refined Florida living in this beautifully maintained single-family home located in the desirable gated community of Saturnia Lakes. This light and airy residence offers 2 bedrooms plus a Den (easily can be converted to another #3bedroom); 2 bathrooms, 2 car garage, and a spacious open floor plan designed for both comfort and style. Enjoy serene lake views from your screened lanai, the perfect spot to unwind and take in breathtaking sunsets over the water. The den can easily be converted into a third bedroom, providing flexibility for guests, a home office, or additional living space. Inside, you’ll find high ceilings, tile flooring throughout main areas, spacious bedrooms and a bright kitchen with granite countertops, stainless steel appliances, and ample cabinetry. The owner’s suite features a coffered ceiling, large walk-in closet, and a great en-suite bath. This elegant home also includes a two-car garage and lush tropical landscaping for enhanced privacy. Residents of Saturnia Lakes enjoy resort-style amenities including multiple swimming pools, a grand clubhouse, fitness center, tennis courts, walking trails, and more—all within a beautifully landscaped, guard-gated community. The property is situated in a top-rated school zone (Laurel Oak Elementary, Oakridge Middle, and Gulf Coast High). New mind mitigation and four point inspections are available for buyers (January 10, 2026). This is your opportunity to live the Naples lifestyle in one of the area’s most sought-after communities—where elegance, comfort, and stunning lake views come together perfectly.
Room types: Den - Study, Screened Lanai/Porch, 2 Bedrooms Plus Den
Bedroom
Features: Split Bedrooms
Dining room
Features: Breakfast Bar, Dining - Family
Heating
Central
Cooling
Central Air
Appliances
Included: Electric Cooktop, Disposal, Microwave, Refrigerator/Icemaker, Washer
Laundry: Washer/Dryer Hookup, Inside
Features
Smoke Detectors, Walk-In Closet(s), Den - Study, Laundry in Residence, Screened Lanai/Porch
Flooring: Tile, Vinyl
Windows: Shutters
Has fireplace: No
Interior area
Total structure area: 2,093
Total interior livable area: 1,765 sqft
Property
Parking
Total spaces: 2
Parking features: Driveway, Attached
Attached garage spaces: 2
Has uncovered spaces: Yes
Features
Stories: 1
Patio & porch: Patio, Screened Lanai/Porch
Has view: Yes
View description: Lake
Has water view: Yes
Water view: Lake
Waterfront features: Lake
Frontage type: Lakefront
Lot
Size: 5,227 Square Feet
Features: Regular
Details
Additional structures: Tennis Court(s)
Parcel number: 72650014940
Construction
Type & style
Home type: SingleFamily
Architectural style: Ranch
Property subtype: Single Family Residence
Materials
Block, Stucco
Foundation: Concrete Block
Roof: Tile
Condition
New construction: No
Year built: 2005
Utilities & green energy
Water: Central
Community & HOA
Community
Features: Clubhouse, Park, Fitness Center, Restaurant, Street Lights, Tennis Court(s), Gated
Security: Smoke Detector(s), Gated Community
Subdivision: SATURNIA LAKES
HOA
Has HOA: Yes
Amenities included: Basketball Court, Billiard Room, Clubhouse, Park, Fitness Center, Internet Access, Pickleball, Restaurant, See Remarks, Streetlight, Tennis Court(s)