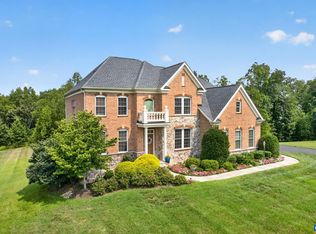
Motivated Seller! This exceptional home offers the perfect blend of space, style, and convenience just minutes from 5th Street Station, downtown, UVA, and major roadways for easy access to all of Charlottesville. Designed for both everyday living and entertaining, the open main level features a seamless flow and was expanded and enhanced during construction with numerous builder upgrades and extensions, including gorgeous hand-scraped hardwood floors. Light-filled living spaces connect effortlessly to a well-appointed kitchen and gathering areas, creating an inviting and functional layout. The spacious primary suite is a true retreat, highlighted by an exceptional custom closet system that combines both style and organization. Each bedroom offers the added benefit of an en-suite bath, providing comfort and privacy throughout. The terrace level has been thoughtfully redone into a true showpiece, featuring a high-end custom bar, dedicated exercise room, and luxurious plush carpeting—perfect for entertaining, relaxing, or hosting game nights with plenty of space for a pool table and media area. Generous room sizes and flexible living spaces allow everyone to spread out comfortably, all set on a nearly 1-acre usable level lot.
Pending
$1,395,000
1630 Victor Pl, Charlottesville, VA 22903
5beds
6,208sqft
Single Family Residence
Built in 2016
0.93 Acres Lot
$1,342,200 Zestimate®
$225/sqft
$135/mo HOA
What's special
Generous room sizesLuxurious plush carpetingOpen main levelLight-filled living spacesInviting and functional layoutFlexible living spacesDedicated exercise room
- 154 days
- 160
- 1
Zillow last checked:
Listing updated:
Listed by:
LISA LYONS 434-987-1767,
LORING WOODRIFF REAL ESTATE ASSOCIATES 434-977-4005
Source: CAAR,MLS#: 676015 Originating MLS: Charlottesville Area Association of Realtors
Originating MLS: Charlottesville Area Association of RealtorsFacts & features
Interior
Bedrooms & bathrooms
- Bedrooms: 5
- Bathrooms: 5
- Full bathrooms: 4
- 1/2 bathrooms: 1
- Main level bathrooms: 1
Rooms
- Room types: Bathroom, Billiard Room, Breakfast Room/Nook, Bedroom, Den, Dining Room, Eat-in Kitchen, Exercise Room, Family Room, Full Bath, Foyer, Half Bath, Kitchen, Laundry, Living Room, Primary Bathroom, Primary Bedroom, Mud Room, Office, Recreation, Sunroom
Primary bedroom
- Level: Second
Bedroom
- Level: Basement
Bedroom
- Level: Second
Primary bathroom
- Level: Second
Bathroom
- Level: Basement
Bathroom
- Level: Second
Other
- Level: Basement
Other
- Level: Basement
Den
- Level: First
Dining room
- Level: First
Exercise room
- Level: Basement
Family room
- Level: Basement
Family room
- Level: First
Foyer
- Level: First
Half bath
- Level: First
Kitchen
- Level: First
Laundry
- Level: Second
Living room
- Level: First
Mud room
- Level: First
Office
- Level: First
Other
- Level: Basement
Recreation
- Level: Basement
Sunroom
- Level: First
Utility room
- Level: Basement
Heating
- Central, Forced Air
Cooling
- Central Air
Appliances
- Included: Built-In Oven, Dishwasher, ENERGY STAR Qualified Appliances, Disposal, Gas Range, Microwave
- Laundry: Washer Hookup, Dryer Hookup
Features
- Double Vanity, Sitting Area in Primary, Walk-In Closet(s), Breakfast Bar, Entrance Foyer, Eat-in Kitchen, Home Office, Kitchen Island, Mud Room, Recessed Lighting, Utility Room
- Flooring: Carpet, Ceramic Tile, Hardwood
- Windows: Insulated Windows, Low-Emissivity Windows, Screens, Tilt-In Windows, Vinyl
- Basement: Exterior Entry,Full,Finished,Interior Entry
- Number of fireplaces: 1
- Fireplace features: One, Gas, Glass Doors
Interior area
- Total structure area: 7,210
- Total interior livable area: 6,208 sqft
- Finished area above ground: 4,218
- Finished area below ground: 1,990
Property
Parking
- Total spaces: 3
- Parking features: Asphalt, Attached, Garage, Garage Door Opener, Garage Faces Side
- Attached garage spaces: 3
Features
- Levels: Two
- Stories: 2
- Patio & porch: Front Porch, Patio, Porch
- Exterior features: Fully Fenced, Playground
- Fencing: Fenced,Full
- Has view: Yes
- View description: Residential
Lot
- Size: 0.93 Acres
- Features: Cul-De-Sac, Garden, Landscaped, Level, Drainage
Details
- Parcel number: 090G0010008100
- Zoning description: PRD Planned Residential Development
Construction
Type & style
- Home type: SingleFamily
- Property subtype: Single Family Residence
Materials
- Fiber Cement, Stick Built, Stone, Cement Siding, Ducts Professionally Air-Sealed
- Foundation: Poured
- Roof: Architectural
Condition
- New construction: No
- Year built: 2016
Utilities & green energy
- Electric: Underground
- Sewer: Public Sewer
- Water: Public
- Utilities for property: Cable Available, High Speed Internet Available, Propane
Green energy
- Indoor air quality: Low VOC Paint/Materials
Community & HOA
Community
- Features: None
- Security: Surveillance System, Radon Mitigation System
- Subdivision: WHITTINGTON
HOA
- Has HOA: Yes
- Amenities included: None
- Services included: Common Area Maintenance, Snow Removal, Trash
- HOA fee: $406 quarterly
Location
- Region: Charlottesville
Financial & listing details
- Price per square foot: $225/sqft
- Tax assessed value: $1,239,800
- Annual tax amount: $11,984
- Date on market: 4/17/2026
- Cumulative days on market: 148 days
- Exclusions: Washer & dryer.
Estimated market value
$1,342,200
$1.28M - $1.41M
$5,472/mo
Price history
| Date | Event | Price |
|---|---|---|
| 8/8/2026 | Pending sale | $1,395,000$225/sqft |
Source:  CAAR #676015 Report a problem CAAR #676015 Report a problem | ||
| 6/5/2026 | Price change | $1,395,000-6.7%$225/sqft |
Source: CAAR #676015 Report a problem | ||
| 5/4/2026 | Price change | $1,495,000-6.3%$241/sqft |
Source: CAAR #676015 Report a problem | ||
| 4/24/2026 | Listed for sale | $1,595,000+10%$257/sqft |
Source: CAAR #676015 Report a problem | ||
| 5/23/2022 | Sold | $1,450,000+91.6%$234/sqft |
Source: Public Record Report a problem | ||
| 12/15/2015 | Sold | $756,957$122/sqft |
Source: Public Record Report a problem | ||
Public tax history
| Year | Property taxes | Tax assessment |
|---|---|---|
| 2025 | $11,084 -0.7% | $1,239,800 -5.2% |
| 2024 | $11,165 +16.2% | $1,307,400 +16.2% |
| 2023 | $9,611 +37.8% | $1,125,400 +37.8% |
| 2022 | $6,975 +6.5% | $816,800 +6.5% |
| 2021 | $6,553 -2.4% | $767,300 -2.4% |
| 2020 | $6,712 -0.1% | $786,000 -0.1% |
| 2019 | $6,716 +3.4% | $786,400 +1.6% |
| 2018 | $6,492 +112% | $773,800 +6% |
| 2017 | $3,063 -50.8% | $730,100 -1.6% |
| 2016 | $6,226 +406.8% | $742,100 +394.7% |
| 2015 | $1,229 | $150,000 +122.2% |
| 2014 | -- | $67,500 |
Find assessor info on the county website
Monthly payment
Est. payment
Payment breakdown
Explore the cost of this home by adjusting the details. Changes won't be saved.Climate risks
Neighborhood: 22903
Nearby schools
Schools provided by the listing agent
- Elementary: Mountain View
- Middle: Walton
- High: Monticello
Source: CAAR. This data may not be complete. We recommend contacting the local school district to confirm school assignments for this home.
- $1,324,6004 bd3 ba3k sqft1624 Victor Pl, Charlottesville, VA 22903Off Market
- $1,289,7005 bd4 ba3.9k sqft1629 Victor Pl, Charlottesville, VA 22903Off Market
- $1,239,9004 bd3 ba3.6k sqft1618 Victor Pl, Charlottesville, VA 22903Off Market
- $1,285,5005 bd6 ba4.6k sqft1636 Victor Pl, Charlottesville, VA 22903Off Market
Similar homes
- $1,295,0005 bd5 ba4.1k sqft21 Deer Path, Charlottesville, VA 22903For Sale

 MLS ID #681306, MAZI VOGLER, TOWN REALTY. CAAR
 - $1,395,0006 bd5 ba4.8k sqft3416 Carroll Creek Rd, Keswick, VA 22947For Sale
 MLS ID #679677, JEFF GAFFNEY, REAL ESTATE III, INC.. CAAR
 - $1,375,0005 bd4 ba3.8k sqft4170 Longacre Farm Ln, Charlottesville, VA 22901For Sale
 MLS ID #680636, SUSAN RERES, HOWARD HANNA ROY WHEELER REALTY CO.- CHARLOTTESVILLE. CAAR
 - $1,489,0005 bd4 ba4.5k sqft155 Ivy Ridge Rd, Charlottesville, VA 22901For Sale
 MLS ID #680719, TODD MCGEE, NEST REALTY GROUP. CAAR
 - $1,995,0005 bd6 ba5.7k sqft515 Rocks Farm Dr, Charlottesville, VA 22903For SaleMLS ID #676101, MACON GUNTER, NEST REALTY GROUP. CAAR
- $1,650,0007 bd6 ba5.8k sqft455 Foxdale Ln, Charlottesville, VA 22903For SaleMLS ID #676361, DENISE RAMEY TEAM, LONG & FOSTER - CHARLOTTESVILLE WEST. CAAR
- $1,789,0004 bd4 ba5k sqft840 Murray Ln, Charlottesville, VA 22903For SaleMLS ID #677318, DAVID FERRALL, MOUNTAIN AREA NEST REALTY. CAAR
- $1,274,9005 bd6 ba4.7k sqft2246 Hyland Ridge Dr, Charlottesville, VA 22911For SaleMLS ID #678651, ANDREA HUBBELL, CORE REAL ESTATE PARTNERS LLC. CAAR
- $1,495,0005 bd6 ba5.7k sqft3059 Hyde Park Pl, Keswick, VA 22947For SaleMLS ID #679093, JAMIE WALLER, LORING WOODRIFF REAL ESTATE ASSOCIATES. CAAR
- $1,695,0004 bd5 ba6k sqft2218 Waterside Way, Keswick, VA 22947For SaleMLS ID #682093, JAMIE WALLER, LORING WOODRIFF REAL ESTATE ASSOCIATES. CAAR
- $1,650,0004 bd4 ba4.1k sqft985 Tanglewood Rd, Charlottesville, VA 22901For SaleMLS ID #677999, ANGELINA SANTUS, EXP REALTY LLC - STAFFORD. CAAR
- $1,295,0005 bd5 ba5.2k sqft3161 Prestwick Pl, Keswick, VA 22947For SaleMLS ID #678901, MARINA RINGSTROM, LONG & FOSTER - GLENMORE. CAAR
- $1,175,0004 bd5 ba4.9k sqft2470 Harmony Dr, Charlottesville, VA 22901For SaleMLS ID #680016, MELISSA MOODY, NEST REALTY GROUP. CAAR
- $1,475,0005 bd5 ba3.7k sqft100 Campbell Rd, Keswick, VA 22947For SaleMLS ID #676660, GARY PALMER, TOWN REALTY. CAAR
- $1,275,0005 bd5 ba3.7k sqft2225 Piper Way, Keswick, VA 22947For SaleMLS ID #681322, PATTI ROWE, LONG & FOSTER - GLENMORE. CAAR
- $1,195,0005 bd4 ba3.2k sqft400 Lochlyn Hill Dr, Charlottesville, VA 22901For SaleMLS ID #681579, REBECCA WHITE, LORING WOODRIFF REAL ESTATE ASSOCIATES. CAAR
- $749,0005 bd4 ba3.4k sqft582 Miller School Rd, Charlottesville, VA 22903For SaleMLS ID #681067, SCOTT OWENS, JASON MITCHELL REAL ESTATE. CAAR
- $1,100,0005 bd5 ba3.6k sqft4165 Indian Ln, North Garden, VA 22959For SaleMLS ID #681003, SUSAN STEWART, RE/MAX REALTY SPECIALISTS-CHARLOTTESVILLE. CAAR
- $1,699,0005 bd5 ba5.5k sqft5105 Blenheim Rd, Charlottesville, VA 22902For SaleMLS ID #680705, AMANDA SPIGONE, KELLER WILLIAMS ALLIANCE - CHARLOTTESVILLE. CAAR
