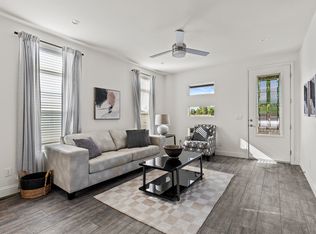
The Black Beauty Home 3 bed/2 bath in Safford!: This nearly brand-new 1,587 sq. ft. home offers a thoughtfully designed layout that maximizes both space and functionality. Step onto the inviting covered front porch and into a bright, open great room that seamlessly connects to the spacious kitchen-featuring abundant gray cabinetry, a large center island, and a full stainless steel appliance package, including a refrigerator framed by pantry-style cabinets. Just off the kitchen, you'll find an additional pantry closet and a generous nook with built-in cabinetry, perfect for dining or extra storage.The primary suite serves as a private retreat, complete with a large walk-in closet, dual sinks, and a walk-in shower. The secondary bathroom includes a convenient shower/tub combo. Each bedroom is comfortably sized and finished with soft cream carpet.Built with quality in mind, this home features 2x6 exterior construction, 9-foot ceilings, and large windows that fill the space with natural light. Step outside to a spacious backyard with scenic mountain views-offering a blank canvas ready for your personal touch.Don't miss the opportunity to own this beautiful home-schedule your showing today!
For sale
Price cut: $15K (7/23)
$299,995
1630 W Cobblestone Dr, Safford, AZ 85546
3beds
1,587sqft
Manufactured Home, Single Family Residence
Built in 2025
6,534 Square Feet Lot
$299,800 Zestimate®
$189/sqft
$50/mo HOA
What's special
Spacious kitchenLarge center islandAbundant gray cabinetryLarge walk-in closetAdditional pantry closetWalk-in showerBright open great room
- 139 days |
- 293 |
- 8 |
Zillow last checked:
Listing updated:
Listed by:
Randy Pozo (909)994-9977,
Seek Legacy
Source: Gila Valley,MLS#: 1721968
Facts & features
Interior
Bedrooms & bathrooms
- Bedrooms: 3
- Bathrooms: 2
- Full bathrooms: 1
- 3/4 bathrooms: 1
Heating
- Electric, Forced Air/Central
Cooling
- Central Air
Appliances
- Included: Dishwasher, Refrigerator, Electric Water Heater, Oven/Range- Electric
- Laundry: Washer Hookup
Features
- Walk-In Closet(s)
- Flooring: Carpet, Linoleum
- Windows: Window Coverings
Interior area
- Total structure area: 1,587
- Total interior livable area: 1,587 sqft
Property
Features
- Levels: One
- Stories: 1
- Patio & porch: Patio- Covered
- Fencing: Partial
- Has view: Yes
- View description: Mountain(s)
Lot
- Size: 6,534 Square Feet
- Dimensions: estimated 65' x 100'
Details
- Parcel number: 10120201
- Zoning description: Mobile Home, Residential
Construction
Type & style
- Home type: MobileManufactured
- Property subtype: Manufactured Home, Single Family Residence
Materials
- Manufactured, Siding
- Foundation: Crawl Space
- Roof: Architectural,Shingle
Condition
- Year built: 2025
Utilities & green energy
- Electric: Power Source: City/Municipal
- Sewer: Sewer: Hooked-up
- Water: Water Source: City/Municipal
- Utilities for property: Internet: Cable/DSL, Legal Access: Yes, Garbage Collection, Natural Gas Not Available
Community & HOA
Community
- Security: Smoke Detector(s)
- Subdivision: Stone Willow
HOA
- Has HOA: Yes
- Services included: Common Areas
- HOA fee: $50 month
Location
- Region: Safford
Financial & listing details
- Price per square foot: $189/sqft
- Tax assessed value: $38,383
- Annual tax amount: $196
- Date on market: 3/18/2026
- Road surface type: Paved
Estimated market value
$299,800
$285,000 - $315,000
$1,273/mo
Price history
| Date | Event | Price |
|---|---|---|
| 7/23/2026 | Price change | $299,995-4.8%$189/sqft |
Source: Gila Valley #1721968 Report a problem | ||
| 6/18/2026 | Price change | $314,995-1.6%$198/sqft |
Source: Gila Valley #1721968 Report a problem | ||
| 4/15/2026 | Price change | $319,995-0.6%$202/sqft |
Source: Gila Valley #1721968 Report a problem | ||
| 3/18/2026 | Listed for sale | $322,000+13.8%$203/sqft |
Source: Gila Valley #1721968 Report a problem | ||
| 11/21/2025 | Sold | $283,000$178/sqft |
Source: Public Record Report a problem | ||
Public tax history
| Year | Property taxes | Tax assessment |
|---|---|---|
| 2026 | $196 +19.4% | $5,758 +84.4% |
| 2025 | $164 -4.8% | $3,123 |
| 2024 | $173 +2.7% | $3,123 +12.8% |
| 2023 | $168 -7.5% | $2,768 +5% |
| 2022 | $182 +3.4% | $2,636 |
| 2021 | $176 -3.9% | $2,636 0% |
| 2020 | $183 +4.5% | $2,637 |
| 2019 | $175 +10.6% | -- |
| 2018 | $158 +7.6% | -- |
| 2017 | $147 +3.5% | -- |
| 2016 | $142 -10.5% | -- |
| 2015 | $159 | -- |
| 2013 | -- | -- |
| 2012 | -- | -- |
| 2011 | -- | -- |
| 2010 | -- | -- |
Find assessor info on the county website
Monthly payment
Climate risks
Neighborhood: 85546
Nearby schools
GreatSchools rating
- 6/10Ruth Powell Elementary SchoolGrades: PK-6Distance: 0.3 mi
- 5/10Safford Middle SchoolGrades: 7-8Distance: 0.8 mi
- 4/10Safford High SchoolGrades: 9-12Distance: 0.5 mi
Schools provided by the listing agent
- Elementary: Safford
- Middle: Safford
- High: Safford
Source: Gila Valley. This data may not be complete. We recommend contacting the local school district to confirm school assignments for this home.
- $39,1706,969 Square Feet1620 W Cobblestone Dr, Safford, AZ 85546Off Market
- $225,800-- bd-- ba1.2k sqft1640 W Cobblestone Dr, Safford, AZ 85546Off Market
- $39,1706,969 Square Feet1590 W Cobblestone Dr, Safford, AZ 85546Off Market
- $39,1706,969 Square Feet1635 W Cobblestone Dr, Safford, AZ 85546Off Market
- $230,400-- bd-- ba1.2k sqft1650 W Cobblestone Dr, Safford, AZ 85546Off Market
- $38,3836,534 Square Feet1625 W Cobblestone Dr, Safford, AZ 85546Off Market
- $45,0007,840 Square Feet1645 W Cobblestone Dr, Safford, AZ 85546Sold
- $300,0002 bd2 ba1.2k sqft1595 W Cobblestone Dr, Safford, AZ 85546For Sale
A local agent can set up tours, give advice and negotiate with sellers.
A local lender can help you make sure your offer is ready when you are.
Similar homes
- $295,0004 bd2 ba2.1k sqft1975 S Lone Star Ave, Safford, AZ 85546For Sale
 MLS ID #1722414, Shenae Gifford, KeyHole Properties. Gila Valley
 - $269,9003 bd2 ba1.8k sqft1577 S MONTIERTH Loop, Safford, AZ 85546For Sale
 MLS ID #7062362, Jared A English, Congress Realty, Inc.. ARMLS
 - $289,9003 bd2 ba1.3k sqft1520 Cobblestone Dr, Safford, AZ 85546New Construction
 Bright Edge Development
 - $279,0003 bd2 ba1.3k sqft1896 W 14th Dr, Safford, AZ 85546For Sale
 MLS ID #1722303, Mindy D. Young, ReLion Realty LLC. Gila Valley
 - from $279,9003 bd2 ba1.3k sqftBerkshire Plan, Stone Willow, Safford, AZ 85546New ConstructionBright Edge Development
- $295,0003 bd2 ba1.7k sqft1561 E Copper Canyon Dr, Safford, AZ 85546For SaleMLS ID #1722407, Tomi L Umphres, ReLion Realty LLC. Gila Valley
- $300,0003 bd2 ba1.2k sqft1350 W 19th St, Safford, AZ 85546For SaleMLS ID #1722079, April Dockery, Tierra Antigua Realty (Safford). Gila Valley
- $315,0003 bd2 ba1.9k sqft1213 S 1st Ave, Safford, AZ 85546For SaleMLS ID #1722281, Kristen Player, KeyHole Properties. Gila Valley
- $275,0004 bd2 ba1.7k sqft1118 S 7th Ave, Pima, AZ 85546For SaleMLS ID #1722300, Amy Fulps, Elevation Real Estate and Development LLC. Gila Valley
- $320,0004 bd2 ba1.8k sqft1017 S 5th Ave, Safford, AZ 85546For SaleMLS ID #1721860, Tomi L Umphres, ReLion Realty LLC. Gila Valley
- $283,0003 bd2 ba1.4k sqft1207 W El Paso Blvd, Safford, AZ 85546For SaleMLS ID #1722274, Kristen Player, KeyHole Properties. Gila Valley
- $285,0003 bd2 ba1.2k sqft1646 E Kelson Pl, Safford, AZ 85546For SaleMLS ID #1722301, Mia Carter, ReLion Realty LLC. Gila Valley
- $339,9003 bd2 ba1.6k sqft1451 Stone Willow, Safford, AZ 85546New ConstructionBright Edge Development
- $315,0003 bd2 ba1.5k sqft3733 W 1st St, Thatcher, AZ 85552For SaleMLS ID #1722409, Anneta Smith, Tierra Antigua Realty (Safford). Gila Valley
- $363,9003 bd2 ba1.6k sqft1582 W Stone Willow Dr, Safford, AZ 85546For Sale
 MLS ID #22609259, Tracy Adelle Pursley, Tierra Antigua Realty. MLS of Southern Arizona
 - $299,9003 bd2 ba1.3k sqft114 E Doggie Dr, Safford, AZ 85546For SaleMLS ID #1722307, Julie Cleland, Casa Del Sol Realty. Gila Valley
- $325,0003 bd2 ba1.5k sqft2944 S Heather Ln, Safford, AZ 85546For SaleMLS ID #1722218, Theresa Vawter, Seek Legacy. Gila Valley
- $279,0003 bd2 ba1.8k sqft1017 W Tucson St, Safford, AZ 85546For SaleMLS ID #1721664, Rachel Stearns, 25/8 Real Estate and Management. Gila Valley
- $283,0004 bd2 ba1.3k sqft2804 S Hidden Gln, Safford, AZ 85546For SaleMLS ID #22617038, Heather Anais Van Shaar, Tierra Antigua Realty. MLS of Southern Arizona
- $360,0003 bd2 ba2.1k sqft1313 S 11th Ave, Safford, AZ 85546For SaleMLS ID #22614962, Amy K Lee, Tierra Antigua Realty. MLS of Southern Arizona
