Skip main navigation
Off market
Street View
  • Zestimate®
    $310,900

    1630 Welsh Rd Unit 60-G, Philadelphia, PA 19115

    2beds
    1,752sqft
    Townhouse
    Built in 2007
    -- sqft lot
    $310,900 Zestimate®
    $177/sqft
    $2,653 Estimated rent

    Home value

    $310,900

    $295,000 - $326,000

    $2,653/mo

    Zestimate® history
    Loading
    Loading...

    Owner options

    List your home for rent

    $2,653/mo

    Rent Zestimate®

    Find your next renter with Zillow Rental Manager. Plus, with online applications, you can quickly screen prospective tenants – for free.

    Learn more

    $2,653/mo

    Rent Zestimate®

    Refinance and save

    $2,014/mo

    Est. payment

    Refinancing to a lower rate could help reduce your monthly payments and save thousands over the life of the loan.

    See today's rates

    $2,014/mo

    Est. payment

    Explore your selling options

    Work with a Zillow partner agent

    Leverage their expertise and Zillow's premium Showcase listings to get your home seen by more buyers.

    Get started

    List with your own agent

    Get your home in front of millions of buyers by listing it on Zillow.

    Learn how to do it

    Sell it yourself

    Take full control of how buyers see your home on Zillow by listing For Sale by Owner (FSBO).

    List your home

    What's special

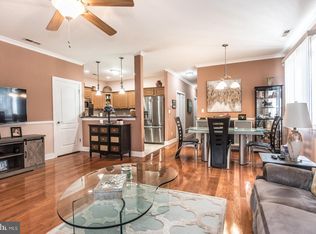
    This residential condo comprises 2-3 bedrooms, including a loft space. The features and upgrades in this home collectively make this end unit condo an inviting and comfortable living space with modern amenities and thoughtful enhancements. Being an end unit, this condo enjoys extra seclusion and natural light. The presence of two additional windows amplifies the illumination and creates a bright and welcoming atmosphere. The living room and main bedroom (also equipped with custom room darkening shades, walk in closet, glass walk in shower, and double sinks) are adorned with vaulted or cathedral ceilings, contributing to an open and spacious ambiance within these areas. Living room and dining room areas feature hardwood flooring. The bedrooms are carpeted with high-quality California cloud/airsoft carpet and double padding, enhancing comfort. The hall bathroom features a soaker tub, fans are installed in both the living room and bedrooms, promoting efficient air circulation and adding an element of comfort. There's a separate walk-in laundry room and a pantry for additional storage needs. The kitchen is adorned with Cherrywood cabinets and a tile floor, creating an elegant and functional cooking space. All new stainless steel appliances contribute to a modern kitchen. The second level features a 19-foot loft that can serve as an additional living area or potentially be converted into a third bedroom. The loft area has a half bathroom for added convenience.. The development offers amenities such as a pool and a gazebo, enhancing the recreational options available to residents. The condo includes a balcony that provides a space for outdoor relaxation. A designated parking spot is provided, ensuring convenient parking for the residents. In 2017: Maintenance was carried out, including seal and caulking on the front door, installation of a custom darkening shade in the master bedroom, and updates to the kitchen sink, faucet, and plumbing. The entry stairs' carpet was also attended to, and a front storm door was installed.Then in 2020: Upgrades included a new microwave, dishwasher, and electric washer and gas dryer. Additionally, a new gas HVAC system was installed. A new Trane HVAC system ensures efficient heating and cooling. And in 2022: The kitchen received a new refrigerator, gas range, and recessed lighting work. A new electric Bradford water heater was installed, and updates were made to various bathroom fixtures and hardware. Finally in 2023: Ongoing improvements in this year include painting the second bedroom and master bathroom, replacing the carpet in both bedrooms, installing a carbon monoxide detector, renovating the balcony, and repainting it. 2023-09-11

    This property is not currently displayed as for sale or rent on Zillow. This may be different from what's on other websites or public sources.

    Facts & features

    Interior

    Bedrooms & bathrooms
    • Bedrooms: 2
    • Bathrooms: 3
    • Full bathrooms: 2
    • 1/2 bathrooms: 1
    Interior area
    • Total interior livable area: 1,752 sqft

    Construction

    Type & style
    • Home type: Townhouse
    Condition
    • Year built: 2007

    Community & HOA

    Location
    • Region: Philadelphia

    Financial & listing details

    • Price per square foot: $177/sqft

    Price history

    DateEventPrice
    10/27/2023Sold$290,000$166/sqft
    Source: Bright MLS #PAPH2273516 Report a problem
    10/4/2023Contingent$290,000$166/sqft
    Source: Berkshire Hathaway HomeServices Fox & Roach, REALTORS #PAPH2273516 Report a problem
    9/12/2023Pending sale$290,000$166/sqft
    Source: Berkshire Hathaway HomeServices Fox & Roach, REALTORS #PAPH2273516 Report a problem
    9/11/2023Contingent$290,000$166/sqft
    Source: Bright MLS #PAPH2273516 Report a problem
    9/7/2023Listed for sale$290,000$166/sqft
    Source: Bright MLS #PAPH2273516 Report a problem

    Public tax history

    Tax history is unavailable.

    Neighborhood: Bustleton

    Nearby schools

    GreatSchools rating
    Get a cash offer in 3 minutes
    Find out how much your home could sell for in as little as 3 minutes with a no-obligation cash offer.
    Estimated market value

    $310,900

    Get a cash offer in 3 minutes
    Find out how much your home could sell for in as little as 3 minutes with a no-obligation cash offer.
    Estimated market value

    $310,900