Stunning View Property in Westlake Village with Seamless Indoor-Outdoor Living
Perched on a private, lot in the coveted Foxmoor Hills neighborhood, this exquisitely remodeled 4-bedroom, 3-bathroom home offers one of the most breathtaking, unobstructed views of the mountains available in all of Westlake Village. With no neighbors directly behind and only gentle birdsong in the air, the home offers unmatched tranquility, privacy, and a true sense of retreat—while still being just minutes from shops, dining, and top-rated schools.Every inch of this home has been thoughtfully redesigned to celebrate indoor-outdoor living. From the expansive open-concept kitchen to the beautifully appointed living spaces, the layout flows effortlessly into the resort-style backyard. Sliding doors invite you to step outside into a custom sanctuary featuring a new Pebble-Tec saltwater pool and spa, a remote-controlled pergola with louvered roof, built-in heaters, lighting, and motorized screens—perfect for al fresco dining and sunset lounging all year round.
The backyard is further transformed by a meticulously curated Japanese garden, designed and installed by a third-generation Japanese landscape architect. The garden showcases rare, hand-selected trees and plantings, creating a meditative space that invites stillness, beauty, and connection with nature. Every element, from the stone pathways to the layered plant palette, was chosen with intention and care.
Additional outdoor features include a 6-person remote-controlled Scandinavian sauna, a sleek outdoor shower, custom landscape lighting, a built-in speaker system, and a brand-new wrought iron perimeter fence with gated entry. The front and back yards were completely reimagined with new irrigation and drainage systems, elegant hardscaping, and vibrant, sustainable plantings.Inside, the home blends modern design with thoughtful upgrades: a fully finished laundry room with new washer/dryer, Lutron smart dimmer lighting, a Ring security system, and a Moen Flo water monitoring system. The gourmet kitchen has been enhanced with an Insta-hot tap, water filtration, new fixtures, and updated cabinetry. Designer window treatments include remote-controlled, programmable blinds in the primary suite for added ease and comfort.As an added opportunity, the home may be sold fully furnished. Many of the pieces were custom-fitted for the space, offering a move-in ready, design-forward lifestyle for the most discerning buyer. This is more than a home—it's a private retreat, a place to breathe deeply, and a true celebration of California living at its best.
Sold for $2,149,000
Street View
$2,149,000
1630 Wicklow Ct, Westlake Village, CA 91361
4beds
2,357sqft
Single Family Residence
Built in 1971
9,583 Square Feet Lot
$2,147,800 Zestimate®
$912/sqft
$7,673 Estimated rent
Home value
$2,147,800
$1.95M - $2.36M
$7,673/mo
Zestimate® history
Owner options
List your home for rent
$7,673/mo
Rent Zestimate®
Find your next renter with Zillow Rental Manager. Plus, with online applications, you can quickly screen prospective tenants – for free.
$7,673/mo
Rent Zestimate®
Refinance and save
$13,881/mo
Est. payment
Refinancing to a lower rate could help reduce your monthly payments and save thousands over the life of the loan.
$13,881/mo
Est. payment
Explore your selling options
Work with a Zillow partner agent
Leverage their expertise and Zillow's premium Showcase listings to get your home seen by more buyers.
Get startedList with your own agent
Get your home in front of millions of buyers by listing it on Zillow.
Learn how to do itSell it yourself
Take full control of how buyers see your home on Zillow by listing For Sale by Owner (FSBO).
List your homeWhat's special
Zillow last checked:
Listing updated:
Listed by:
Shane F Dulgeroff DRE #01968736,
Shane Homes
Bought with:
Tonya Foli, DRE #02253656
RE/MAX ONE
Source: CSMAOR,MLS#: 225001870
Facts & features
Interior
Bedrooms & bathrooms
- Bedrooms: 4
- Bathrooms: 3
- Full bathrooms: 3
Cooling
- Central Air
Features
- Kitchen Island
- Flooring: Sheet Vinyl
- Has fireplace: Yes
- Fireplace features: Other, Living Room, Gas
Interior area
- Total structure area: 2,357
- Total interior livable area: 2,357 sqft
Property
Parking
- Total spaces: 3
- Parking features: Garage
- Garage spaces: 3
Features
- Levels: Two
- Stories: 2
- Entry location: Ground Level - No Steps
- Has private pool: Yes
- Pool features: Heated
- Has spa: Yes
- Spa features: Private
- Fencing: Wrought Iron
- Has view: Yes
- View description: Mountain(s)
Lot
- Size: 9,583 Square Feet
Details
- Parcel number: 6960171185
- Special conditions: Standard
Construction
Type & style
- Home type: SingleFamily
- Property subtype: Single Family Residence
Condition
- Updated/Remodeled
- New construction: No
- Year built: 1971
Community & HOA
HOA
- Has HOA: Yes
- HOA fee: $190 annually
Location
- Region: Westlake Village
Financial & listing details
- Price per square foot: $912/sqft
- Tax assessed value: $1,887,905
- Annual tax amount: $21,438
- Date on market: 5/22/2025
- Cumulative days on market: 61 days
- Listing terms: Conventional,Cash
Price history
| Date | Event | Price |
|---|---|---|
| 6/24/2025 | Sold | $2,149,000-2.3%$912/sqft |
Source:  CSMAOR #225001870 Report a problem CSMAOR #225001870 Report a problem | ||
| 6/24/2025 | Pending sale | $2,199,000$933/sqft |
Source: CSMAOR #225001870 Report a problem | ||
| 6/9/2025 | Contingent | $2,199,000$933/sqft |
Source: CSMAOR #225001870 Report a problem | ||
| 5/22/2025 | Price change | $2,199,000-4.3%$933/sqft |
Source: CSMAOR #225001870 Report a problem | ||
| 4/16/2025 | Listed for sale | $2,299,000+24.2%$975/sqft |
Source:  CRMLS #225001870 Report a problem CRMLS #225001870 Report a problem | ||
| 12/12/2023 | Sold | $1,850,888+0%$785/sqft |
Source: CSMAOR #223003899 Report a problem | ||
| 12/3/2023 | Pending sale | $1,849,999$785/sqft |
Source: CSMAOR #223003899 Report a problem | ||
| 11/13/2023 | Contingent | $1,849,999$785/sqft |
Source: CRMLS #223003899 Report a problem | ||
| 9/27/2023 | Listed for sale | $1,849,999+45.3%$785/sqft |
Source: CSMAOR #223003899 Report a problem | ||
| 3/24/2023 | Sold | $1,273,500+0%$540/sqft |
Source: Public Record Report a problem | ||
| 1/19/2023 | Pending sale | $1,273,150$540/sqft |
Source: CRMLS #V1-16263 Report a problem | ||
Public tax history
| Year | Property taxes | Tax assessment |
|---|---|---|
| 2025 | $21,438 +564.9% | $1,887,905 +2% |
| 2024 | $3,224 | $1,850,888 +1006.9% |
| 2023 | $3,224 +6.9% | $167,207 +2% |
| 2022 | $3,017 +6.6% | $163,929 +2% |
| 2021 | $2,831 +5.7% | $160,715 +1% |
| 2020 | $2,679 +6.3% | $159,068 +2% |
| 2019 | $2,521 +4.1% | $155,950 +2% |
| 2018 | $2,422 +4% | $152,893 +2% |
| 2017 | $2,330 +2.5% | $149,896 +2% |
| 2016 | $2,272 +3% | $146,958 +1.5% |
| 2015 | $2,205 +2.8% | $144,753 +2% |
| 2014 | $2,146 | $141,919 +0.5% |
| 2013 | -- | $141,280 +2% |
| 2012 | -- | $138,511 +2% |
| 2011 | -- | $135,796 +0.5% |
| 2009 | -- | $135,104 +4% |
| 2007 | -- | $129,859 +2% |
| 2006 | -- | $127,313 +2% |
| 2005 | -- | $124,818 +3.9% |
| 2003 | -- | $120,131 +2% |
| 2002 | -- | $117,777 +2% |
| 2001 | $1,746 +10.2% | $115,468 +2% |
| 2000 | $1,584 | $113,205 |
Find assessor info on the county website
Neighborhood: 91361
Nearby homes
- $1,862,4005 bd3 ba2.5k sqft1646 Wicklow Ct, Thousand Oaks, CA 91361Off Market
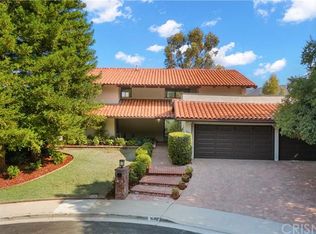
- $2,310,6004 bd4 ba2.8k sqft1631 Wicklow Ct, Thousand Oaks, CA 91361Off Market

- $2,412,6005 bd4 ba3k sqft1217 Brookview Ave, Westlake Village, CA 91361Off Market

- $1,961,7004 bd3 ba3.3k sqft1647 Wicklow Ct, Westlake Village, CA 91361Off Market
- $1,497,1004 bd3 ba2.3k sqft1658 Wicklow Ct, Westlake Village, CA 91361Off Market
- $1,702,4004 bd3 ba2.5k sqft1199 Brookview Ave, Westlake Village, CA 91361Off Market
- $1,414,2004 bd2 ba1.7k sqft1504 Valecroft Ave, Westlake Village, CA 91361Off Market
- $1,526,4004 bd3 ba2.5k sqft1219 Brookview Ave, Westlake Village, CA 91361Off Market
Nearby schools
GreatSchools rating
- 10/10Westlake Elementary SchoolGrades: K-5Distance: 0.5 mi
- 6/10Colina Middle SchoolGrades: 6-8Distance: 2.2 mi
- 10/10Westlake High SchoolGrades: 9-12Distance: 2 mi
Get a cash offer in 3 minutes
Find out how much your home could sell for in as little as 3 minutes with a no-obligation cash offer.
Estimated market value
$2,147,800
Get a cash offer in 3 minutes
Find out how much your home could sell for in as little as 3 minutes with a no-obligation cash offer.
Estimated market value
$2,147,800
- California
- Ventura County
- Westlake Village
- 91361
- 1630 Wicklow Ct
Nearby cities
Nearby zip codes
Other Westlake Village Topics
- Apartments for Rent in 91361
- Houses for Sale in 91361
- Houses for Rent in 91361
- 91361 Real Estate
- Westlake Village Condos
- Houses for Sale in Westlake Village
- Newest Listings in Westlake Village
- Westlake Village Home Values
- Westlake Village Real Estate Agents
- Westlake Village Refinance
- Westlake Village Mortgage Rates
