Skip main navigation
Sold for $700,000
  • $700,000

    16300 Boston Pkwy, Clive, IA 50325

    5beds
    3,153sqft
    Single Family Residence
    Built in 2006
    0.34 Acres Lot
    $691,600 Zestimate®
    $222/sqft
    $3,350 Estimated rent

    Home value

    $691,600

    $643,000 - $740,000

    $3,350/mo

    Zestimate® history
    Loading
    Loading...

    Owner options

    List your home for rent

    $3,350/mo

    Rent Zestimate®

    Find your next renter with Zillow Rental Manager. Plus, with online applications, you can quickly screen prospective tenants – for free.

    Learn more

    $3,350/mo

    Rent Zestimate®

    Refinance and save

    $3,959/mo

    Est. payment

    Refinancing to a lower rate could help reduce your monthly payments and save thousands over the life of the loan.

    See today's rates

    $3,959/mo

    Est. payment

    Explore your selling options

    Work with a Zillow partner agent

    Leverage their expertise and Zillow's premium Showcase listings to get your home seen by more buyers.

    Get started

    List with your own agent

    Get your home in front of millions of buyers by listing it on Zillow.

    Learn how to do it

    Sell it yourself

    Take full control of how buyers see your home on Zillow by listing For Sale by Owner (FSBO).

    List your home

    What's special

    Stone patioBacks to green spaceSonos-powered built in speakers
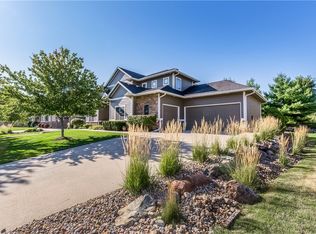
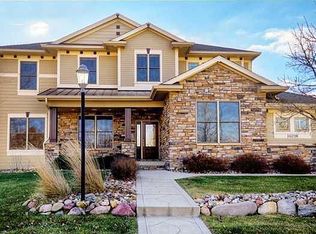
    Check this out! https://www.youtube.com/watch?v=QtbhbuDkOFc Nestled in a fantastic location, this home backs to green space, providing privacy & beauty. The house itself is stunning inside and out and totals over 4759 square feet. The upper level has a huge master with an en-suite bath and large master closet. Each of the 4 bedrooms has bathroom access with 3 full baths upstairs including a jack and jill bath. The main level has a huge office/study, a dining area, large living space and spacious kitchen. Also included are Sonos-powered built in speakers in the great room, kitchen, pergola, master bdrm & bath. The large laundry and mudroom are off the kitchen leading to an oversized 3 car garage. The lower level was designed and completed by Silent Rivers Design+Build. It features a built-in 7 channel theater system including custom mounted TV with 4 Bowers & Wilkins surround speakers in the ceiling & center channel. Enjoy a large living space, spacious full bath, bedroom and large storage area. With landscaping design and install by Ted Lare Design Build and Garden Center, you will want to spend time outdoors relaxing and admiring its beauty while enjoying the stone patio and the peaceful surroundings. The outside space is perfect for dining and outdoor gatherings. The huge storage area in the back of the house has room for your mower and all of your other outdoor items. This home is in the Waukee School district and not far from parks and trails.

    Zillow last checked:

    Listing updated:

    Listed by:

    Marc Lee (515)988-2568,

    RE/MAX Precision,

    Jill Carroll 515-330-8931,

    RE/MAX Precision

    Bought with:

    Andrew DePhillips

    RE/MAX Concepts

    Kiley Meyers

    RE/MAX Concepts

    Source: DMMLS,MLS#: 722331MLS LogoOriginating MLS: Des Moines Area Association of REALTORS

    Facts & features

    Interior

    Bedrooms & bathrooms
    • Bedrooms: 5
    • Bathrooms: 5
    • Full bathrooms: 4
    • 1/2 bathrooms: 1
    Heating
    • Forced Air, Gas, Natural Gas
    Cooling
    • Central Air
    Appliances
    • Included: Dishwasher, Microwave, Refrigerator, Stove
    • Laundry: Main Level
    Features
    • Dining Area, Separate/Formal Dining Room, Eat-in Kitchen, Window Treatments
    • Flooring: Carpet, Hardwood
    • Basement: Egress Windows,Finished
    • Number of fireplaces: 2
    • Fireplace features: Gas, Vented
    Interior area
    • Total structure area: 3,153
    • Total interior livable area: 3,153 sqft
    • Finished area below ground: 800

    Property

    Parking
    • Total spaces: 3
    • Parking features: Attached, Garage, Three Car Garage
    • Attached garage spaces: 3
    Features
    • Levels: Two
    • Stories: 2
    • Patio & porch: Deck
    • Exterior features: Deck, Hot Tub/Spa, Sprinkler/Irrigation
    • Has spa: Yes
    Lot
    • Size: 0.34 Acres
    • Features: Rectangular Lot
    Details
    • Parcel number: 1226412003
    • Zoning: R

    Construction

    Type & style
    • Home type: SingleFamily
    • Architectural style: Two Story
    • Property subtype: Single Family Residence
    Materials
    • Brick, Cement Siding
    • Foundation: Block
    • Roof: Asphalt,Shingle
    Condition
    • Year built: 2006

    Utilities & green energy

    • Sewer: Public Sewer
    • Water: Public

    Community & neighborhood

    Security
    • Security features: Smoke Detector(s)
    Location
    • Region: Clive

    HOA & financial

    HOA
    • Has HOA: Yes
    • HOA fee: $200 annually
    • Association name: Boston Pkwy Association
    • Second association name: Boston Pkwy Association

    Other

    Other facts
    • Listing terms: Cash,Conventional,FHA,VA Loan
    • Road surface type: Concrete

    Price history

    DateEventPrice
    9/5/2025Sold$700,000-2.8%$222/sqft
    Source: DMMLS #722331 Report a problem
    7/28/2025Pending sale$720,000$228/sqft
    Source: DMMLS #722331 Report a problem
    7/16/2025Listed for sale$720,000+50.3%$228/sqft
    Source: DMMLS #722331 Report a problem
    7/10/2008Sold$479,000$152/sqft
    Source: Public Record Report a problem

    Public tax history

    YearProperty taxesTax assessment
    2025$9,882 +1.9%$645,820 +3.9%
    2024$9,694 -2.5%$621,660
    2023$9,944 +6.1%$621,660 +13.5%
    2022$9,374 -1.6%$547,520 +4.8%
    2021$9,522 +1.9%$522,290 +3.8%
    2020$9,342 -1.5%$503,200
    2019$9,484 +1.7%$503,200 +3.4%
    2018$9,324 $486,850
    2017$9,324 +6.9%$486,850 -0.6%
    2016$8,720 -3.6%$489,980 +2.7%
    2015$9,044 +12%$476,970 +4.8%
    2014$8,078 +7.3%$455,280
    2013$7,526 +0.1%--
    2012$7,518 +5.9%--
    2011$7,102 +2.2%--
    2010$6,952 -4.8%--
    2009$7,302 --

    Find assessor info on the county website

    Neighborhood: 50325

    Nearby schools

    GreatSchools rating
    Schools provided by the listing agent
    • District: Waukee

    Source: DMMLS. This data may not be complete. We recommend contacting the local school district to confirm school assignments for this home.

    Get pre-qualified for a loan
    At Zillow Home Loans, we can pre-qualify you in as little as 5 minutes with no impact to your credit score.

    An equal housing lender. NMLS #10287.

    Sell for more on Zillow
    Get a Zillow Showcase℠ listing at no additional cost and you could sell for .
    $691,600
    2% more
    +$13,832
    With Zillow Showcase(estimated)
    $705,432