This is the perfect spot for someone with a home-based business, a collector of big toys, or an artist or skilled craftsperson needing workshop, storage and office space. Located along M-115, in the shadow of Crystal Mountain Resort, this 1.87 acres is wooded and open and offers many possibilities. Included in this package are a unique three-bedroom, two-bath home with a detached 24x14 garage, an insulated 16x12 office with a 4-ft covered porch, a 40x30 pole barn formerly used as a shop, and a 32x24 metal hut with a concrete floor installed in 2020. All buildings are accessed from the highway by a circular drive. The 18-sided home is in good condition and includes a 2014 roof and 2017 well. The bedrooms are spacious, and the kitchen has a retro-fifties vibe with red countertops and clean cabinet lines. Your cook will appreciate the plentiful counter space and cabinet storage, plus the added bonus of a two-person breakfast bar. Updates to the interior include the main bathroom, living room windows and walls, and hallway flooring. The primary bedroom includes a private bathroom, and the utility room offers a washer and dryer. Put your personal touches on further updates. The landscaped yard has underground irrigation, which includes the garden area. Nearby Crystal Mountain offers golfing, downhill and cross-country skiing, snowshoeing, dining, special events, an art park with summer concerts, and a sports shop and general store. Launch your kayak and cast your fishing line in the Betsie River, also close by. Lake Michigan beaches and the charming communities of Benzonia, Beulah and Frankfort are a short drive away.
Sold for $335,000
$335,000
16300 Cadillac Hwy, Thompsonville, MI 49683
3beds
1,616sqft
Single Family Residence
Built in 1972
1.85 Acres Lot
$347,100 Zestimate®
$207/sqft
$1,621 Estimated rent
Home value
$347,100
Estimated sales range
Not available
$1,621/mo
Zestimate® history
Owner options
List your home for rent
$1,621/mo
Rent Zestimate®
Find your next renter with Zillow Rental Manager. Plus, with online applications, you can quickly screen prospective tenants – for free.
$1,621/mo
Rent Zestimate®
Refinance and save
$2,131/mo
Est. payment
Refinancing to a lower rate could help reduce your monthly payments and save thousands over the life of the loan.
$2,131/mo
Est. payment
Explore your selling options
Work with a Zillow partner agent
Leverage their expertise and Zillow's premium Showcase listings to get your home seen by more buyers.
Get startedList with your own agent
Get your home in front of millions of buyers by listing it on Zillow.
Learn how to do itSell it yourself
Take full control of how buyers see your home on Zillow by listing For Sale by Owner (FSBO).
List your homeWhat's special
Utility roomPrivate bathWasher and dryerMain bathroomHallway flooring
Zillow last checked:
Listing updated:
Listed by:
Christine Stapleton Cell:231-499-2698,
Stapleton Realty 231-326-4000
Bought with:
Non Member Office
NON-MLS MEMBER OFFICE
Source: NGLRMLS,MLS#: 1935461
Facts & features
Interior
Bedrooms & bathrooms
- Bedrooms: 3
- Bathrooms: 2
- Full bathrooms: 1
- 3/4 bathrooms: 1
- Main level bathrooms: 2
- Main level bedrooms: 3
Primary bedroom
- Level: Main
- Area: 232
- Dimensions: 16 x 14.5
Bedroom 2
- Level: Main
- Area: 213.2
- Dimensions: 16.4 x 13
Bedroom 3
- Level: Main
- Area: 177.48
- Dimensions: 15.3 x 11.6
Primary bathroom
- Features: Private
Dining room
- Level: Main
Kitchen
- Level: Main
- Area: 323.76
- Dimensions: 21.3 x 15.2
Living room
- Level: Main
- Area: 342.7
- Dimensions: 23 x 14.9
Heating
- Forced Air, Propane
Appliances
- Included: Refrigerator, Oven/Range, Dishwasher, Microwave, Washer, Dryer
- Laundry: Main Level
Features
- Pantry, Vaulted Ceiling(s), Cable TV, High Speed Internet
- Flooring: Carpet, Vinyl
- Has fireplace: No
- Fireplace features: None
Interior area
- Total structure area: 1,616
- Total interior livable area: 1,616 sqft
- Finished area above ground: 1,616
- Finished area below ground: 0
Property
Parking
- Total spaces: 6
- Parking features: Detached, Gravel, Circular Driveway
- Garage spaces: 6
Accessibility
- Accessibility features: Main Floor Access
Features
- Levels: One
- Stories: 1
- Exterior features: Sprinkler System, Sidewalk
- Has view: Yes
- View description: Countryside View
- Waterfront features: None
Lot
- Size: 1.85 Acres
- Dimensions: 337 x 275 x 499 x 302
- Features: Level, Landscaped, Metes and Bounds
Details
- Additional structures: Pole Building(s), Workshop, Second Garage
- Parcel number: 511300220005
- Zoning description: Residential,Outbuildings Allowed
Construction
Type & style
- Home type: SingleFamily
- Property subtype: Single Family Residence
Materials
- Panelized, Frame, Other
- Foundation: Slab
- Roof: Asphalt
Condition
- New construction: No
- Year built: 1972
- Major remodel year: 2020
Utilities & green energy
- Sewer: Private Sewer
- Water: Private
Community & HOA
Community
- Features: None
- Subdivision: NA
HOA
- Services included: None
Location
- Region: Thompsonville
Financial & listing details
- Price per square foot: $207/sqft
- Tax assessed value: $281,400
- Annual tax amount: $3,357
- Price range: $335K - $335K
- Date on market: 6/21/2025
- Cumulative days on market: 74 days
- Listing agreement: Exclusive Right Sell
- Listing terms: Conventional,Cash
- Ownership type: Private Owner
- Road surface type: Asphalt
Price history
| Date | Event | Price |
|---|---|---|
| 9/3/2025 | Sold | $335,000-4.3%$207/sqft |
Source:  NGLRMLS #1935461 Report a problem NGLRMLS #1935461 Report a problem | ||
| 6/21/2025 | Listed for sale | $349,900$217/sqft |
Source: NGLRMLS #1935461 Report a problem | ||
Public tax history
| Year | Property taxes | Tax assessment |
|---|---|---|
| 2025 | $3,357 +237.6% | $140,700 +7.4% |
| 2024 | $994 | $131,000 +13.4% |
| 2023 | -- | $115,500 +29.1% |
| 2022 | -- | $89,500 +17.3% |
| 2021 | -- | $76,300 +10.1% |
| 2020 | -- | $69,300 +4.7% |
| 2019 | -- | $66,200 +6.3% |
| 2018 | -- | $62,300 +2% |
| 2017 | -- | $61,100 +30.6% |
| 2016 | -- | $46,800 +6.4% |
| 2015 | -- | $44,000 -4.1% |
| 2014 | -- | $45,900 |
| 2013 | -- | $45,900 -0.6% |
| 2012 | -- | $46,200 -5.5% |
| 2011 | -- | $48,900 -17.8% |
| 2010 | -- | $59,500 |
Find assessor info on the county website
Neighborhood: 49683
Nearby homes
- $181,500-- bd-- ba-- sqft16411 Hidden Timber Dr, East Springfield, MI 49683Off Market
- $--12 acres0 Hidden Timber Dr, Thompsonville, MI 49683Off Market
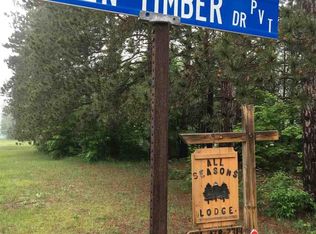
- $234,0003 bd1 ba1.2k sqft16263 Cadillac Hwy, Thompsonville, MI 49683For Sale

- $88,800-- bd-- ba-- sqft16315 Hidden Timber Dr, Thompsonville, MI 49683Off Market
- $21,600-- bd-- ba-- sqft16315 Hidden Timber Dr, Thompsonville, MI 49683Off Market
- $297,700-- bd-- ba-- sqft16412 Hidden Timber Dr, Thompsonville, MI 49683Off Market
- $215,4003.57 acres16236 Hidden Timber Dr, Thompsonville, MI 49683Off Market
- $11,200-- bd-- ba-- sqftHidden Timber, Thompsonville, MI 49683Off Market
Nearby schools
GreatSchools rating
- 3/10Betsie Valley SchoolGrades: PK-5Distance: 1.9 mi
- 5/10Benzie Central Middle SchoolGrades: 6-8Distance: 8.4 mi
- 6/10Benzie Central Sr. High SchoolGrades: 9-12Distance: 8.4 mi
Schools provided by the listing agent
- District: Benzie County Central Schools
Source: NGLRMLS. This data may not be complete. We recommend contacting the local school district to confirm school assignments for this home.


Get pre-qualified for a loan
At Zillow Home Loans, we can pre-qualify you in as little as 5 minutes with no impact to your credit score.An equal housing lender. NMLS #10287.
- Michigan
- Manistee County
- Thompsonville
- 49683
- 16300 Cadillac Hwy
Nearby cities
Nearby zip codes
Other Thompsonville Topics
