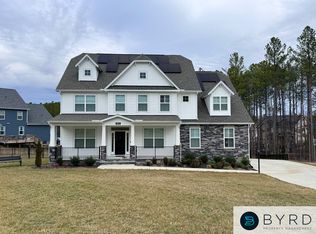
I am excited to share a move-in ready, former model home listing in the highly sought-after Harpers Mill neighborhood! The current owners relocated for work immediately after purchase, leaving the property in brand-new condition. The home features an open-concept main floor with a chef’s kitchen—equipped with quartz countertops, a gas cooktop, and a walk-in pantry—alongside a family room with a gas fireplace, a dedicated study, and a mudroom. The second floor hosts a large primary suite with a walk-in closet, while the finished third floor offers a versatile bonus room with a full bath. Notable upgrades include a screened rear deck with a vaulted ceiling, an irrigation system, and two EV outlets in the garage. Located near the Hull Street Corridor, providing many shops and restaurants, and the Harpers Mill community offers premium amenities including a pool, clubhouse, dog park, and amphitheater.
Sold for $625,000
$625,000
16300 Cambian Ln, Chesterfield, VA 23832
4beds
3,363sqft
Farm, Single Family Residence
Built in 2023
0.29 Acres Lot
$632,300 Zestimate®
$186/sqft
$3,419 Estimated rent
Home value
$632,300
$588,000 - $677,000
$3,419/mo
Zestimate® history
Owner options
List your home for rent
$3,419/mo
Rent Zestimate®
Find your next renter with Zillow Rental Manager. Plus, with online applications, you can quickly screen prospective tenants – for free.
$3,419/mo
Rent Zestimate®
Refinance and save
$3,937/mo
Est. payment
Refinancing to a lower rate could help reduce your monthly payments and save thousands over the life of the loan.
$3,937/mo
Est. payment
Explore your selling options
Work with a Zillow partner agent
Leverage their expertise and Zillow's premium Showcase listings to get your home seen by more buyers.
Get startedList with your own agent
Get your home in front of millions of buyers by listing it on Zillow.
Learn how to do itSell it yourself
Take full control of how buyers see your home on Zillow by listing For Sale by Owner (FSBO).
List your homeWhat's special
Irrigation systemOpen-concept main floorWalk-in pantryFinished third floorWalk-in closetQuartz countertopsDedicated study
Zillow last checked:
Listing updated:
Listed by:
Ryan Sanford ryan@ryansanfordteam.com,
RE/MAX Commonwealth
Bought with:
Lacey Colley, 0225252223
ERA Woody Hogg & Assoc
Source: CVRMLS,MLS#: 2528170 Originating MLS: Central Virginia Regional MLS
Originating MLS: Central Virginia Regional MLSFacts & features
Interior
Bedrooms & bathrooms
- Bedrooms: 4
- Bathrooms: 4
- Full bathrooms: 3
- 1/2 bathrooms: 1
Primary bedroom
- Description: w/Ensuite Bath and Walk-in Closet
- Level: Second
- Dimensions: 0 x 0
Bedroom 2
- Level: Second
- Dimensions: 0 x 0
Bedroom 3
- Level: Second
- Dimensions: 0 x 0
Bedroom 4
- Level: Second
- Dimensions: 0 x 0
Additional room
- Description: Loft
- Level: Second
- Dimensions: 0 x 0
Additional room
- Description: Finished 3rd Floor bonus space
- Level: Third
- Dimensions: 0 x 0
Family room
- Description: Fireplace
- Level: First
- Dimensions: 0 x 0
Other
- Description: Tub & Shower
- Level: Second
Other
- Description: Tub & Shower
- Level: Third
Half bath
- Level: First
Kitchen
- Description: w/Breakfast Nook
- Level: First
- Dimensions: 0 x 0
Laundry
- Level: Second
- Dimensions: 0 x 0
Office
- Level: First
- Dimensions: 0 x 0
Heating
- Electric, Heat Pump, Natural Gas, Zoned
Cooling
- Central Air, Electric, Zoned
Appliances
- Included: Built-In Oven, Cooktop, Dishwasher, Gas Cooking, Disposal, Microwave, Range, Tankless Water Heater
- Laundry: Washer Hookup, Dryer Hookup
Features
- Breakfast Area, Dining Area, Double Vanity, Fireplace, Granite Counters, High Ceilings, High Speed Internet, Kitchen Island, Loft, Bath in Primary Bedroom, Pantry, Recessed Lighting, Wired for Data, Walk-In Closet(s)
- Flooring: Carpet, Wood
- Windows: Screens
- Basement: Crawl Space
- Attic: Walk-up
- Number of fireplaces: 1
- Fireplace features: Gas, Vented
Interior area
- Total interior livable area: 3,363 sqft
- Finished area above ground: 3,363
- Finished area below ground: 0
Property
Parking
- Total spaces: 2
- Parking features: Attached, Driveway, Garage, Garage Door Opener, Paved, Garage Faces Rear, Garage Faces Side
- Attached garage spaces: 2
- Has uncovered spaces: Yes
Features
- Levels: Two and One Half
- Stories: 2.5
- Patio & porch: Rear Porch, Front Porch, Screened, Porch
- Exterior features: Sprinkler/Irrigation, Porch, Paved Driveway
- Pool features: Pool, Community
Lot
- Size: 0.29 Acres
Details
- Parcel number: 712661545400000
- Zoning description: R12
Construction
Type & style
- Home type: SingleFamily
- Architectural style: Farmhouse,Two Story
- Property subtype: Farm, Single Family Residence
Materials
- Drywall, Frame, Vinyl Siding
- Roof: Shingle
Condition
- Resale
- New construction: No
- Year built: 2023
Utilities & green energy
- Sewer: Public Sewer
- Water: Public
Community & HOA
Community
- Features: Common Grounds/Area, Clubhouse, Home Owners Association, Pool
- Security: Smoke Detector(s)
- Subdivision: Harpers Mill
HOA
- Has HOA: Yes
- Services included: Clubhouse, Common Areas, Pool(s), Recreation Facilities
- HOA fee: $200 quarterly
Location
- Region: Chesterfield
Financial & listing details
- Price per square foot: $186/sqft
- Tax assessed value: $583,900
- Annual tax amount: $5,196
- Date on market: 11/8/2025
- Ownership: Individuals
- Ownership type: Sole Proprietor
Price history
| Date | Event | Price |
|---|---|---|
| 4/16/2026 | Sold | $625,000$186/sqft |
Source:  CVRMLS #2528170 Report a problem CVRMLS #2528170 Report a problem | ||
| 3/13/2026 | Pending sale | $625,000$186/sqft |
Source: CVRMLS #2528170 Report a problem | ||
| 3/4/2026 | Price change | $625,000-3.8%$186/sqft |
Source: CVRMLS #2528170 Report a problem | ||
| 12/5/2025 | Price change | $650,000-3%$193/sqft |
Source: CVRMLS #2528170 Report a problem | ||
| 10/6/2025 | Listed for sale | $670,000-2.5%$199/sqft |
Source: CVRMLS #2528170 Report a problem | ||
| 10/2/2025 | Listing removed | $687,500$204/sqft |
Source:  Long & Foster Broker Feed #2522854 Report a problem Long & Foster Broker Feed #2522854 Report a problem | ||
| 8/21/2025 | Listed for sale | $687,500+1.1%$204/sqft |
Source: CVRMLS #2522854 Report a problem | ||
| 7/31/2025 | Listing removed | $680,000$202/sqft |
Source: CVRMLS #2515081 Report a problem | ||
| 7/10/2025 | Price change | $680,000-2.9%$202/sqft |
Source: CVRMLS #2515081 Report a problem | ||
| 6/4/2025 | Listed for sale | $700,000+7.7%$208/sqft |
Source: CVRMLS #2515081 Report a problem | ||
| 9/13/2024 | Sold | $650,000-0.8%$193/sqft |
Source: CVRMLS #2414729 Report a problem | ||
| 8/15/2024 | Pending sale | $654,950$195/sqft |
Source: CVRMLS #2414729 Report a problem | ||
| 7/27/2024 | Price change | $654,950-1.5%$195/sqft |
Source: CVRMLS #2414729 Report a problem | ||
| 7/7/2024 | Price change | $664,950-1.5%$198/sqft |
Source: CVRMLS #2414729 Report a problem | ||
| 6/7/2024 | Listed for sale | $674,950$201/sqft |
Source: CVRMLS #2414729 Report a problem | ||
| 6/7/2024 | Listing removed | -- |
Source: CVRMLS #2405566 Report a problem | ||
| 4/25/2024 | Price change | $674,950-0.4%$201/sqft |
Source: CVRMLS #2405566 Report a problem | ||
| 4/24/2024 | Price change | $677,950+0.4%$202/sqft |
Source: CVRMLS #2405566 Report a problem | ||
| 3/6/2024 | Listed for sale | $674,950+0.7%$201/sqft |
Source: CVRMLS #2405566 Report a problem | ||
| 2/9/2024 | Listing removed | -- |
Source: CVRMLS #2329657 Report a problem | ||
| 12/14/2023 | Listed for sale | $669,950$199/sqft |
Source: CVRMLS #2329657 Report a problem | ||
| 12/14/2023 | Listing removed | -- |
Source: CVRMLS #2322378 Report a problem | ||
| 12/13/2023 | Price change | $669,950-1.5%$199/sqft |
Source: CVRMLS #2322378 Report a problem | ||
| 8/31/2023 | Price change | $679,950-1.7%$202/sqft |
Source: CVRMLS #2314229 Report a problem | ||
| 8/10/2023 | Price change | $691,830+0.7%$206/sqft |
Source: CVRMLS #2314229 Report a problem | ||
| 6/12/2023 | Listed for sale | $686,710$204/sqft |
Source: CVRMLS #2314229 Report a problem | ||
| 6/12/2023 | Listing removed | -- |
Source: CVRMLS #2310790 Report a problem | ||
Public tax history
Tax history is unavailable.
Neighborhood: 23832
Nearby homes
- $688,0004 bd4 ba3.6k sqft9207 Cambian Ct, Chesterfield, VA 23832Off Market
- $727,7005 bd5 ba3.7k sqft9212 Cambian Ct, Chesterfield, VA 23832Off Market
- $562,0286 bd6 ba4.7k sqft16206 Cambian Ln, Chesterfield, VA 23832Sold
- $1,032,9006 bd5 ba5.9k sqft9108 Cambian Mews, Chesterfield, VA 23832Off Market
- $750,8374 bd4 ba3.8k sqft9103 Cambian Mews, Chesterfield, VA 23832Sold
- $680,8005 bd3 ba3.1k sqft9242 Saxsawn Ln, Chesterfield, VA 23832Off Market
- $638,3005 bd2 ba2k sqft9112 Saxsawn Ln, Chesterfield, VA 23832Off Market
- $859,2004 bd4 ba4.6k sqft16030 Cambian Ln, Chesterfield, VA 23832Off Market
- $650,9004 bd2 ba3k sqft9118 Haynes Bridge Rd, Chesterfield, VA 23832Off Market
Nearby schools
GreatSchools rating
- 9/10Winterpock Elementary SchoolGrades: PK-5Distance: 0.3 mi
- 5/10Bailey Bridge Middle SchoolGrades: 6-8Distance: 5.6 mi
- 8/10Cosby High SchoolGrades: 9-12Distance: 2.1 mi
Schools provided by the listing agent
- Elementary: Winterpock
- Middle: Deep Creek
- High: Cosby
Source: CVRMLS. This data may not be complete. We recommend contacting the local school district to confirm school assignments for this home.
Get a cash offer in 3 minutes
Find out how much your home could sell for in as little as 3 minutes with a no-obligation cash offer.
Estimated market value
$632,300
Get a cash offer in 3 minutes
Find out how much your home could sell for in as little as 3 minutes with a no-obligation cash offer.
Estimated market value
$632,300
- Virginia
- Chesterfield County
- Chesterfield
- 23832
- 16300 Cambian Ln
Nearby cities
Nearby zip codes
Other Chesterfield Topics
