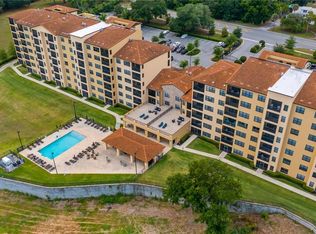

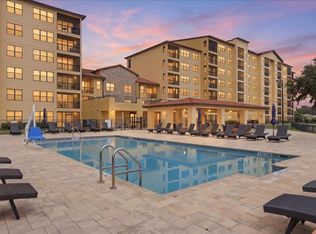
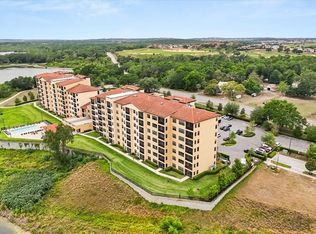
Experience the Bella Collina Lifestyle with elevated luxury & breathtaking lake views in Siena at Bella Collina. Situated on the 5th floor, this beautifully appointed 2-bedroom, 2.5-bathroom condominium offers refined living with stunning views of Lake Siena & the surrounding rolling hills.The modern, designer kitchen is both elegant & functional, featuring sleek stainless steel appliances, quartz countertops, custom cabinetry, & stylish pendant lighting—perfect for entertaining or everyday living.Wake up to tranquil water views in the luxurious primary suite, thoughtfully designed with a spa-inspired bathroom that includes dual vanities, a soaking tub, & a spacious walk-in shower. The secondary bedroom, located near the entry, offers privacy & comfort with its own en-suite bathroom, making it ideal for guests or family. A convenient powder room is centrally located off the main living area.Step outside to your private balcony overlooking Lake Siena, the perfect place to enjoy morning coffee, unwind with a glass of wine, or take in the spectacular Florida sunsets. Residents of Siena at Bella Collina enjoy an array of resort-style amenities, including a gated entrance, elegant clubhouse, state-of-the-art fitness center, conference room, cabana, resort pool, & scenic walking paths throughout the community. Ideally located just minutes from Montverde Academy, the Florida Turnpike, hospitals, and Clermont National Golf Center, this residence offers the perfect balance of luxury, convenience, and lifestyle. Discover the beauty, elegance, and serenity of Bella Collina living.
For sale
Price cut: $15K (6/20)
$360,000
16300 COUNTY ROAD 455 #503, MONTVERDE, FL 34756
2beds
1,402sqft
Condominium
Built in 2019
-- sqft lot
$353,400 Zestimate®
$257/sqft
$742/mo HOA
What's special
Gated communityCabana and poolModern and chic kitchenGenerous bathroomQuartz countertopsBreathtaking viewsConference room
- 173 days |
- 77 |
- 2 |
Zillow last checked:
Listing updated:
Listed by:
Olga Jakubowski 352-394-5900,
ERA GRIZZARD REAL ESTATE 352-394-5900
Source: Stellar MLS,MLS#: G5109242 Originating MLS: Lake and Sumter
Originating MLS: Lake and Sumter
Facts & features
Interior
Bedrooms & bathrooms
- Bedrooms: 2
- Bathrooms: 3
- Full bathrooms: 2
- 1/2 bathrooms: 1
Primary bedroom
- Features: En Suite Bathroom, Walk-In Closet(s)
- Level: First
- Area: 182 Square Feet
- Dimensions: 13x14
Bedroom 2
- Features: Built-in Closet
- Level: First
- Area: 156 Square Feet
- Dimensions: 12x13
Dining room
- Features: Breakfast Bar, No Closet
- Level: First
- Area: 156 Square Feet
- Dimensions: 13x12
Kitchen
- Features: Breakfast Bar, Pantry, Granite Counters, Kitchen Island, Built-in Closet
- Level: First
- Area: 182 Square Feet
- Dimensions: 13x14
Living room
- Features: Built-in Closet
- Level: First
- Area: 208 Square Feet
- Dimensions: 13x16
Heating
- Central
Cooling
- Central Air
Appliances
- Included: Dishwasher, Disposal, Dryer, Microwave, Range, Refrigerator, Washer
- Laundry: Inside, Laundry Closet
Features
- Ceiling Fan(s), In Wall Pest System, Living Room/Dining Room Combo, Open Floorplan, Solid Wood Cabinets, Split Bedroom, Stone Counters, Thermostat
- Flooring: Carpet, Porcelain Tile
- Has fireplace: No
Interior area
- Total structure area: 1,446
- Total interior livable area: 1,402 sqft
Video & virtual tour
Property
Parking
- Parking features: Assigned, Golf Cart Parking, Guest
Features
- Levels: Three Or More
- Stories: 3
- Exterior features: Balcony, Lighting
- Has view: Yes
- View description: Water, Lake
- Has water view: Yes
- Water view: Water,Lake
- Body of water: LAKE SIENA
Lot
- Size: 1,458 Square Feet
- Residential vegetation: Trees/Landscaped
Details
- Additional structures: Cabana, Gazebo
- Parcel number: 11 22 26 0400 000 50300
- Special conditions: None
Construction
Type & style
- Home type: Condo
- Architectural style: Traditional
- Property subtype: Condominium
Materials
- Concrete
- Foundation: Block
- Roof: Concrete,Membrane,Tile
Condition
- Completed
- New construction: No
- Year built: 2019
Utilities & green energy
- Sewer: Public Sewer
- Water: Public
- Utilities for property: BB/HS Internet Available, Street Lights
Community & HOA
Community
- Features: Clubhouse, Community Mailbox, Deed Restrictions, Dog Park, Fitness Center, Gated Community - No Guard, Golf Carts OK, Playground, Pool, Restaurant, Sidewalks
- Security: Fire Sprinkler System, Gated Community
- Pet fee: $0 monthly
- Subdivision: SIENA/BELLA COLLINA
HOA
- Has HOA: Yes
- Services included: Community Pool, Maintenance Structure, Maintenance Grounds, Maintenance Repairs, Manager, Pest Control, Pool Maintenance, Recreational Facilities, Security
- HOA fee: $742 monthly
- HOA name: Wendy Goodyear
Location
- Region: Montverde
Financial & listing details
- Price per square foot: $257/sqft
- Tax assessed value: $354,817
- Annual tax amount: $4,634
- Date on market: 3/7/2026
- Cumulative days on market: 122 days
- Listing terms: Cash,Conventional
- Ownership: Fee Simple
- Total actual rent: 0
- Road surface type: Asphalt
Estimated market value
$353,400
$336,000 - $371,000
$2,864/mo
Price history
| Date | Event | Price |
|---|---|---|
| 6/20/2026 | Price change | $360,000-4%$257/sqft |
Source:  Stellar MLS #G5109242 Report a problem Stellar MLS #G5109242 Report a problem | ||
| 5/11/2026 | Price change | $375,000-2.6%$267/sqft |
Source: Stellar MLS #G5109242 Report a problem | ||
| 3/8/2026 | Listed for sale | $385,000-7.8%$275/sqft |
Source: Stellar MLS #G5109242 Report a problem | ||
| 8/7/2023 | Sold | $417,500-1.8%$298/sqft |
Source: Public Record Report a problem | ||
| 6/30/2023 | Pending sale | $425,000$303/sqft |
Source: Stellar MLS #O6089549 Report a problem | ||
| 2/9/2023 | Listed for sale | $425,000+14%$303/sqft |
Source: Stellar MLS #O6089549 Report a problem | ||
| 8/24/2021 | Sold | $372,900$266/sqft |
Source: Public Record Report a problem | ||
Public tax history
| Year | Property taxes | Tax assessment |
|---|---|---|
| 2025 | $5,951 +6% | $354,817 |
| 2024 | $5,615 +5.2% | $354,817 +2.8% |
| 2023 | $5,337 +6.3% | $345,115 +2.9% |
| 2022 | $5,020 +21.3% | $335,262 +28% |
| 2021 | $4,139 -20.5% | $262,000 -22.2% |
| 2020 | $5,208 | $336,800 |
Find assessor info on the county website
Monthly payment
Est. payment
Payment breakdown
Explore the cost of this home by adjusting the details. Changes won't be saved.Climate risks
Neighborhood: 34756
Nearby schools
GreatSchools rating
- 8/10Minneola Conversion Charter SchoolGrades: PK-8Distance: 4 mi
- 5/10Lake Minneola High SchoolGrades: 9-12Distance: 2.8 mi
Schools provided by the listing agent
- Elementary: Grassy Lake Elementary
- Middle: Minneola Horizon Academy K-8
- High: Lake Minneola High
Source: Stellar MLS. This data may not be complete. We recommend contacting the local school district to confirm school assignments for this home.
- $325,0002 bd3 ba1.4k sqft16300 County Road 455 Rd UNIT 105, Montverde, FL 34756Sold
- $445,0003 bd3 ba1.5k sqft16300 County Road 455 Rd #302, Montverde, FL 34756For Sale
- $335,0002 bd3 ba1.4k sqft16300 County Road 455 Rd UNIT 404, Montverde, FL 34756Sold
- $410,0003 bd3 ba1.5k sqft16300 County Road 455 Rd UNIT 410, Montverde, FL 34756For Sale

- $420,0003 bd3 ba1.5k sqft16300 County Road 455 Rd UNIT 416, Montverde, FL 34756Sold
- $400,0003 bd3 ba1.5k sqft16300 County Road 455 Rd UNIT 615, Montverde, FL 34756Sold
- $375,0002 bd3 ba1.4k sqft16300 County Road 455 Rd UNIT 604, Montverde, FL 34756Pending
- $435,0003 bd3 ba1.5k sqft16300 County Road 455 Rd UNIT 502, Montverde, FL 34756Sold
- $398,0002 bd3 ba1.4k sqft16300 County Road 455 Rd #204, Montverde, FL 34756For Sale
A local agent can set up tours, give advice and negotiate with sellers.
Similar homes
- $350,0002 bd3 ba1.4k sqft16300 COUNTY ROAD 455 #513, MONTVERDE, FL 34756For Sale

 MLS ID #O6400995, Elijah Lewis, FLORIDA IN MOTION REALTY INC. Stellar MLS
 - $360,0002 bd3 ba1.4k sqft16300 COUNTY ROAD 455 #305, MONTVERDE, FL 34756For Sale
 MLS ID #O6279463, Jeannie Stokes, BHHS FLORIDA REALTY. Stellar MLS
 - $398,0002 bd3 ba1.4k sqft16300 COUNTY ROAD 455 #204, MONTVERDE, FL 34756For Sale
 MLS ID #O6378990, Joanna Tolbert, FLORIDA REALTY INVESTMENTS. Stellar MLS
 - $410,0003 bd3 ba1.5k sqft16300 COUNTY ROAD 455 #410, MONTVERDE, FL 34756For SaleMLS ID #G5112537, Daniela Patton, EXP REALTY LLC. Stellar MLS
- $429,0003 bd3 ba1.5k sqft16300 COUNTY ROAD 455 #306, MONTVERDE, FL 34756For SaleMLS ID #O6368841, Alyssa Barker, THE JERRY BARKER GROUP LLC. Stellar MLS
- $445,0003 bd3 ba1.5k sqft16300 COUNTY ROAD 455 #302, MONTVERDE, FL 34756For SaleMLS ID #O6364389, David Johnston, CREEGAN GROUP. Stellar MLS
- $445,0003 bd3 ba1.5k sqft16300 COUNTY ROAD 455 #602, MONTVERDE, FL 34756For SaleMLS ID #O6347268, Otto Solis Parraga, VALSTAR REALTY LLC. Stellar MLS
- $450,0003 bd3 ba1.5k sqft16300 COUNTY ROAD 455 #606, MONTVERDE, FL 34756For SaleMLS ID #O6299493, Otto Solis Parraga, VALSTAR REALTY LLC. Stellar MLS
- $189,0003 bd2 ba1.4k sqft17529 PALM DRIVE, MONTVERDE, FL 34756For SaleMLS ID #O6437205, Oliver Overton-Morgan, MORGAN PROPERTY SOLUTIONS INC. Stellar MLS
- $375,0003 bd3 ba1.7k sqft17457 CHATEAU PINE WAY, CLERMONT, FL 34711For SaleMLS ID #O6432416, Charles Marchese, EASY STREET REALTY FLORIDA,INC. Stellar MLS
- $400,0003 bd2 ba1.4k sqft15904 LAKE ORIENTA COURT, CLERMONT, FL 34711For SaleMLS ID #O6436802, Juan Jose JR Sanchez, PA, KELLER WILLIAMS REALTY AT THE LAKES. Stellar MLS
- $275,0003 bd2 ba1.8k sqft16918 SUGAR BERRY LANE, MONTVERDE, FL 34756For SaleMLS ID #O6432307, Sarah Doyer, COLDWELL BANKER REALTY. Stellar MLS
- $379,0003 bd3 ba1.8k sqft1871 HOLDEN RIDGE LANE, MINNEOLA, FL 34715For SaleMLS ID #O6435664, Leonardo Sanchez, MAXI ESTATE REALTY INC. Stellar MLS
- $379,9003 bd2 ba1.4k sqft117 COLONIAL PINE LANE, MINNEOLA, FL 34715For SaleMLS ID #O6435279, Diana Rodriguez, PROPERTY PARTNERS REALTY INC. Stellar MLS
- $420,0003 bd2 ba1.7k sqft17302 2ND STREET, MONTVERDE, FL 34756For SaleMLS ID #O6322617, Yigit Orer, EMPIRE NETWORK REALTY. Stellar MLS
- $359,9003 bd2 ba1.5k sqft15617 KENSINGTON TRAIL, CLERMONT, FL 34711For SaleMLS ID #O6425165, Michelle Dunkley, RE/MAX PRIME PROPERTIES. Stellar MLS
- $230,0003 bd2 ba1.3k sqft16842 ELDERBERRY DRIVE, MONTVERDE, FL 34756For SaleMLS ID #G5115998, Karin Arellano, ARELLANO REALTY & INVESTMENTS. Stellar MLS
- $379,0003 bd2 ba1.5k sqft2956 SANTA MARIA AVENUE, CLERMONT, FL 34715For SaleMLS ID #O6411192, Steve Lang, HOMEVEST REALTY. Stellar MLS
- $355,0003 bd2 ba1.5k sqft15901 SAUSALITO CIR, CLERMONT, FL 34711For SaleMLS ID #G5114080, Sabine Bayona PA, LA ROSA REALTY HORIZONS LLC. Stellar MLS
- $344,0002 bd2 ba1.5k sqft2361 PRAIRIE DUNES, CLERMONT, FL 34711For SaleMLS ID #O6422679, Vanessa Paul, MARK SPAIN REAL ESTATE. Stellar MLS
