Skip main navigation
Sold for $461,500
  • $461,500

    16300 County Road 455 Rd Unit 507, Montverde, FL 34756

    3beds
    1,568sqft
    Condominium
    Built in 2019
    -- sqft lot
    $435,300 Zestimate®
    $294/sqft
    $3,497 Estimated rent

    Home value

    $435,300

    $409,000 - $466,000

    $3,497/mo

    Zestimate® history
    Loading
    Loading...

    Owner options

    List your home for rent

    $3,497/mo

    Rent Zestimate®

    Find your next renter with Zillow Rental Manager. Plus, with online applications, you can quickly screen prospective tenants – for free.

    Learn more

    $3,497/mo

    Rent Zestimate®

    Refinance and save

    $3,652/mo

    Est. payment

    Refinancing to a lower rate could help reduce your monthly payments and save thousands over the life of the loan.

    See today's rates

    $3,652/mo

    Est. payment

    Explore your selling options

    Work with a Zillow partner agent

    Leverage their expertise and Zillow's premium Showcase listings to get your home seen by more buyers.

    Get started

    List with your own agent

    Get your home in front of millions of buyers by listing it on Zillow.

    Learn how to do it

    Sell it yourself

    Take full control of how buyers see your home on Zillow by listing For Sale by Owner (FSBO).

    List your home

    What's special

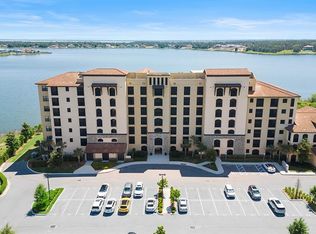
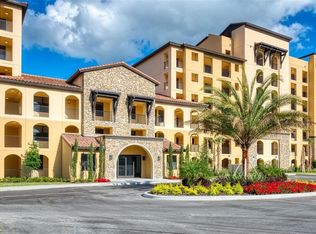
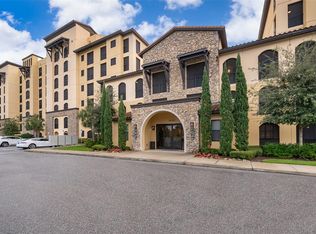
    This luxury condo offers over 1500 sqft of living space, 3 spacious bedrooms, 3 full bathrooms, and stunning views from almost every room! Positioned as an end unit, this condo offers privacy and tranquility. As you step inside, you're greeted by an open-concept layout that seamlessly connects the kitchen, living room, and dining room, creating a spacious and welcoming ambiance. The kitchen features an oversized island, perfect for cooking and casual gatherings. Equipped with stainless steel appliances, luxury quartz countertops, and a stylish backsplash, this kitchen is as functional as it is beautiful. The owner's suite is flooded with natural light and offers stunning views that will leave you in awe everyday. The ensuite bathroom is a spa-like retreat, complete with dual vanities, a luxurious walk-in shower, and a soaking tub. The walk-in closet provides ample space for your wardrobe, ensuring your personal space is as organized as it is elegant. Additionally, this condo boasts two more bedrooms, each with its own ensuite, providing convenience and privacy for everyone in the household. Whether you have guests staying over or family members, everyone can enjoy their personal space and amenities. If you're a fan of water views, then step out onto your screened-in balcony and be mesmerized by the panoramic views of Lake Siena. Imagine sipping your morning coffee or enjoying a glass of wine in the evening while being surrounded by the calming presence of the water. From the high-end finishes to the thoughtful layout, this home is designed to cater to your every need. The Siena condos offers two assigned parking spots, additional parking, a gym, pool, walking trails, fishing pier, private boat ramp, gated community with 24 hour security, world class golf course, spa, locker rooms, and it's own restaurants. You're also located in a very established community that's highly desirable while being close to all major highways and minutes from excellent shopping, hospitals, dining, theme parks and so much more. This home can be available fully furnished as well. Call today to schedule a private showing!

    Zillow last checked:

    Listing updated:

    Listing Provided by:

    David Johnston 407-398-3295,

    CREEGAN GROUP 407-622-1111

    Bought with:

    Branden Pulido

    REAL BROKER, LLC

    Marlon Persaud, 3362985

    REAL BROKER, LLC

    Source: Stellar MLS,MLS#: O6147207MLS LogoOriginating MLS: Orlando Regional

    Facts & features

    Interior

    Bedrooms & bathrooms
    • Bedrooms: 3
    • Bathrooms: 3
    • Full bathrooms: 3
    Primary bedroom
    • Features: Walk-In Closet(s)
    • Level: First
    • Dimensions: 14x12
    Bedroom 2
    • Features: Built-in Closet
    • Level: First
    • Dimensions: 13x11
    Bedroom 3
    • Features: Built-in Closet
    • Level: First
    • Dimensions: 12x11
    Kitchen
    • Level: First
    • Dimensions: 20x12
    Living room
    • Level: First
    • Dimensions: 15x15
    Heating
    • Central
    Cooling
    • Central Air
    Appliances
    • Included: Dishwasher, Disposal, Dryer, Microwave, Range, Refrigerator, Washer
    • Laundry: Inside, Laundry Closet
    Features
    • Built-in Features, Eating Space In Kitchen, Elevator, High Ceilings, Kitchen/Family Room Combo, Living Room/Dining Room Combo, Primary Bedroom Main Floor, Open Floorplan, Other, Split Bedroom, Thermostat, Walk-In Closet(s)
    • Flooring: Carpet, Ceramic Tile
    • Doors: Sliding Doors
    • Windows: Window Treatments
    • Has fireplace: No
    • Common walls with other units/homes: End Unit
    Interior area
    • Total structure area: 1,568
    • Total interior livable area: 1,568 sqft

    Property

    Parking
    • Parking features: Assigned, Golf Cart Parking, Guest, Reserved
    Features
    • Levels: One
    • Stories: 1
    • Patio & porch: Enclosed, Screened
    • Exterior features: Balcony, Lighting, Other, Sidewalk, Tennis Court(s)
    • Has view: Yes
    • View description: Pool, Trees/Woods, Water, Lake
    • Has water view: Yes
    • Water view: Water,Lake
    • Waterfront features: Lake, Waterfront, Lake Privileges, Boat Ramp - Private, Fishing Pier
    • Body of water: LAKE SIENA
    Lot
    • Size: 1,644 sqft
    • Features: Near Golf Course
    Details
    • Parcel number: 112226040000050700
    • Special conditions: None

    Construction

    Type & style
    • Home type: Condo
    • Property subtype: Condominium
    Materials
    • Concrete
    • Foundation: Slab
    • Roof: Tile
    Condition
    • New construction: No
    • Year built: 2019

    Utilities & green energy

    • Sewer: Public Sewer
    • Water: Public
    • Utilities for property: Cable Available, Electricity Available, Water Available

    Community & neighborhood

    Community
    • Community features: Community Boat Ramp, Dock, Fishing, Lake, Private Boat Ramp, Water Access, Waterfront, Buyer Approval Required, Clubhouse, Community Mailbox, Deed Restrictions, Dog Park, Fitness Center, Gated Community - Guard, Golf Carts OK, Golf, No Truck/RV/Motorcycle Parking, Park, Pool, Restaurant, Sidewalks
    Location
    • Region: Montverde
    • Subdivision: SIENA/BELLA COLLINA CONDOS

    HOA & financial

    HOA
    • Has HOA: Yes
    • HOA fee: $599 monthly
    • Amenities included: Cable TV, Clubhouse, Elevator(s), Fitness Center, Gated, Maintenance, Optional Additional Fees, Park, Pickleball Court(s), Pool, Recreation Facilities, Sauna, Security, Tennis Court(s)
    • Services included: 24-Hour Guard, Cable TV, Community Pool, Internet, Maintenance Structure, Maintenance Grounds, Manager, Pest Control, Pool Maintenance, Recreational Facilities, Security, Sewer, Trash
    • Association name: Artemis Lifestyles/Wendy Goodyear
    • Association phone: 407-705-2190
    Other fees
    • Pet fee: $0 monthly
    Other financial information
    • Total actual rent: 0

    Other

    Other facts
    • Listing terms: Cash,Conventional
    • Ownership: Fee Simple
    • Road surface type: Asphalt

    Price history

    DateEventPrice
    11/27/2023Sold$461,500-5.8%$294/sqft
    Source: Stellar MLS #O6147207 Report a problem
    11/10/2023Pending sale$489,900$312/sqft
    Source: Stellar MLS #O6147207 Report a problem
    10/26/2023Price change$489,900-2%$312/sqft
    Source: Stellar MLS #O6147207 Report a problem
    10/6/2023Listed for sale$500,000$319/sqft
    Source: Stellar MLS #O6147207 Report a problem

    Public tax history

    YearProperty taxesTax assessment
    2025$6,236 +5.7%$376,647
    2024$5,902 +5.1%$376,647 +2.9%
    2023$5,616 +7.2%$366,051 +4.3%
    2022$5,239 +6.4%$351,020 +10%
    2021$4,924 -9.9%$319,111 -10.2%
    2020$5,468 $355,546

    Find assessor info on the county website

    Neighborhood: 34756

    Nearby schools

    GreatSchools rating
    Schools provided by the listing agent
    • Elementary: Grassy Lake Elementary
    • Middle: East Ridge Middle
    • High: Lake Minneola High

    Source: Stellar MLS. This data may not be complete. We recommend contacting the local school district to confirm school assignments for this home.

    Get a cash offer in 3 minutes
    Find out how much your home could sell for in as little as 3 minutes with a no-obligation cash offer.
    Estimated market value
    $435,300
    Get a cash offer in 3 minutes
    Find out how much your home could sell for in as little as 3 minutes with a no-obligation cash offer.
    Estimated market value
    $435,300