Spacious 3-Bedroom Condo with Stunning Lake Views in Bella Collina Discover luxury living in this beautiful condo on the 6th floor of the unique Bella Collina community. This home features an open floor plan filled with natural light and breathtaking views of the lake right from your windows, enjoy peaceful mornings and relaxing evenings. Are included: water, Wi-Fi, cable, and trash pickup for hassle-free living as a resident of Bella Collina’s gated community, you’ll also have access to top-notch amenities, including: A fully equipped fitness center A resort-style pool perfect for relaxing or entertaining Walking and biking trails around all Bella Collina Whether you’re looking for a serene retreat or a vibrant community lifestyle, this condo has it all in a great Location in Montverde, just a few minutes away to Winter Garden Downtown, new Costco in Clermont, Montverde Academy, Hills of Minneola to open soon new Crooket Can and many entertainment and dining options.
For sale
$445,000
16300 COUNTY ROAD 455 #602, MONTVERDE, FL 34756
3beds
1,568sqft
Condominium
Built in 2019
-- sqft lot
$398,600 Zestimate®
$284/sqft
$742/mo HOA
What's special
Resort-style poolStunning lake viewsOpen floor planWalking and biking trailsNatural light
- 329 days |
- 57 |
- 1 |
Zillow last checked:
Listing updated:
Listed by:
Otto Solis Parraga 407-431-1789,
VALSTAR REALTY LLC 407-925-1567
Source: Stellar MLS,MLS#: O6347268 Originating MLS: Orlando Regional
Originating MLS: Orlando Regional
Facts & features
Interior
Bedrooms & bathrooms
- Bedrooms: 3
- Bathrooms: 3
- Full bathrooms: 3
Primary bedroom
- Features: Walk-In Closet(s)
- Level: First
Kitchen
- Level: First
Living room
- Level: First
Heating
- Central, Electric
Cooling
- Central Air
Appliances
- Included: Convection Oven, Cooktop, Dishwasher, Disposal, Microwave, Range, Refrigerator, Washer
- Laundry: Laundry Closet
Features
- Ceiling Fan(s), Open Floorplan, Thermostat
- Flooring: Carpet, Ceramic Tile
- Has fireplace: No
Interior area
- Total structure area: 1,646
- Total interior livable area: 1,568 sqft
Video & virtual tour
Property
Features
- Levels: One
- Stories: 1
- Exterior features: Balcony
- Has view: Yes
- View description: Water
- Water view: Water
Lot
- Size: 1,623 Square Feet
Details
- Parcel number: 112226040000060200
- Special conditions: None
Construction
Type & style
- Home type: Condo
- Property subtype: Condominium
Materials
- Block
- Foundation: Block
- Roof: Concrete
Condition
- New construction: No
- Year built: 2019
Utilities & green energy
- Sewer: Public Sewer
- Water: Public
- Utilities for property: BB/HS Internet Available, Cable Connected, Electricity Connected, Underground Utilities, Water Connected
Community & HOA
Community
- Features: Clubhouse, Community Mailbox, Deed Restrictions, Dog Park, Fitness Center, Gated Community - Guard, Golf Carts OK, Irrigation-Reclaimed Water, No Truck/RV/Motorcycle Parking, Pool, Sidewalks
- Pet fee: $0 monthly
- Subdivision: SIENA/BELLA COLLINA
HOA
- Has HOA: Yes
- Services included: Cable TV, Common Area Taxes, Community Pool, Reserve Fund, Internet, Maintenance Structure, Maintenance Grounds, Manager, Private Road, Security, Trash, Water
- HOA fee: $742 monthly
- HOA name: Artemis Lifestyles
- HOA phone: 407-705-2190
Location
- Region: Montverde
Financial & listing details
- Price per square foot: $284/sqft
- Tax assessed value: $376,647
- Annual tax amount: $5,902
- Date on market: 9/25/2025
- Cumulative days on market: 56 days
- Ownership: Fee Simple
- Total actual rent: 42000
- Electric utility on property: Yes
- Road surface type: Asphalt
Estimated market value
$398,600
$367,000 - $434,000
$2,991/mo
Price history
| Date | Event | Price |
|---|---|---|
| 11/10/2025 | Listing removed | $3,500$2/sqft |
Source: Stellar MLS #O6347434 Report a problem | ||
| 9/25/2025 | Listed for rent | $3,500$2/sqft |
Source: Stellar MLS #O6347434 Report a problem | ||
Public tax history
| Year | Property taxes | Tax assessment |
|---|---|---|
| 2025 | $6,236 +5.7% | $376,647 |
| 2024 | $5,902 +5.1% | $376,647 +2.9% |
| 2023 | $5,616 +7.2% | $366,051 +4.3% |
| 2022 | $5,239 +6.4% | $351,020 +10% |
| 2021 | $4,924 -13.1% | $319,111 -13.8% |
| 2020 | $5,669 | $370,120 |
Find assessor info on the county website
Monthly payment
Est. payment
Payment breakdown
Explore the cost of this home by adjusting the details. Changes won't be saved.Climate risks
Neighborhood: 34756
Nearby schools
GreatSchools rating
- 8/10Minneola Conversion Charter SchoolGrades: PK-8Distance: 4 mi
- 5/10Lake Minneola High SchoolGrades: 9-12Distance: 2.8 mi
- $459,0003 bd3 ba1.5k sqft16300 County Road 455 Rd UNIT 106, Montverde, FL 34756Sold

- $419,9003 bd3 ba1.5k sqft16300 County Road 455 #107, Montverde, FL 34756Sold
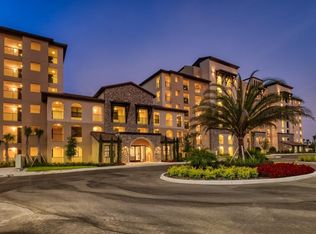
- $445,0003 bd3 ba1.5k sqft16300 County Road 455 Rd UNIT 501, Montverde, FL 34756Sold

- $455,0003 bd3 ba1.5k sqft16300 County Road 455 Rd UNIT 616, Montverde, FL 34756Sold

- $325,0002 bd3 ba1.4k sqft16300 County Road 455 Rd UNIT 105, Montverde, FL 34756Sold
- $445,0003 bd3 ba1.5k sqft16300 County Road 455 Rd #302, Montverde, FL 34756For Sale
- $335,0002 bd3 ba1.4k sqft16300 County Road 455 Rd UNIT 404, Montverde, FL 34756Sold
- $410,0003 bd3 ba1.5k sqft16300 County Road 455 Rd UNIT 410, Montverde, FL 34756For Sale
A local agent can set up tours, give advice and negotiate with sellers.
Similar homes

- $445,0003 bd3 ba1.5k sqft16300 COUNTY ROAD 455 #302, MONTVERDE, FL 34756For Sale
 MLS ID #O6364389, David Johnston, CREEGAN GROUP. Stellar MLS
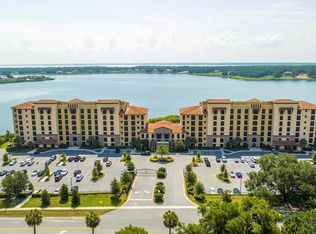
 - $450,0003 bd3 ba1.5k sqft16300 COUNTY ROAD 455 #606, MONTVERDE, FL 34756For Sale
 MLS ID #O6299493, Otto Solis Parraga, VALSTAR REALTY LLC. Stellar MLS
 - $410,0003 bd3 ba1.5k sqft16300 COUNTY ROAD 455 #410, MONTVERDE, FL 34756For Sale
 MLS ID #G5112537, Daniela Patton, EXP REALTY LLC. Stellar MLS
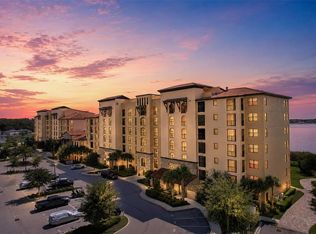
 - $395,0003 bd3 ba1.5k sqft16300 COUNTY ROAD 455 #511, MONTVERDE, FL 34756For Sale
 MLS ID #G5116138, Brantley Wheeler, DW&CO. REAL ESTATE, LLC. Stellar MLS
 - $429,0003 bd3 ba1.5k sqft16300 COUNTY ROAD 455 #306, MONTVERDE, FL 34756For SaleMLS ID #O6368841, Alyssa Barker, THE JERRY BARKER GROUP LLC. Stellar MLS
- $398,0002 bd3 ba1.4k sqft16300 COUNTY ROAD 455 #204, MONTVERDE, FL 34756For SaleMLS ID #O6378990, Joanna Tolbert, FLORIDA REALTY INVESTMENTS. Stellar MLS
- $375,0002 bd3 ba1.4k sqft16300 COUNTY ROAD 455 #604, MONTVERDE, FL 34756For SaleMLS ID #O6421475, Otto Solis Parraga, VALSTAR REALTY LLC. Stellar MLS
- $360,0002 bd3 ba1.4k sqft16300 COUNTY ROAD 455 #503, MONTVERDE, FL 34756For SaleMLS ID #G5109242, Olga Jakubowski, ERA GRIZZARD REAL ESTATE. Stellar MLS
- $350,0002 bd3 ba1.4k sqft16300 COUNTY ROAD 455 #513, MONTVERDE, FL 34756For SaleMLS ID #O6400995, Elijah Lewis, FLORIDA IN MOTION REALTY INC. Stellar MLS
- $360,0002 bd3 ba1.4k sqft16300 COUNTY ROAD 455 #305, MONTVERDE, FL 34756For SaleMLS ID #O6279463, Jeannie Stokes, BHHS FLORIDA REALTY. Stellar MLS
- $415,0003 bd2 ba1.2k sqft17522 HILLSIDE DRIVE, MONTVERDE, FL 34756For SaleMLS ID #G5114938, Michelle Holcomb, BONJORN REAL ESTATE. Stellar MLS
- $420,0003 bd2 ba1.7k sqft17302 2ND STREET, MONTVERDE, FL 34756For SaleMLS ID #O6322617, Yigit Orer, EMPIRE NETWORK REALTY. Stellar MLS
- $460,0004 bd2 ba1.9k sqft16432 CAJU ROAD, CLERMONT, FL 34711For SaleMLS ID #O6434863, Daniel Pavel, WRA BUSINESS & REAL ESTATE. Stellar MLS
- $545,0004 bd2 ba1.9k sqft16045 HARBAR OAKS DRIVE, MONTVERDE, FL 34756For SaleMLS ID #O6426629, Sean Flatley, KELLER WILLIAMS REALTY AT THE PARKS. Stellar MLS
- $275,0003 bd2 ba1.8k sqft16918 SUGAR BERRY LANE, MONTVERDE, FL 34756For SaleMLS ID #O6432307, Sarah Doyer, COLDWELL BANKER REALTY. Stellar MLS
- $445,0003 bd3 ba1.8k sqft2612 FRAZEEK COURT, CLERMONT, FL 34715For SaleMLS ID #O6422732, Lana Larrivee, PREFERRED RE BROKERS III. Stellar MLS
- $400,0004 bd2 ba1.7k sqft14606 PEPPERMILL TRAIL, CLERMONT, FL 34711For SaleMLS ID #C7529335, Raul Pino, SOVEREIGN REAL ESTATE GROUP. Stellar MLS
- $230,0003 bd2 ba1.3k sqft16842 ELDERBERRY DRIVE, MONTVERDE, FL 34756For SaleMLS ID #G5115998, Karin Arellano, ARELLANO REALTY & INVESTMENTS. Stellar MLS
- $625,0002 bd2 ba1.3k sqft17561 COUNTY ROAD 455, MONTVERDE, FL 34756For SaleMLS ID #G5116224, Karin Arellano, ARELLANO REALTY & INVESTMENTS. Stellar MLS
- $433,0004 bd2 ba1.7k sqft17802 JEFFERSON STREET, WINTER GARDEN, FL 34787For SaleMLS ID #O6428887, Karen Albright, OPENDOOR BROKERAGE LLC. Stellar MLS
