Skip main navigation
Sold for $482,000
  • $482,000

    16300 E Arkansas Drive, Aurora, CO 80017

    4beds
    1,736sqft
    Single Family Residence
    Built in 1981
    7,841 Square Feet Lot
    $480,700 Zestimate®
    $278/sqft
    $2,865 Estimated rent

    Home value

    $480,700

    $457,000 - $505,000

    $2,865/mo

    Zestimate® history
    Loading
    Loading...

    Owner options

    List your home for rent

    $2,865/mo

    Rent Zestimate®

    Find your next renter with Zillow Rental Manager. Plus, with online applications, you can quickly screen prospective tenants – for free.

    Learn more

    $2,865/mo

    Rent Zestimate®

    Refinance and save

    $2,809/mo

    Est. payment

    Refinancing to a lower rate could help reduce your monthly payments and save thousands over the life of the loan.

    See today's rates

    $2,809/mo

    Est. payment

    Explore your selling options

    Work with a Zillow partner agent

    Leverage their expertise and Zillow's premium Showcase listings to get your home seen by more buyers.

    Get started

    List with your own agent

    Get your home in front of millions of buyers by listing it on Zillow.

    Learn how to do it

    Sell it yourself

    Take full control of how buyers see your home on Zillow by listing For Sale by Owner (FSBO).

    List your home

    What's special

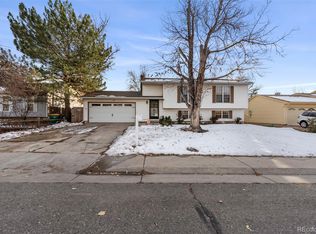
    This is the very popular "Cambridge" Tri-Level model by American Builders Pulte***Enjoy Summer Evenings on the 18'x7' Front Porch***Rich Hardwood Floors w/Six Inch Baseboards Throughout the Main Floor***Slab Granite Kitchen Counters***A Gas Fire Place in the Spacious, Light and Cheerful 18'x13' Sunroom Looking Out on the Private Shady Back Yard, that Adds About 234 Square Feet for a Total with the Sunroom of 1,970 Square Feet***New Furnace and Central Air Conditioning in 2022***This Home has Solar Panels Owned by Tesla Under a Power Purchasing Agreement that Reduces the Cost of Electricity in this Home***New Exterior Siding 2022***22'x13' Family Room with Masonry Wood Burning Fire Place***a Roomy 14'x14' Master Bedroom with 3/4 Bath***Children Walk to Award winning Iowa Elementary***A Pleasure to Show***

    Zillow last checked:

    Listing updated:

    Listed by:

    Dan Bloomquist 303-693-6666 dkbloomquist@gmail.com,

    RE/MAX Alliance

    Bought with:

    The Awaka Group

    Keller Williams Trilogy

    Laura Aguayo, 100097022

    Keller Williams Trilogy

    Source: REcolorado as distributed by MLS GRID,MLS#: 6357465MLS Logo

    Facts & features

    Interior

    Bedrooms & bathrooms
    • Bedrooms: 4
    • Bathrooms: 3
    • Full bathrooms: 1
    • 3/4 bathrooms: 2
    Primary bedroom
    • Description: W/3/4 Master Bath
    • Level: Upper
    • Area: 196 Square Feet
    • Dimensions: 14 x 14
    Bedroom
    • Level: Upper
    Bedroom
    • Level: Upper
    Bedroom
    • Level: Lower
    Primary bathroom
    • Level: Upper
    Bathroom
    • Level: Upper
    Bathroom
    • Level: Lower
    Family room
    • Description: W/Wood Burning Masonry Fire Place
    • Level: Lower
    • Area: 286 Square Feet
    • Dimensions: 13 x 22
    Kitchen
    • Description: Slab Granite Counters
    • Level: Main
    • Area: 216 Square Feet
    • Dimensions: 12 x 18
    Living room
    • Level: Main
    • Area: 255 Square Feet
    • Dimensions: 15 x 17
    Sun room
    • Description: W/Gas Fire Place
    • Level: Main
    • Area: 234 Square Feet
    • Dimensions: 13 x 18
    Heating
    • Forced Air, Natural Gas
    Cooling
    • Central Air
    Appliances
    • Included: Dishwasher, Dryer, Freezer, Gas Water Heater, Microwave, Oven, Range, Refrigerator
    Features
    • Eat-in Kitchen, Granite Counters, Smoke Free
    • Flooring: Carpet, Wood
    • Windows: Double Pane Windows
    • Basement: Crawl Space
    • Number of fireplaces: 2
    • Fireplace features: Gas, Wood Burning
    Interior area
    • Total structure area: 1,736
    • Total interior livable area: 1,736 sqft
    • Finished area above ground: 1,736

    Property

    Parking
    • Total spaces: 2
    • Parking features: Concrete
    • Attached garage spaces: 2
    Features
    • Levels: Tri-Level
    • Patio & porch: Front Porch
    Lot
    • Size: 7,841 Square Feet
    Details
    • Parcel number: 197520120014
    • Zoning: R-1
    • Special conditions: Standard

    Construction

    Type & style
    • Home type: SingleFamily
    • Architectural style: Traditional
    • Property subtype: Single Family Residence
    Materials
    • Frame
    • Foundation: Concrete Perimeter
    • Roof: Composition
    Condition
    • Year built: 1981
    Details
    • Builder model: The "Cambridge"

    Utilities & green energy

    • Sewer: Public Sewer

    Community & HOA

    Community
    • Subdivision: Kingsborough
    HOA
    • Has HOA: No
    Location
    • Region: Aurora

    Financial & listing details

    • Price per square foot: $278/sqft
    • Tax assessed value: $489,200
    • Annual tax amount: $2,239
    • Date on market: 9/17/2024
    • Listing terms: Cash,Conventional,FHA,VA Loan
    • Exclusions: None
    • Ownership: Corporation/Trust
    • Road surface type: Paved

    Price history

    DateEventPrice
    11/1/2024Sold$482,000+2.6%$278/sqft
    Source: REcolorado as distributed by MLS GRID #6357465 Report a problem
    10/13/2024Pending sale$469,900$271/sqft
    Source: REcolorado as distributed by MLS GRID #6357465 Report a problem
    10/7/2024Price change$469,900-7.7%$271/sqft
    Source: REcolorado as distributed by MLS GRID #6357465 Report a problem
    9/24/2024Price change$509,000-2.1%$293/sqft
    Source: REcolorado as distributed by MLS GRID #6357465 Report a problem
    9/17/2024Listed for sale$519,900+1768.6%$299/sqft
    Source: REcolorado as distributed by MLS GRID #6357465 Report a problem
    11/27/2002Sold$27,823$16/sqft
    Source: Public Record Report a problem

    Public tax history

    YearProperty taxesTax assessment
    2025$2,308 +3.1%$30,575 -0.7%
    2024$2,239 +20.9%$30,787 -11.5%
    2023$1,852 -3.1%$34,806 +37.1%
    2022$1,912 $25,396 -2.8%
    2021-- $26,127 +5.5%
    2020$1,834 +36%$24,768
    2019$1,349 $24,768 +24.1%
    2018$1,349 +15%$19,958
    2017$1,174 $19,958 +13.9%
    2016-- $17,520
    2015-- $17,520 +51%
    2014$867 +58.6%$11,606 -19%
    2013$546 $14,320
    2012-- $14,320
    2011$1,026 +1.1%$14,320 +13.1%
    2010$1,015 -17.8%$12,660
    2009$1,235 $12,660 -17.9%
    2008-- $15,419
    2007-- $15,419 -2.7%
    2006-- $15,841
    2005-- $15,841 +4.1%
    2002$1,168 +18.1%$15,210 +21.4%
    2001$989 $12,530
    Find assessor info on the county website

    Neighborhood: Rocky Ridge

    Nearby schools

    GreatSchools rating
    Schools provided by the listing agent
    • Elementary: Iowa
    • Middle: Mrachek
    • High: Gateway
    • District: Adams-Arapahoe 28J

    Source: REcolorado as distributed by MLS GRID. This data may not be complete. We recommend contacting the local school district to confirm school assignments for this home.

    Get a cash offer in 3 minutes
    Find out how much your home could sell for in as little as 3 minutes with a no-obligation cash offer.
    Estimated market value
    $480,700
    Get a cash offer in 3 minutes
    Find out how much your home could sell for in as little as 3 minutes with a no-obligation cash offer.
    Estimated market value
    $480,700