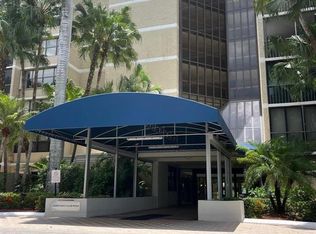
Rarely available end unit! This beautifully renovated corner unit features neutral tones & modern finishes with a new appliance package, including a full-size washer and dryer. All new kitchen and bath, wood laminate floors and enclosed/screened Balcony with relaxing view of the golf course, lake and pool. Spacious bedrooms with ample closet space. Impact Windows and lots of natural light. Enjoy the peace of mind-- living here is an easy lifestyle. Modern Lobby plus social room--perfect for all your gatherings! Included in the maintenance is cable TV, internet, water with a maned secure building. Comes with annual membership $420 to Town Center-gym, pool, etc. Move-in ready and designed for South Florida lifestyle. Tour today!
For sale
Price cut: $5K (10/2)
$359,000
16300 Golf Club Road #201, Weston, FL 33326
2beds
1,273sqft
Condominium
Built in 1976
-- sqft lot
$348,900 Zestimate®
$282/sqft
$917/mo HOA
What's special
Beautifully renovated corner unitFull-size washer and dryerLots of natural lightWood laminate floorsImpact windowsNew appliance package
- 52 days
- 225
- 16
Zillow last checked:
Listing updated:
Listed by:
Lori Bellomio Jacobs 954-205-8088,
Charles Rutenberg Realty FTL
Source: BeachesMLS,MLS#: B26068932 Originating MLS: BeachesMLS
Originating MLS: BeachesMLSFacts & features
Interior
Bedrooms & bathrooms
- Bedrooms: 2
- Bathrooms: 3
- Full bathrooms: 2
- 1/2 bathrooms: 1
- Main level bathrooms: 2
- Main level bedrooms: 2
Heating
- Electric
Cooling
- Ceiling Fan(s), Electric
Appliances
- Included: Dryer, Dishwasher, Electric Range, Electric Water Heater, Ice Maker, Microwave, Refrigerator, Water Heater, Washer
- Laundry: Inside, Laundry Room, In Unit, Washer Dryer Install Allowed
Features
- Breakfast Bar, Family/Dining Room, Multiple Primary Suites, Multiple En Suite Bathrooms, Pantry, Split Bedrooms, Separate Shower, Walk-In Closet(s)
- Flooring: Laminate, Tile, Wood
- Has fireplace: No
Interior area
- Total structure area: 1,273
- Total interior livable area: 1,273 sqft
Video & virtual tour
Property
Parking
- Total spaces: 1
- Parking features: Assigned, Guest
Accessibility
- Accessibility features: None
Features
- Levels: One
- Stories: 1
- Patio & porch: Covered, Screened, Balcony
- Exterior features: Awning(s), Balcony, Garden, Lighting, Outdoor Living Area, Storage
- Pool features: Association, Outside Bath Access
- Has view: Yes
- View description: Golf Course, Garden, Pool, Water
- Has water view: Yes
- Water view: Water
Lot
- Features: On Golf Course
Details
- Parcel number: 504008ab0170
- Zoning: MF-3
- Special conditions: Standard
Construction
Type & style
- Home type: Condo
- Property subtype: Condominium
Materials
- CBS (Concrete Block Structure), Block, Stucco
- Roof: Concrete,Flat
Condition
- Resale,Updated/Remodeled
- New construction: No
- Year built: 1976
Utilities & green energy
- Sewer: Public Sewer
- Water: Public
- Utilities for property: Cable Available, Electricity Connected, Water Connected
Community & HOA
Community
- Features: Property Manager On-Site
- Security: Building Security, Lobby Secured, Security Guard
- Membership fee: $420
- Subdivision: COUNTRY CLUB APTS AT
HOA
- Has HOA: Yes
- Amenities included: Clubhouse, Community Kitchen, Car Wash Area, Golf Course, Library, Management, Pool, Parking, Security, Storage, Trash, Elevator(s)
- Services included: Common Areas, Cable TV, Insurance, Internet, Maintenance Grounds, Maintenance Structure, Pest Control, Pool(s), Recreation Facilities, Reserve Fund, Roof, Sewer, Security, Trash, Water
- HOA fee: $917 monthly
- HOA name: Country Club Apts #32
- HOA phone: 954-389-5511
- Additional fee info: Membership Fee: 420
Location
- Region: Weston
Financial & listing details
- Price per square foot: $282/sqft
- Tax assessed value: $321,000
- Annual tax amount: $2,693
- Date on market: 8/27/2026
- Cumulative days on market: 52 days
- Listing terms: Cash,Conventional
- Electric utility on property: Yes
Estimated market value
$348,900
$331,000 - $366,000
$2,721/mo
Price history
| Date | Event | Price |
|---|---|---|
| 10/2/2026 | Price change | $359,000-1.4%$282/sqft |
Source:  BeachesMLS #B26068932 Report a problem BeachesMLS #B26068932 Report a problem | ||
| 9/26/2026 | Price change | $364,000-1.4%$286/sqft |
Source: BeachesMLS #B26068932 Report a problem | ||
| 8/27/2026 | Listed for sale | $369,000+130.6%$290/sqft |
Source: BeachesMLS #B26068932 Report a problem | ||
| 8/26/2020 | Sold | $160,000+114.8%$126/sqft |
Source: Public Record Report a problem | ||
| 5/18/1999 | Sold | $74,500+52.3%$59/sqft |
Source: Public Record Report a problem | ||
| 3/1/1987 | Sold | $48,929$38/sqft |
Source: Public Record Report a problem | ||
Public tax history
| Year | Property taxes | Tax assessment |
|---|---|---|
| 2025 | $2,694 +6% | $128,830 +2.9% |
| 2024 | $2,542 +5% | $125,200 +3% |
| 2023 | $2,420 +7.6% | $121,560 +3% |
| 2022 | $2,249 +3% | $118,020 +3% |
| 2021 | $2,184 +15.7% | $114,590 +16.2% |
| 2020 | $1,888 +0.6% | $98,640 +2.3% |
| 2019 | $1,877 | $96,430 +1.9% |
| 2018 | $1,877 +4.7% | $94,640 +2.1% |
| 2017 | $1,793 +4.1% | $92,700 +2.1% |
| 2016 | $1,723 +1.7% | $90,800 +0.7% |
| 2015 | $1,695 +0.7% | $90,170 +0.8% |
| 2014 | $1,683 | $89,460 -17.2% |
| 2013 | $1,683 +9.4% | $108,060 +1% |
| 2012 | $1,538 +2.8% | $107,020 -2.1% |
| 2011 | $1,497 -0.7% | $109,300 +31.8% |
| 2010 | $1,507 +6.5% | $82,910 +2.7% |
| 2009 | $1,415 -1.8% | $80,740 +0.1% |
| 2008 | $1,441 | $80,660 |
Find assessor info on the county website
Monthly payment
Est. payment
Payment breakdown
Explore the cost of this home by adjusting the details. Changes won't be saved.Climate risks
Neighborhood: Bonaventure
Nearby schools
Schools provided by the listing agent
- Elementary: Eagle Point
- Middle: Tequesta Trace
- High: Western
Source: BeachesMLS. This data may not be complete. We recommend contacting the local school district to confirm school assignments for this home.
- $360,0002 bd3 ba1.2k sqft16300 Golf Club Rd APT 114, Fort Lauderdale, FL 33326For Sale
- $2,2001 bd2 ba1k sqft16300 Golf Club Rd APT 212, Weston, FL 33326For Rent
- $2,6502 bd3 ba1.2k sqft16300 Golf Club Rd APT 216, Fort Lauderdale, FL 33326For Rent

- $314,9992 bd3 ba1.2k sqft16300 Golf Club Rd APT 314, Weston, FL 33326For Sale

Similar homes
- $371,0002 bd2 ba1.2k sqft327 LAKEVIEW Drive #203, Weston, FL 33326For Sale

 MLS ID #B26067737, Bonca Nikolov, CENTURY 21 Tenace Realty. BeachesMLS
 - $329,0002 bd2 ba1.2k sqft350, Weston, FL 33326For Sale
 MLS ID #B26077221, Adele K Pick, Coldwell Banker Realty. BeachesMLS
 - $300,0002 bd2 ba1.2k sqft390 Racquet Club Road #204, Weston, FL 33326For Sale
 MLS ID #B26050719, Jessica V Mondragon, LoKation. BeachesMLS
 - $360,0002 bd3 ba1.3k sqftWATERFORD COURTYARDS, Plantation, FL 33324For Sale
 MLS ID #B26089511, Marlene Howard, RE/MAX Select Group. BeachesMLS
 - $389,5002 bd2 ba1.5k sqft141 SW 96th Terrace #302, Plantation, FL 33324For SaleMLS ID #B26022922, Jose Blanco, Statewide Realty Group LLC. BeachesMLS
- $250,0002 bd2 ba1.1k sqft9420 Poinciana Place, Davie, FL 33324For SaleMLS ID #B26089494, Scott A Ryan P.A, RE/MAX Experience. BeachesMLS
- $379,0002 bd2 ba1.1k sqftRiver Reach III, Fort Lauderdale, FL 33315For SaleMLS ID #B26049135, Mandy Weightman, LoKation. BeachesMLS
- $405,0002 bd2 ba1.4k sqft1530 NW 85TH Avenue, Plantation, FL 33322For SaleMLS ID #B26071619, Arturo R Olivares, AOL Realty LLC. BeachesMLS
- $265,0003 bd2 ba1.1k sqft1900 SABAL PALM Drive #205, Davie, FL 33324For SaleMLS ID #B26085986, Orisbel Ortiz, Solutions Real Estate Services LLC. BeachesMLS
- $269,0003 bd3 ba1.7k sqft838 NW 82ND Avenue #2, Plantation, FL 33324For SaleMLS ID #B26076236, Kimchi thi Nguyen, All Pro Realty. BeachesMLS
- $215,0002 bd2 ba1k sqft9491 EVERGREEN Place #307, Davie, FL 33324For SaleMLS ID #B26087218, Elkin Sanchez, LPT Realty, LLC. BeachesMLS
- $364,9003 bd3 ba1.6k sqft11451 Lakeview Drive #3a, Coral Springs, FL 33071For SaleMLS ID #B26051403, Dustin Mercurio, Home Free Today Realty. BeachesMLS
- $359,7772 bd2 ba1k sqft777 S FEDERAL Highway #107E, Pompano Beach, FL 33062For SaleMLS ID #B26062685, Darren Impemba, Xcellence. BeachesMLS
- $325,0002 bd2 ba1.1k sqft1350 River Reach Drive #111, Fort Lauderdale, FL 33315For SaleMLS ID #B26044647, Julie Harris PA, Century 21 Hansen Realty Inc. BeachesMLS
- $339,9003 bd2 ba1.3k sqft27, Pompano Beach, FL 33069For SaleMLS ID #B26071967, Jerry T Hawes, Everglades Real Estate Company. BeachesMLS
- $339,9002 bd2 ba1.1k sqft1101, Fort Lauderdale, FL 33315For SaleMLS ID #F10544876, Britni Kurtz, LoKation. BeachesMLS
- $369,9002 bd2 ba1.2k sqft801 S Federal Highway #908, Pompano Beach, FL 33062For SaleMLS ID #B26057735, Yasminie Iroff, Balistreri Real Estate Inc. BeachesMLS
- $395,0003 bd3 ba1.7k sqft124, Pompano Beach, FL 33069For SaleMLS ID #B26076922, Gregory F D'Ambra, LoKation. BeachesMLS
- $199,5002 bd2 ba1.3k sqftSunrise Lakes Condo Phase 4 Bldg 214, Sunrise, FL 33322For SaleMLS ID #B26042018, Rosa I Brito, RE/MAX Select Group. BeachesMLS
- $396,0002 bd2 ba1.2k sqftCaravel Condo, Fort Lauderdale, FL 33316For SaleMLS ID #B26008921, Jacobus Louw LLC, BHHS EWM Realty. BeachesMLS
