**Beautifully maintained home nestled on a quiet cul-de-sac in Hagerstown!** This inviting residence features a spacious, light-filled floor plan with beautiful hardwood floors throughout the main level and generously sized bedrooms designed for comfortable everyday living. The recently renovated kitchen showcases top-of-the-line soft-close cabinetry, elegant granite countertops, and quality finishes throughout. Step outside to a large backyard, perfect for entertaining, relaxing, or creating your own outdoor retreat. Conveniently located just minutes from shopping, dining, parks, and major commuter routes, this home offers the perfect combination of comfort, style, and convenience. Don't miss this exceptional opportunity!
Under contract
Price increase: $5K (7/17)
$400,000
16300 Kaiser Ct, Hagerstown, MD 21740
4beds
1,560sqft
Single Family Residence
Built in 1994
1.61 Acres Lot
$393,500 Zestimate®
$256/sqft
$-- HOA
What's special
Quality finishes throughoutRecently renovated kitchenTop-of-the-line soft-close cabinetryElegant granite countertopsGenerously sized bedroomsQuiet cul-de-sacSpacious light-filled floor plan
- 88 days |
- 1,219 |
- 74 |
Zillow last checked:
Listing updated:
Listed by:
Haydee Tito-Pace 703-517-6030,
Samson Properties (703) 378-8810
Source: Bright MLS,MLS#: MDWA2035976
Facts & features
Interior
Bedrooms & bathrooms
- Bedrooms: 4
- Bathrooms: 2
- Full bathrooms: 2
- Main level bathrooms: 1
- Main level bedrooms: 2
Rooms
- Room types: Dining Room, Primary Bedroom, Bedroom 2, Bedroom 3, Bedroom 4, Kitchen, Family Room, Laundry, Utility Room, Bathroom 1, Bathroom 2
Primary bedroom
- Level: Main
Bedroom 2
- Level: Main
Bedroom 3
- Level: Upper
Bedroom 4
- Level: Upper
Bathroom 1
- Level: Main
Bathroom 2
- Level: Upper
Dining room
- Level: Main
Family room
- Level: Main
Kitchen
- Level: Main
Laundry
- Level: Lower
Utility room
- Level: Lower
Heating
- Heat Pump, Electric
Cooling
- Central Air, Electric
Appliances
- Included: Electric Water Heater
- Laundry: Lower Level, Has Laundry, Laundry Room
Features
- Flooring: Carpet, Hardwood
- Basement: Connecting Stairway,Exterior Entry,Unfinished
- Has fireplace: No
Interior area
- Total structure area: 2,600
- Total interior livable area: 1,560 sqft
- Finished area above ground: 1,560
- Finished area below ground: 0
Property
Parking
- Total spaces: 6
- Parking features: Driveway
- Uncovered spaces: 6
Accessibility
- Accessibility features: None
Features
- Levels: Three
- Stories: 3
- Pool features: None
Lot
- Size: 1.61 Acres
Details
- Additional structures: Above Grade, Below Grade
- Parcel number: 2213027293
- Zoning: EC
- Special conditions: Standard
Construction
Type & style
- Home type: SingleFamily
- Architectural style: Cape Cod
- Property subtype: Single Family Residence
Materials
- Block
- Foundation: Block
- Roof: Architectural Shingle
Condition
- New construction: No
- Year built: 1994
Utilities & green energy
- Sewer: Private Septic Tank
- Water: Public
Community & HOA
Community
- Subdivision: Hill-n-dale Acres
HOA
- Has HOA: No
Location
- Region: Hagerstown
Financial & listing details
- Price per square foot: $256/sqft
- Tax assessed value: $305,000
- Annual tax amount: $2,898
- Date on market: 4/26/2026
- Listing agreement: Exclusive Right To Sell
- Listing terms: Cash,Conventional,VA Loan,FHA
- Ownership: Fee Simple
Estimated market value
$393,500
$374,000 - $413,000
$2,203/mo
Price history
| Date | Event | Price |
|---|---|---|
| 7/17/2026 | Contingent | $400,000+1.3%$256/sqft |
Source:  Bright MLS #MDWA2035976 Report a problem Bright MLS #MDWA2035976 Report a problem | ||
| 7/7/2026 | Price change | $394,999-1%$253/sqft |
Source: Bright MLS #MDWA2035976 Report a problem | ||
| 5/29/2026 | Listed for sale | $399,000$256/sqft |
Source: Bright MLS #MDWA2035976 Report a problem | ||
| 5/15/2026 | Listing removed | $399,000$256/sqft |
Source: Bright MLS #MDWA2035976 Report a problem | ||
| 5/14/2026 | Listed for sale | $399,000$256/sqft |
Source: Bright MLS #MDWA2035976 Report a problem | ||
| 5/4/2026 | Contingent | $399,000$256/sqft |
Source: Bright MLS #MDWA2035976 Report a problem | ||
| 4/27/2026 | Listed for sale | $399,000+19.1%$256/sqft |
Source: Bright MLS #MDWA2035976 Report a problem | ||
| 12/31/2024 | Sold | $335,000-4.3%$215/sqft |
Source: Bright MLS #MDWA2025726 Report a problem | ||
| 12/8/2024 | Pending sale | $349,900$224/sqft |
Source: Bright MLS #MDWA2025726 Report a problem | ||
| 11/30/2024 | Price change | $349,900-2.8%$224/sqft |
Source: Bright MLS #MDWA2025726 Report a problem | ||
| 11/21/2024 | Listed for sale | $360,000+176.9%$231/sqft |
Source: Bright MLS #MDWA2025726 Report a problem | ||
| 6/4/1998 | Sold | $130,000+23.6%$83/sqft |
Source: Public Record Report a problem | ||
| 12/13/1994 | Sold | $105,150$67/sqft |
Source: Public Record Report a problem | ||
Public tax history
| Year | Property taxes | Tax assessment |
|---|---|---|
| 2025 | $2,898 +11.8% | $278,700 +11.8% |
| 2024 | $2,592 +13.4% | $249,267 +13.4% |
| 2023 | $2,286 +15.5% | $219,833 +15.5% |
| 2022 | $1,980 +0.6% | $190,400 +2.6% |
| 2021 | $1,968 +2.6% | $185,633 +2.6% |
| 2020 | $1,917 +2.7% | $180,867 +2.7% |
| 2019 | $1,867 | $176,100 |
| 2018 | $1,867 -12.5% | $176,100 |
| 2017 | $2,134 -9.4% | $176,100 -5.8% |
| 2016 | $2,356 | $187,000 |
| 2015 | $2,356 | $187,000 |
| 2014 | $2,356 | $187,000 -6.4% |
| 2013 | -- | $199,700 |
| 2012 | -- | $199,700 |
| 2011 | -- | $199,700 -12.4% |
| 2010 | -- | $227,990 +12.6% |
| 2009 | -- | $202,472 +14.4% |
| 2008 | -- | $176,956 +16.8% |
| 2007 | -- | $151,440 +7.6% |
| 2006 | -- | $140,796 +8.2% |
| 2005 | -- | $130,153 +8.9% |
| 2004 | -- | $119,510 +2.9% |
| 2003 | -- | $116,100 +3% |
| 2002 | -- | $112,690 +3.1% |
| 2001 | -- | $109,280 |
Find assessor info on the county website
Monthly payment
Est. payment
Payment breakdown
Explore the cost of this home by adjusting the details. Changes won't be saved.Climate risks
Neighborhood: 21740
Nearby schools
GreatSchools rating
- 4/10Maugansville Elementary SchoolGrades: PK-5Distance: 3.8 mi
- 8/10Clear Spring Middle SchoolGrades: 6-8Distance: 6.8 mi
- 7/10Clear Spring High SchoolGrades: 9-12Distance: 6.9 mi
Schools provided by the listing agent
- District: Washington County Public Schools
Source: Bright MLS. This data may not be complete. We recommend contacting the local school district to confirm school assignments for this home.
- $264,100-- bd1 ba912 sqft13121 Kaiser Ridge Rd, Hagerstown, MD 21740Off Market
- $347,1003 bd3 ba1.5k sqft16301 Kaiser Ct, Hagerstown, MD 21740Off Market
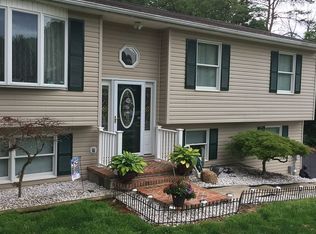
- $283,300-- bd1 ba960 sqft13113 Kaiser Ridge Rd, Hagerstown, MD 21740Off Market
- $311,5003 bd2 ba1.9k sqft16310 Mount Tabor Rd, Hagerstown, MD 21740Off Market
- $315,800-- bd1 ba1.1k sqft16302 Kaiser Ct, Hagerstown, MD 21740Off Market
- $337,500-- bd1 ba1.5k sqft16328 Mount Tabor Rd, Hagerstown, MD 21740Off Market
- $29,600-- bd-- ba-- sqft16328 Mount Tabor Rd, Hagerstown, MD 21740Off Market
- $347,500-- bd2 ba1.3k sqft16309 Kaiser Ct, Hagerstown, MD 21740Off Market
A local agent can set up tours, give advice and negotiate with sellers.
Similar homes
- $389,9004 bd2 ba1.7k sqft17608 Forest Glen Cir, Hagerstown, MD 21740For Sale
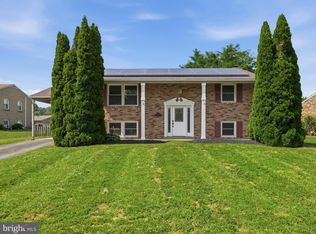
 MLS ID #MDWA2038782, Bill Kenny, Keller Williams Realty Centre. Bright MLS
 - $416,9003 bd4 ba2k sqft12214 Bucky Ave, Hagerstown, MD 21740For Sale
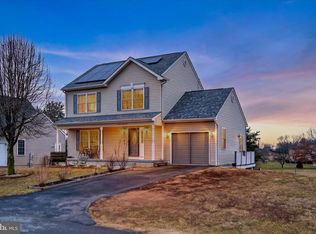 MLS ID #MDWA2034632, Josh Velez, Samson Properties. Bright MLS
 - $449,9003 bd2 ba1.6k sqft15932 Hibiscus Dr, Hagerstown, MD 21740For Sale
 MLS ID #MDWA2037426, Mary Llewellyn, The KW Collective. Bright MLS
 - $399,9003 bd3 ba1.2k sqft1931 Maplewood Dr, Hagerstown, MD 21740For Sale
 MLS ID #MDWA2037192, Pamela Alcantara, Impact Real Estate, LLC. Bright MLS
 - $479,9003 bd3 ba2.1k sqft10901 Hopewell Rd, Hagerstown, MD 21740For SaleMLS ID #MDWA2036094, Sandy Snyder, eXp Realty LLC. Bright MLS
- $435,0003 bd3 ba2k sqft17907 Constitution Cir, Hagerstown, MD 21740For SaleMLS ID #MDWA2036798, Susan Dattilio, Real Estate Innovations. Bright MLS
- $357,0003 bd1 ba1.9k sqft9740 Garis Shop Rd, Hagerstown, MD 21740For SaleMLS ID #MDWA2038606, Shirley Bayer, RE/MAX Results. Bright MLS
- $360,0003 bd3 ba1.7k sqft416 Brewer Ave, Hagerstown, MD 21740For SaleMLS ID #MDWA2038308, Saad Jamil, Samson Properties. Bright MLS
- $409,5004 bd2 ba2k sqft13028 Woodburn Dr, Hagerstown, MD 21742For SaleMLS ID #MDWA2036894, Cynthia Sullivan, Berkshire Hathaway HomeServices Homesale Realty. Bright MLS
- $365,0004 bd3 ba1.9k sqft12504 National Pike, Clear Spring, MD 21722For SaleMLS ID #MDWA2038376, Jamie Watson, Burch Real Estate Group, LLC. Bright MLS
- $375,0002 bd2 ba1.6k sqft13928 Patriot Way, Hagerstown, MD 21740For SaleMLS ID #MDWA2036858, Sandy Snyder, eXp Realty LLC. Bright MLS
- $335,0004 bd3 ba1.4k sqft901 Noland Dr, Hagerstown, MD 21740For SaleMLS ID #MDWA2035896, Hanh Pham, Samson Properties. Bright MLS
- $364,9993 bd2 ba1.8k sqft17933 Oak Ridge Dr, Hagerstown, MD 21740For SaleMLS ID #MDWA2037176, Amanda Llewellyn-Chaney, Keller Williams Realty Advantage. Bright MLS
- $389,9003 bd3 ba1.5k sqft19327 Longmeadow Rd, Hagerstown, MD 21742For SaleMLS ID #MDWA2034238, Steve L Powell, Samson Properties. Bright MLS
- $299,9003 bd2 ba1.2k sqft1254 Pinecrest Ave, Hagerstown, MD 21740For SaleMLS ID #MDWA2034938, Dan Hozhabri, Keller Williams Realty Centre. Bright MLS
- $347,5003 bd2 ba1.7k sqft527 W Wilson Blvd, Hagerstown, MD 21740For SaleMLS ID #MDWA2037840, Eddie Jefferson, The Glocker Group Realty Results. Bright MLS
- $415,0003 bd1 ba2.2k sqft206 Weldon Dr, Boonsboro, MD 21713For SaleMLS ID #MDWA2038676, Jay Day, LPT Realty, LLC. Bright MLS
- $319,9003 bd1 ba1.6k sqft9607 Crystal Falls Dr, Hagerstown, MD 21740For SaleMLS ID #MDWA2036958, Cindy Grimes, J&B Real Estate. Bright MLS
- $304,5004 bd2 ba2.2k sqft719 W Church St, Hagerstown, MD 21740For SaleMLS ID #MDWA2037926, Fatima Bhutta, Taylor Properties. Bright MLS
- $394,9002 bd2 ba1.8k sqft19536 Cosmos St, Hagerstown, MD 21742For SaleMLS ID #MDWA2037120, Misty Hott Ernde, EXP Realty, LLC. Bright MLS
