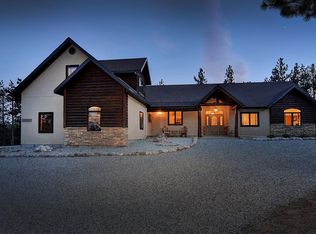
Welcome to the Colorado Mountains! This home is being sold fully furnished. You feel that true Mountain home feeling with the rock fireplace and see the peaks of Mt. Princeton through the large vaulted windows on the west side. It is 5.12 manicured acres. All piñon trees nicely groomed & fire mitigated. Lots of aspen trees makes for a beautiful private area to enjoy all the wildlife. The driveways are asphalt up to the 4 car attached heated garage and the 1 1/2 car detached garage. Rock accents on this stucco home making it nearly maintenance free with a beautiful walkway up to the front covered patio and entrance. As you enter you will love the open floor plan. It's a true ranch style home with no stairs. High vaulted t&g ceilings, log beam decorative trusses and engineered hardwood flooring. The great room is a big space for everyone to gather with an open dining area and wonderful kitchen with knotty hickory cabinets, wood butcher block island, double ovens, beverage cooler, granite countertops, pot filler instant hot water and large pantry. The home has a mother-in-law suite with its own study, separate entrance, bedroom and 3/4 bath. The master suite on the north side of the home with an en suite full bath and large walk in closet. 1 other bedroom and a full bath. There is a delightful enclosed back patio for all your family gatherings. It's just super cute and has a large wood fireplace, nice and spacious and beautiful views on the west side. There is also a covered back deck. The grill and smoker stays. The ATV and trailer that is included. The property is just minutes to Mt. Princeton Hot Springs, Frontier Ranch and the National Forest. It's ready to go with beautiful mountain furniture.
Sold for $1,348,400
$1,348,400
16300 Pine Grove Parkway, Buena Vista, CO 81211
3beds
2,934sqft
Single Family Residence
Built in 2013
5.12 Acres Lot
$1,419,300 Zestimate®
$460/sqft
$4,279 Estimated rent
Home value
$1,419,300
$1.33M - $1.52M
$4,279/mo
Zestimate® history
Owner options
List your home for rent
$4,279/mo
Rent Zestimate®
Find your next renter with Zillow Rental Manager. Plus, with online applications, you can quickly screen prospective tenants – for free.
$4,279/mo
Rent Zestimate®
Refinance and save
$6,240/mo
Est. payment
Refinancing to a lower rate could help reduce your monthly payments and save thousands over the life of the loan.
$6,240/mo
Est. payment
Explore your selling options
Work with a Zillow partner agent
Leverage their expertise and Zillow's premium Showcase listings to get your home seen by more buyers.
Get startedList with your own agent
Get your home in front of millions of buyers by listing it on Zillow.
Learn how to do itSell it yourself
Take full control of how buyers see your home on Zillow by listing For Sale by Owner (FSBO).
List your homeWhat's special
Rock fireplaceLarge wood fireplaceSeparate entranceLarge pantryFrontier ranchGranite countertopsOpen dining area
Zillow last checked:
Listing updated:
Listed by:
Mary Kale 719-221-2879 mmkkale64@gmail.com,
Full Circle Real Estate Group
Bought with:
Arthur Serna, 100079460
Full Circle Real Estate Group
Source: REcolorado as distributed by MLS GRID,MLS#: 8591777
Facts & features
Interior
Bedrooms & bathrooms
- Bedrooms: 3
- Bathrooms: 3
- Full bathrooms: 1
- 3/4 bathrooms: 2
- Main level bathrooms: 3
- Main level bedrooms: 3
Primary bedroom
- Level: Main
Bedroom
- Level: Main
Bedroom
- Level: Main
Primary bathroom
- Level: Main
Primary bathroom
- Level: Main
Bathroom
- Level: Main
Dining room
- Level: Main
Great room
- Level: Main
Kitchen
- Level: Main
Living room
- Level: Main
Office
- Level: Main
Sun room
- Level: Main
Utility room
- Level: Main
Heating
- Forced Air, Propane, Wood
Cooling
- Has cooling: Yes
Appliances
- Included: Convection Oven, Dishwasher, Disposal, Double Oven, Dryer, Freezer, Gas Water Heater, Microwave, Range, Refrigerator, Washer, Wine Cooler
Features
- Built-in Features, Ceiling Fan(s), Entrance Foyer, Five Piece Bath, Granite Counters, High Ceilings, Kitchen Island, No Stairs, Open Floorplan, Pantry, Primary Suite, T&G Ceilings, Vaulted Ceiling(s), Walk-In Closet(s)
- Flooring: Carpet, Tile, Wood
- Windows: Double Pane Windows, Window Coverings
- Basement: Crawl Space
- Number of fireplaces: 2
- Fireplace features: Great Room, Outside, Wood Burning
- Furnished: Yes
Interior area
- Total structure area: 2,934
- Total interior livable area: 2,934 sqft
- Finished area above ground: 2,934
Property
Parking
- Total spaces: 5
- Parking features: Asphalt, Concrete, Heated Garage, Insulated Garage, Lighted, Oversized
- Attached garage spaces: 5
Features
- Levels: One
- Stories: 1
- Patio & porch: Covered, Deck, Front Porch
- Exterior features: Barbecue, Fire Pit, Garden, Gas Grill, Private Yard
- Fencing: None
- Has view: Yes
- View description: Mountain(s)
Lot
- Size: 5.12 Acres
- Features: Corner Lot, Landscaped, Level, Many Trees, Secluded
- Residential vegetation: Natural State, Partially Wooded, Wooded
Details
- Parcel number: R342312400100
- Zoning: Residential
- Special conditions: Standard
Construction
Type & style
- Home type: SingleFamily
- Architectural style: Mountain Contemporary
- Property subtype: Single Family Residence
Materials
- Frame, Rock, Stucco
- Foundation: Concrete Perimeter
Condition
- Year built: 2013
Utilities & green energy
- Water: Private
- Utilities for property: Electricity Connected, Phone Available, Propane
Community & HOA
Community
- Security: Carbon Monoxide Detector(s), Smoke Detector(s)
- Subdivision: Pine Grove Parkway
HOA
- Has HOA: Yes
- Services included: Reserve Fund, Road Maintenance, Snow Removal
- HOA fee: $225 annually
- HOA name: Pine Grove Estates
- HOA phone: 719-395-0101
Location
- Region: Buena Vista
Financial & listing details
- Price per square foot: $460/sqft
- Tax assessed value: $1,246,796
- Annual tax amount: $3,023
- Date on market: 7/7/2023
- Listing terms: Cash,Conventional
- Exclusions: Seller's Personal Property.
- Ownership: Individual
- Electric utility on property: Yes
- Road surface type: Paved
Price history
| Date | Event | Price |
|---|---|---|
| 9/14/2023 | Sold | $1,348,400+1882.9%$460/sqft |
Source:  REcolorado as distributed by MLS GRID #8591777 Report a problem REcolorado as distributed by MLS GRID #8591777 Report a problem | ||
| 4/12/2012 | Sold | $68,000$23/sqft |
Source: Public Record Report a problem | ||
Public tax history
| Year | Property taxes | Tax assessment |
|---|---|---|
| 2025 | $3,472 +17.3% | $77,920 +12.9% |
| 2024 | $2,959 -2.1% | $69,040 +5.2% |
| 2023 | $3,023 -0.7% | $65,650 +14.3% |
| 2022 | $3,046 +18.4% | $57,440 -2.8% |
| 2021 | $2,573 -0.1% | $59,090 +24.9% |
| 2020 | $2,575 +32.5% | $47,320 +41.8% |
| 2019 | $1,943 | $33,370 |
| 2018 | $1,943 +9.9% | $33,370 |
| 2017 | $1,769 -2.2% | $33,370 -16.6% |
| 2016 | $1,810 +2.9% | $40,030 +11.3% |
| 2015 | $1,759 | $35,950 +5.4% |
| 2014 | $1,759 +247% | $34,110 +235.1% |
| 2012 | $507 | $10,180 |
Find assessor info on the county website
Neighborhood: 81211
Nearby homes
- $978,8003 bd2 ba1.9k sqft16307 Pine Grove Pkwy, Buena Vista, CO 81211Off Market

- $1,054,7004 bd2 ba2.5k sqft16200 Pine Grove Pkwy, Buena Vista, CO 81211Off Market
- $908,4003 bd2 ba-- sqft16200 Pine Gove Pkwy, Buena Vista, CO 81211Off Market

- $1,585,4604.45 acres16400 Pine Grove Pkwy, Buena Vista, CO 81211Off Market

- $53,900-- bd-- ba-- sqft22877 Silver Peak Trl, Buena Vista, CO 81211Off Market
- $665,4003 bd1 ba1.6k sqft16428 County Road 325, Buena Vista, CO 81211Off Market
- $600,0002 bd2 ba1.9k sqft16240 Mount Princeton Rd, Buena Vista, CO 81211Sold
- $1,5004 acresCounty Road 325, Buena vista, CO 81211Off Market
Nearby schools
GreatSchools rating
- 6/10Avery/Parsons Elementary SchoolGrades: K-5Distance: 6.7 mi
- 7/10Buena Vista Middle SchoolGrades: 6-8Distance: 6.8 mi
- 6/10Buena Vista High SchoolGrades: 9-12Distance: 6.2 mi
Schools provided by the listing agent
- Elementary: Avery Parsons
- Middle: Buena Vista
- High: Buena Vista
- District: Buena Vista R-31
Source: REcolorado as distributed by MLS GRID. This data may not be complete. We recommend contacting the local school district to confirm school assignments for this home.


Get pre-qualified for a loan
At Zillow Home Loans, we can pre-qualify you in as little as 5 minutes with no impact to your credit score.An equal housing lender. NMLS #10287.
- Colorado
- Chaffee County
- Nathrop
- 81211
- 16300 Pine Grove Parkway
