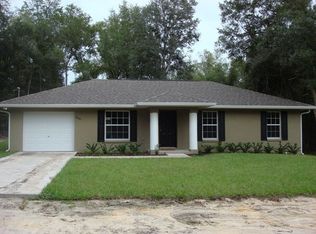
Welcome to your beautiful new home in Summerfield, FL! ~ Seller is offering up to $7500 in concession at closing! ~ This spacious, light and bright 3 bedroom, 2 bath home is in the highly sought after NO HOA ~ Orange Blossom Hills neighborhood. Sitting on .22 acres, this lot provides a great amount of space and is highlighted by the oversized screened in back porch along with a rear privacy fence making it a perfect place to relax and entertain. Some of this homes many highlights ~ cathedral ceilings, a den/office, skylights, an indoor laundry room, beautiful travertine tile flooring, ceiling fans, granite countertops, stainless steel appliances, beautiful kitchen cabinets, screened in lanai, and an attached two-car garage. This chefs kitchen really is a DREAM with custom painted wood cabinetry, under-cabinet lighting, granite countertops with a stone backsplash, stainless steel appliances, and an island for additional storage and food prep. The master bedroom offers plenty of windows for natural light, a massive walk in closet, and private bathroom. The en-suite is features double vanities, standing walk-in tile shower, a soaking tub, and a private lavatory. With upgrades in the attic, this home's attic has been transformed into usable storage space with a built-in fan to regulate temperature-sensitive belongings. This home is only MINUTES away from all that THE VILLAGES offers as well as shopping, dining, and medical offices and is a MUST SEE with so many new upgrades throughout. Buyer and Buyers agent to verify all information is accurate. Buyer and Buyers agent responsible for all information including tax, HOA (when applicable), assessments, and any other information regarding the home.
Sold for $330,000
Zillow last checked:
Listing updated:
Bought with:
Robin Skaggs, 3309541
WATSON REALTY CORP
Source: Stellar MLS,MLS#: O6221408 Originating MLS: Orlando Regional
Originating MLS: Orlando Regional
Price history
| Date | Event | Price |
|---|---|---|
| 10/3/2024 | Sold | $330,000$158/sqft |
Source:  Stellar MLS #O6221408 Report a problem Stellar MLS #O6221408 Report a problem | ||
| 8/24/2024 | Pending sale | $330,000$158/sqft |
Source: Stellar MLS #O6221408 Report a problem | ||
| 8/3/2024 | Price change | $330,000-8.3%$158/sqft |
Source: Stellar MLS #O6221408 Report a problem | ||
| 7/12/2024 | Listed for sale | $360,000-7.7%$172/sqft |
Source: Stellar MLS #O6221408 Report a problem | ||
| 5/31/2023 | Listing removed | -- |
Source: Stellar MLS #OM638462 Report a problem | ||
| 1/16/2023 | Listed for sale | $390,000+4%$187/sqft |
Source: Stellar MLS #OM638462 Report a problem | ||
| 12/1/2022 | Listing removed | -- |
Source: Stellar MLS #OM638462 Report a problem | ||
| 10/10/2022 | Price change | $375,000-6%$180/sqft |
Source: Stellar MLS #OM638462 Report a problem | ||
| 6/7/2022 | Price change | $399,000-3.9%$191/sqft |
Source: Stellar MLS #OM638462 Report a problem | ||
| 5/28/2022 | Price change | $415,000-4.6%$199/sqft |
Source: Stellar MLS #OM638462 Report a problem | ||
| 5/2/2022 | Listed for sale | $435,000+55.4%$208/sqft |
Source: Stellar MLS #OM638462 Report a problem | ||
| 3/23/2022 | Sold | $280,000-3.4%$134/sqft |
Source: Public Record Report a problem | ||
| 1/22/2022 | Listing removed | -- |
Source: Zillow Rental Manager Report a problem | ||
| 12/29/2021 | Listed for rent | $2,000$1/sqft |
Source: Zillow Rental Manager Report a problem | ||
| 9/28/2021 | Listing removed | -- |
Source: Stellar MLS #G5043800 Report a problem | ||
| 9/23/2021 | Price change | $289,900-1.7%$139/sqft |
Source: Stellar MLS #G5043800 Report a problem | ||
| 9/20/2021 | Listed for sale | $294,900$141/sqft |
Source: Stellar MLS #G5043800 Report a problem | ||
| 9/11/2021 | Listing removed | -- |
Source: Stellar MLS #G5043800 Report a problem | ||
| 8/17/2021 | Price change | $294,900-3.3%$141/sqft |
Source: Stellar MLS #G5043800 Report a problem | ||
| 8/6/2021 | Listed for sale | $304,900$146/sqft |
Source: Stellar MLS #G5043800 Report a problem | ||
| 7/29/2021 | Pending sale | $304,900$146/sqft |
Source: Stellar MLS #G5043800 Report a problem | ||
| 7/26/2021 | Price change | $304,900-2.4%$146/sqft |
Source: Stellar MLS #G5043800 Report a problem | ||
| 7/13/2021 | Price change | $312,500-0.8%$150/sqft |
Source: Stellar MLS #G5043800 Report a problem | ||
| 6/30/2021 | Listed for sale | $314,900+14.5%$151/sqft |
Source: Stellar MLS #G5043800 Report a problem | ||
| 5/28/2021 | Listing removed | -- |
Source: Stellar MLS #G5041168 Report a problem | ||
| 5/3/2021 | Pending sale | $275,000$132/sqft |
Source: Stellar MLS #G5041168 Report a problem | ||
| 4/21/2021 | Listed for sale | $275,000+19.6%$132/sqft |
Source: Stellar MLS #G5041168 Report a problem | ||
| 11/9/2016 | Sold | $230,000$110/sqft |
Source: Stellar MLS #G4834796 Report a problem | ||
Nearby homes
Get a cash offer in 3 minutes
Find out how much your home could sell for in as little as 3 minutes with a no-obligation cash offer.
Estimated market value
$328,600
