Fully Paid-Off Solar Panels Included!
This beautiful 1.5-story American Legend home offers 4 bedrooms, 3 full baths, a private study, a game room, and a pre-wired media room. With soaring ceilings, hardwood floors, arched doorways, and abundant natural light, the open floor plan is both inviting and functional.
The 1.5-story family room features a wall of windows and a gas fireplace, while the chef’s kitchen is equipped with stainless steel appliances, granite countertops, a spacious island, a 5-burner gas cooktop, and a large pantry. The main-level primary suite boasts a bay window, dual sinks, an expansive walk-in shower, and a walk-in closet.
Upstairs includes one spacious bedroom, a full bath, a game room (with TV included), and a media room. The backyard offers a covered patio extended into a sunroom, perfect for indoor-outdoor living. Additional features include 240V EV outlets in the garage for added convenience.
This home combines elegance, energy efficiency, and modern comfort—don’t miss it!
Sold
Street View
Price Unknown
16301 Bidwell Park Dr, Prosper, TX 75078
4beds
2,820sqft
Single Family Residence
Built in 2019
6,229 Square Feet Lot
$572,200 Zestimate®
$--/sqft
$3,671 Estimated rent
Home value
$572,200
$538,000 - $612,000
$3,671/mo
Zestimate® history
Owner options
List your home for rent
$3,671/mo
Rent Zestimate®
Find your next renter with Zillow Rental Manager. Plus, with online applications, you can quickly screen prospective tenants – for free.
$3,671/mo
Rent Zestimate®
Refinance and save
$332/mo
Est. payment
Refinancing to a lower rate could help reduce your monthly payments and save thousands over the life of the loan.
$332/mo
Est. payment
Explore your selling options
Work with a Zillow partner agent
Leverage their expertise and Zillow's premium Showcase listings to get your home seen by more buyers.
Get startedList with your own agent
Get your home in front of millions of buyers by listing it on Zillow.
Learn how to do itSell it yourself
Take full control of how buyers see your home on Zillow by listing For Sale by Owner (FSBO).
List your homeWhat's special
Gas fireplaceOpen floor planWall of windowsHardwood floorsAbundant natural lightStainless steel appliancesGranite countertops
Zillow last checked:
Listing updated:
Listed by:
Sunny Lee 0814324,
Texas Legacy Realty 469-855-4430
Bought with:
Sunny Lee
Texas Legacy Realty
Source: NTREIS,MLS#: 20810588
Facts & features
Interior
Bedrooms & bathrooms
- Bedrooms: 4
- Bathrooms: 4
- Full bathrooms: 3
- 1/2 bathrooms: 1
Primary bedroom
- Features: Ceiling Fan(s), Walk-In Closet(s)
- Level: First
- Dimensions: 16 x 13
Bedroom
- Features: Built-in Features, Ceiling Fan(s), Walk-In Closet(s)
- Level: First
- Dimensions: 13 x 11
Bedroom
- Features: Walk-In Closet(s)
- Level: First
- Dimensions: 11 x 11
Bedroom
- Features: Walk-In Closet(s)
- Level: First
- Dimensions: 13 x 11
Primary bathroom
- Features: Built-in Features, Dual Sinks, Stone Counters
- Level: First
Dining room
- Level: First
- Dimensions: 9 x 12
Game room
- Features: Ceiling Fan(s)
- Level: Second
- Dimensions: 19 x 16
Kitchen
- Features: Breakfast Bar, Built-in Features, Butler's Pantry, Granite Counters, Pantry, Walk-In Pantry
- Level: First
Laundry
- Features: Built-in Features
- Level: First
Living room
- Features: Built-in Features, Fireplace
- Level: First
- Dimensions: 18 x 18
Office
- Features: Ceiling Fan(s)
- Level: First
- Dimensions: 12 x 11
Sunroom
- Level: First
Heating
- Active Solar, Central, Electric, Fireplace(s), Natural Gas, Solar
Cooling
- Central Air, Electric
Appliances
- Included: Dishwasher, Gas Cooktop, Disposal, Gas Oven, Microwave
- Laundry: Washer Hookup, Laundry in Utility Room
Features
- Eat-in Kitchen, Granite Counters, Kitchen Island, Open Floorplan, Pantry, Walk-In Closet(s)
- Flooring: Carpet, Engineered Hardwood, Luxury Vinyl Plank, Tile
- Has basement: No
- Number of fireplaces: 1
- Fireplace features: Living Room
Interior area
- Total interior livable area: 2,820 sqft
Property
Parking
- Total spaces: 2
- Parking features: Covered, Door-Multi, Garage Faces Front, Garage, Garage Door Opener
- Garage spaces: 2
Features
- Levels: One and One Half
- Stories: 1.5
- Patio & porch: Glass Enclosed, Patio, Covered
- Exterior features: Lighting
- Pool features: None, Community
- Fencing: Back Yard,Fenced,Wood
Lot
- Size: 6,229 Square Feet
Details
- Parcel number: R723657
Construction
Type & style
- Home type: SingleFamily
- Architectural style: Contemporary/Modern,Detached
- Property subtype: Single Family Residence
Materials
- Roof: Composition,Shingle
Condition
- Year built: 2019
Utilities & green energy
- Utilities for property: Municipal Utilities, Sewer Available
Community & HOA
Community
- Features: Clubhouse, Fitness Center, Playground, Park, Pool, Trails/Paths
- Security: Smoke Detector(s)
- Subdivision: Artesia North Ph
HOA
- Has HOA: Yes
- Services included: All Facilities, Association Management
- HOA fee: $332 semi-annually
- HOA name: Goodwin & Company
- HOA phone: 512-502-2115
Location
- Region: Prosper
Financial & listing details
- Tax assessed value: $593,010
- Annual tax amount: $6,104
- Date on market: 1/9/2025
- Cumulative days on market: 81 days
Price history
| Date | Event | Price |
|---|---|---|
| 3/31/2025 | Sold | -- |
Source: NTREIS #20810588 Report a problem | ||
| 2/25/2025 | Contingent | $618,000$219/sqft |
Source: NTREIS #20810588 Report a problem | ||
| 1/9/2025 | Listed for sale | $618,000-1.7%$219/sqft |
Source: NTREIS #20810588 Report a problem | ||
| 9/11/2024 | Listing removed | $629,000$223/sqft |
Source: NTREIS #20624596 Report a problem | ||
| 7/19/2024 | Price change | $629,000-7.5%$223/sqft |
Source: NTREIS #20624596 Report a problem | ||
| 7/7/2024 | Pending sale | $680,000$241/sqft |
Source: NTREIS #20624596 Report a problem | ||
| 6/30/2024 | Contingent | $680,000$241/sqft |
Source: NTREIS #20624596 Report a problem | ||
| 6/18/2024 | Price change | $680,000-4.2%$241/sqft |
Source: NTREIS #20624596 Report a problem | ||
| 5/25/2024 | Listed for sale | $710,000$252/sqft |
Source: NTREIS #20624596 Report a problem | ||
Public tax history
| Year | Property taxes | Tax assessment |
|---|---|---|
| 2025 | $6,104 +9.8% | $573,649 +10% |
| 2024 | $5,558 +9.2% | $521,499 +10% |
| 2023 | $5,091 +3.4% | $474,090 +10% |
| 2022 | $4,925 +5.2% | $430,991 +10% |
| 2021 | $4,683 +1.2% | $391,810 +0.6% |
| 2020 | $4,625 +2766% | $389,615 +443.9% |
| 2019 | $161 +99.2% | $71,634 +100% |
| 2018 | $81 | $35,817 |
Find assessor info on the county website
Neighborhood: Artesia
Nearby homes
- $449,5003 bd2 ba2k sqft16221 Bidwell Park Dr, Prosper, TX 75078Off Market
- $470,4004 bd3 ba2.3k sqft16305 Bidwell Park Dr, Roanoke, TX 75078Off Market
- $416,4004 bd3 ba2.2k sqft16217 Bidwell Park Dr, Prosper, TX 75078Off Market
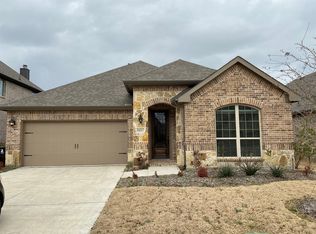
- $484,9004 bd2 ba2.6k sqft16309 Bidwell Park Dr, Roanoke, TX 75078Off Market
- $--5 bd4 ba3.4k sqft16213 Bidwell Park Dr, Prosper, TX 75078Sold
- $552,8004 bd3 ba2.9k sqft16313 Bidwell Park Dr, Roanoke, TX 75078Off Market
- $529,2004 bd3 ba3k sqft16313 Bidwell Park Dr, Prosper, TX 75078Off Market
- $447,800-- bd-- ba3k sqft16300 Bidwell Park Dr, Prosper, TX 75078Off Market
Nearby schools
GreatSchools rating
- 9/10Charles and Cindy Stuber Elementary SchoolGrades: PK-5Distance: 1.1 mi
- 8/10William Rushing MiddleGrades: 6-8Distance: 0.9 mi
- NARichland High SchoolGrades: 9-12Distance: 1.1 mi
Schools provided by the listing agent
- Elementary: Charles and Cindy Stuber
- Middle: William Rushing
- High: Prosper
- District: Prosper ISD
Source: NTREIS. This data may not be complete. We recommend contacting the local school district to confirm school assignments for this home.
Get a cash offer in 3 minutes
Find out how much your home could sell for in as little as 3 minutes with a no-obligation cash offer.
Estimated market value
$572,200
Get a cash offer in 3 minutes
Find out how much your home could sell for in as little as 3 minutes with a no-obligation cash offer.
Estimated market value
$572,200
- Texas
- Denton County
- Prosper
- 75078
- Artesia
- 16301 Bidwell Park Dr
Nearby cities
Nearby neighborhoods
Nearby zip codes
Other Prosper Topics
