Skip main navigation
Sold for $935,000
  • Listing Provided by: Meadowbrook Realty
    Bought with: C-21 Classic Estates
    $935,000

    16301 Cherry Fall Ln, Cerritos, CA 90703

    3beds
    1,677sqft
    Single Family Residence
    Built in 1977
    5,163 Square Feet Lot
    $1,017,600 Zestimate®
    $558/sqft
    $3,955 Estimated rent

    Home value

    $1,017,600

    $967,000 - $1.07M

    $3,955/mo

    Zestimate® history
    Loading
    Loading...

    Owner options

    List your home for rent

    $3,955/mo

    Rent Zestimate®

    Find your next renter with Zillow Rental Manager. Plus, with online applications, you can quickly screen prospective tenants – for free.

    Learn more

    $3,955/mo

    Rent Zestimate®

    Refinance and save

    $6,249/mo

    Est. payment

    Refinancing to a lower rate could help reduce your monthly payments and save thousands over the life of the loan.

    See today's rates

    $6,249/mo

    Est. payment

    Explore your selling options

    Work with a Zillow partner agent

    Leverage their expertise and Zillow's premium Showcase listings to get your home seen by more buyers.

    Get started

    List with your own agent

    Get your home in front of millions of buyers by listing it on Zillow.

    Learn how to do it

    Sell it yourself

    Take full control of how buyers see your home on Zillow by listing For Sale by Owner (FSBO).

    List your home

    What's special

    Whole house fanEnsuite bathroomRecessed lightingAttic ladder in hallwaySingle story homeWalk in closetFull hallway bathroom
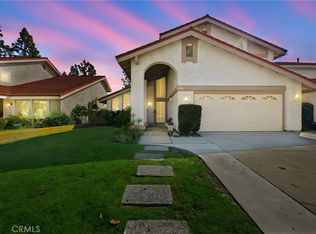
    Single story home on an interior lot within "The Courts" development in Cerritos. Off the charts curb appeal with a zero-scape front landscaping. Enormous living room is open to the dining room and has a vaulted ceiling and abundant windows providing natural light. The open kitchen has a large island & breakfast bar, lots of counter space, window garden box and extended built-in China/storage cabinets. The kitchen is also open to the cozy family room with a wood burning brick fireplace. The spacious primary bedroom has an ensuite bathroom and walk in closet. Two additional bedrooms along with a full hallway bathroom make this a true family home. Sliding glass door leads to a spacious back yard patio that has planters for a garden. Pergola allows for outdoor living in your private back yard. Double pane windows(smaller front windows single pane), upgraded HVAC, attic ladder in hallway, whole house fan, upgraded electrical box, recessed lighting in kitchen/living room/hallway & community tennis courts. Down the street from Cerritos College, Cerritos Performing Arts Center and don't forget the exceptional ABC school district.

    Zillow last checked:

    Listing updated:

    Listing Provided by:

    Scott Underwood DRE #00999539 562-746-3235,

    Meadowbrook Realty

    Bought with:

    Wilfredo Baello, DRE #01227353

    C-21 Classic Estates

    Source: CRMLS,MLS#: PW23057115MLS LogoOriginating MLS: California Regional MLS

    Facts & features

    Interior

    Bedrooms & bathrooms
    • Bedrooms: 3
    • Bathrooms: 2
    • Full bathrooms: 1
    • 3/4 bathrooms: 1
    • Main level bathrooms: 2
    • Main level bedrooms: 3
    Primary bedroom
    • Features: Main Level Primary
    Primary bedroom
    • Features: Primary Suite
    Bedroom
    • Features: All Bedrooms Down
    Bedroom
    • Features: Bedroom on Main Level
    Bathroom
    • Features: Tub Shower
    Kitchen
    • Features: Kitchen Island, Kitchen/Family Room Combo
    Heating
    • Central
    Cooling
    • Central Air, Whole House Fan
    Appliances
    • Included: Dishwasher, Gas Cooktop, Water Heater
    • Laundry: In Garage
    Features
    • Ceiling Fan(s), Separate/Formal Dining Room, Open Floorplan, Recessed Lighting, Tile Counters, All Bedrooms Down, Bedroom on Main Level, Main Level Primary, Primary Suite
    • Flooring: Carpet, See Remarks, Wood
    • Doors: Double Door Entry
    • Windows: Double Pane Windows, Drapes
    • Has fireplace: Yes
    • Fireplace features: Family Room, Gas Starter, Raised Hearth
    • Common walls with other units/homes: No Common Walls
    Interior area
    • Total interior livable area: 1,677 sqft

    Property

    Parking
    • Total spaces: 2
    • Parking features: Door-Single, Driveway Up Slope From Street, Garage Faces Front, Garage, Garage Door Opener
    • Attached garage spaces: 2
    Accessibility
    • Accessibility features: None
    Features
    • Levels: One
    • Stories: 1
    • Entry location: Front door
    • Patio & porch: Concrete
    • Pool features: None
    • Spa features: None
    • Fencing: Block
    • Has view: Yes
    • View description: None
    Lot
    • Size: 5,163 sqft
    • Features: Back Yard, Cul-De-Sac, Sloped Down, Front Yard, Sprinklers In Front
    Details
    • Parcel number: 7010019011
    • Zoning: CEADP3
    • Special conditions: Standard

    Construction

    Type & style
    • Home type: SingleFamily
    • Architectural style: Contemporary
    • Property subtype: Single Family Residence
    Materials
    • Stucco
    • Foundation: Slab
    • Roof: Spanish Tile
    Condition
    • Repairs Cosmetic
    • New construction: No
    • Year built: 1977

    Utilities & green energy

    • Sewer: Sewer Tap Paid
    • Water: Public
    • Utilities for property: Cable Connected, Electricity Connected, Natural Gas Connected, Phone Connected, Sewer Connected, Water Connected

    Community & neighborhood

    Security
    • Security features: Security System, Carbon Monoxide Detector(s), Smoke Detector(s)
    Community
    • Community features: Curbs, Suburban, Sidewalks
    Location
    • Region: Cerritos

    HOA & financial

    HOA
    • Has HOA: Yes
    • HOA fee: $276 quarterly
    • Amenities included: Tennis Court(s)
    • Association name: The Courts
    • Association phone: 000-000-5555

    Other

    Other facts
    • Listing terms: Cash,Cash to New Loan,Conventional,FHA,Fannie Mae,Freddie Mac,VA Loan
    • Road surface type: Paved

    Price history

    DateEventPrice
    7/26/2023Sold$935,000+4.1%$558/sqft
    Source: CRMLS #PW23057115 Report a problem
    5/22/2023Pending sale$898,600$536/sqft
    Source: CRMLS #PW23057115 Report a problem
    5/4/2023Contingent$898,600$536/sqft
    Source: CRMLS #PW23057115 Report a problem
    4/29/2023Listed for sale$898,600$536/sqft
    Source: CRMLS #PW23057115 Report a problem

    Public tax history

    YearProperty taxesTax assessment
    2025$11,471 +3%$953,700 +2%
    2024$11,138 +187.7%$935,000 +203%
    2023$3,872 +1.6%$308,629 +2%
    2022$3,810 +2.5%$302,579 +2%
    2021$3,716 +0.9%$296,647 +1%
    2020$3,684 $293,606 +2%
    2019$3,684 +10.6%$287,850 +2%
    2018$3,331 $282,207 +2%
    2017$3,331 +2.1%$276,674 +2%
    2016$3,263 +2.5%$271,250 +1.5%
    2015$3,183 +3.2%$267,177 +2%
    2014$3,084 $261,944 +2.5%
    2012-- $255,649 +2%
    2011-- $250,638 +0.8%
    2010-- $248,766 -0.2%
    2009-- $249,358 +2%
    2008-- $244,469 +2%
    2007-- $239,676 +2%
    2006-- $234,978
    2005-- $234,978 +4%
    2004-- $225,855 +1.9%
    2003-- $221,716 +2%
    2002-- $217,370 +4%
    2000-- $208,931

    Find assessor info on the county website

    Neighborhood: 90703

    Nearby schools

    GreatSchools rating
    Schools provided by the listing agent
    • High: ABC

    Source: CRMLS. This data may not be complete. We recommend contacting the local school district to confirm school assignments for this home.

    Get a cash offer in 3 minutes
    Find out how much your home could sell for in as little as 3 minutes with a no-obligation cash offer.
    Estimated market value
    $1,017,600
    Get a cash offer in 3 minutes
    Find out how much your home could sell for in as little as 3 minutes with a no-obligation cash offer.
    Estimated market value
    $1,017,600