Welcome to 16301 Dalmalley Ln, a meticulously maintained 0.287-acre corner lot home in the desirable Richardson ISD. This home features a beautiful living area with natural hardwood floors and recently updated bathrooms. Additional highlights include a well-equipped kitchen and generously sized bedrooms. The outdoor space has a storage shed and also provides direct access to the trail. This property is conveniently located near shopping and dining. This is a rare opportunity to own a property that perfectly balances modern updates in a prime location. Whether you enjoy the nearby trail, host gatherings in the expansive outdoor space, or simply appreciate the charm of hardwood floors, this home offers something for everyone. The seller's thorough maintenance, including updated foundation, is meticulously documented in a binder, reflecting the care put into this home and ensuring it's move-in ready. Don't miss the chance to experience the perfect blend of comfort and convenience in this wonderful neighborhood.
Sold
Price Unknown
16301 Dalmalley Ln, Dallas, TX 75248
4beds
2,742sqft
Single Family Residence
Built in 1975
0.29 Acres Lot
$746,100 Zestimate®
$--/sqft
$4,558 Estimated rent
Home value
$746,100
$671,000 - $828,000
$4,558/mo
Zestimate® history
Owner options
List your home for rent
$4,558/mo
Rent Zestimate®
Find your next renter with Zillow Rental Manager. Plus, with online applications, you can quickly screen prospective tenants – for free.
$4,558/mo
Rent Zestimate®
Refinance and save
Refinancing to a lower rate could help reduce your monthly payments and save thousands over the life of the loan.
Explore your selling options
Work with a Zillow partner agent
Leverage their expertise and Zillow's premium Showcase listings to get your home seen by more buyers.
Get startedList with your own agent
Get your home in front of millions of buyers by listing it on Zillow.
Learn how to do itSell it yourself
Take full control of how buyers see your home on Zillow by listing For Sale by Owner (FSBO).
List your homeWhat's special
Recently updated bathroomsNatural hardwood floorsExpansive outdoor spaceCharm of hardwood floorsWell-equipped kitchenCorner lotGenerously sized bedrooms
Zillow last checked:
Listing updated:
Listed by:
Melaine Mudukuti 0795851 469-406-7752,
Monument Realty 214-705-7827
Bought with:
Bonnie Fischer
Allie Beth Allman & Assoc.
Source: NTREIS,MLS#: 20883575
Facts & features
Interior
Bedrooms & bathrooms
- Bedrooms: 4
- Bathrooms: 3
- Full bathrooms: 3
Primary bedroom
- Features: Ceiling Fan(s), Dual Sinks, En Suite Bathroom, Garden Tub/Roman Tub, Separate Shower, Walk-In Closet(s)
- Level: First
- Dimensions: 1 x 1
Bedroom
- Features: Ceiling Fan(s)
- Level: First
- Dimensions: 1 x 1
Bedroom
- Features: Ceiling Fan(s)
- Level: First
- Dimensions: 1 x 1
Primary bathroom
- Features: Built-in Features, Dual Sinks, Double Vanity, En Suite Bathroom, Granite Counters, Garden Tub/Roman Tub, Linen Closet, Stone Counters, Sink, Separate Shower
- Level: First
- Dimensions: 1 x 1
Den
- Features: Ceiling Fan(s), Fireplace
- Level: First
- Dimensions: 1 x 1
Family room
- Features: Breakfast Bar, Built-in Features
- Level: First
- Dimensions: 1 x 1
Other
- Features: Jack and Jill Bath
- Level: First
- Dimensions: 1 x 1
Other
- Level: First
- Dimensions: 1 x 1
Kitchen
- Features: Breakfast Bar, Built-in Features, Eat-in Kitchen, Granite Counters, Pantry, Stone Counters
- Level: First
- Dimensions: 1 x 1
Living room
- Features: Built-in Features, Ceiling Fan(s), Fireplace
- Level: First
- Dimensions: 1 x 1
Office
- Features: Ceiling Fan(s)
- Level: First
- Dimensions: 1 x 1
Utility room
- Features: Closet, Utility Room
- Level: First
- Dimensions: 1 x 1
Heating
- Central, Natural Gas
Cooling
- Central Air, Ceiling Fan(s), Electric
Appliances
- Included: Dishwasher, Electric Cooktop, Electric Oven, Disposal, Microwave
Features
- Double Vanity, Eat-in Kitchen, High Speed Internet, Pantry, Cable TV
- Has basement: No
- Number of fireplaces: 1
- Fireplace features: Living Room
Interior area
- Total interior livable area: 2,742 sqft
Property
Parking
- Total spaces: 2
- Parking features: Alley Access, Asphalt, Driveway, Garage, Garage Door Opener, On Street
- Attached garage spaces: 2
- Has uncovered spaces: Yes
Features
- Levels: One
- Stories: 1
- Patio & porch: Covered
- Exterior features: Awning(s), Private Yard
- Pool features: None
- Fencing: Back Yard
Lot
- Size: 0.29 Acres
- Features: Corner Lot, Landscaped, Sprinkler System, Few Trees
Details
- Parcel number: 00000799444100000
Construction
Type & style
- Home type: SingleFamily
- Architectural style: Traditional,Detached
- Property subtype: Single Family Residence
Materials
- Brick, Wood Siding
- Foundation: Slab
Condition
- Year built: 1975
Utilities & green energy
- Sewer: Public Sewer
- Water: Public
- Utilities for property: Electricity Connected, Natural Gas Available, Sewer Available, Separate Meters, Water Available, Cable Available
Community & HOA
Community
- Features: Sidewalks
- Security: Fire Alarm, Smoke Detector(s)
- Subdivision: Highlands North Sec 01
HOA
- Has HOA: Yes
- HOA name: Highlands North Homeowners Association
Location
- Region: Dallas
Financial & listing details
- Tax assessed value: $695,040
- Annual tax amount: $13,158
- Date on market: 3/27/2025
- Cumulative days on market: 41 days
- Exclusions: Personal and staging items belonging to seller and agent. Refrigerator, washer, and dryer are negotiable.
- Electric utility on property: Yes
Price history
| Date | Event | Price |
|---|---|---|
| 5/28/2025 | Sold | -- |
Source: NTREIS #20883575 Report a problem | ||
| 5/28/2025 | Pending sale | $769,000$280/sqft |
Source: NTREIS #20883575 Report a problem | ||
| 5/7/2025 | Contingent | $769,000$280/sqft |
Source: NTREIS #20883575 Report a problem | ||
| 3/27/2025 | Listed for sale | $769,000+4.1%$280/sqft |
Source: NTREIS #20883575 Report a problem | ||
| 9/23/2024 | Listing removed | $739,000$270/sqft |
Source: NTREIS #20727599 Report a problem | ||
| 9/19/2024 | Listed for sale | $739,000+82.5%$270/sqft |
Source: NTREIS #20727599 Report a problem | ||
| 5/23/2014 | Listing removed | $405,000$148/sqft |
Source: Better Homes and Gardens Real Estate David Winans & Associates #12129363 Report a problem | ||
| 5/6/2014 | Price change | $405,000-4.7%$148/sqft |
Source: Better Homes and Gardens Real Estate David Winans & Associates #12129363 Report a problem | ||
| 4/25/2014 | Listed for sale | $425,000+73.5%$155/sqft |
Source: Better Homes & Gardens, Winans #12129363 Report a problem | ||
| 6/29/2010 | Listing removed | $244,900$89/sqft |
Source: Visual Tour #11317441 Report a problem | ||
| 6/17/2010 | Listed for sale | $244,900-2%$89/sqft |
Source: Visual Tour #11317441 Report a problem | ||
| 2/27/2010 | Listing removed | $249,900$91/sqft |
Source: Ebby Halliday Realtors #11317441 Report a problem | ||
| 1/10/2010 | Price change | $249,900+2%$91/sqft |
Source: Ebby Halliday Realtors #11317441 Report a problem | ||
| 12/19/2009 | Listed for sale | $244,900$89/sqft |
Source: Visual Tour #11317441 Report a problem | ||
Public tax history
| Year | Property taxes | Tax assessment |
|---|---|---|
| 2025 | $1,698 -54.1% | $695,040 |
| 2024 | $3,699 +5.5% | $695,040 +28% |
| 2023 | $3,505 +0.6% | $542,830 |
| 2022 | $3,485 +4.5% | $542,830 +31.3% |
| 2021 | $3,336 -2.7% | $413,580 |
| 2020 | $3,428 -0.3% | $413,580 |
| 2019 | $3,437 -3.1% | $413,580 |
| 2018 | $3,549 -54.6% | $413,580 +4.3% |
| 2017 | $7,816 -2.4% | $396,360 +1% |
| 2016 | $8,004 +54.7% | $392,370 +0.9% |
| 2015 | $5,174 | $388,810 +71.8% |
| 2014 | $5,174 | $226,330 |
| 2013 | -- | -- |
| 2012 | -- | -- |
| 2011 | -- | -- |
| 2010 | -- | -- |
| 2009 | -- | -- |
| 2008 | -- | -- |
| 2007 | -- | -- |
| 2005 | -- | -- |
| 2004 | -- | -- |
| 2003 | -- | -- |
| 2002 | -- | -- |
| 2001 | -- | -- |
Find assessor info on the county website
Neighborhood: 75248
Nearby homes
- $--4 bd4 ba2.9k sqft16303 Dalmalley Ln, Dallas, TX 75248Sold
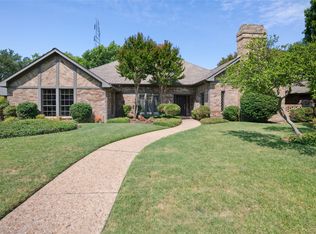
- $812,4004 bd3 ba3.5k sqft16215 Dalmalley Ln, Dallas, TX 75248Off Market
- $804,9003 bd3 ba2.9k sqft16302 Dalmalley Ln, Dallas, TX 75248Off Market
- $723,7004 bd3 ba3k sqft16305 Dalmalley Ln, Dallas, TX 75248Off Market
- $692,7004 bd3 ba2.7k sqft16304 Dalmalley Ln, Dallas, TX 75248Off Market
- $863,9004 bd3 ba3.3k sqft16216 Dalmalley Ln, Dallas, TX 75248Off Market
- $695,4004 bd3 ba3.1k sqft16307 Dalmalley Ln, Dallas, TX 75248Off Market
- $980,5004 bd3 ba3.2k sqft7601 Dornoch Ln, Dallas, TX 75248Off Market
Nearby schools
GreatSchools rating
- 10/10Bowie Elementary SchoolGrades: PK-6Distance: 0.3 mi
- 7/10Parkhill Junior High SchoolGrades: 7-8Distance: 0.7 mi
- 6/10Pearce High SchoolGrades: 9-12Distance: 0.7 mi
Schools provided by the listing agent
- Elementary: Bowie
- High: Pearce
- District: Richardson ISD
Source: NTREIS. This data may not be complete. We recommend contacting the local school district to confirm school assignments for this home.
Get a cash offer in 3 minutes
Find out how much your home could sell for in as little as 3 minutes with a no-obligation cash offer.
Estimated market value
$746,100
Get a cash offer in 3 minutes
Find out how much your home could sell for in as little as 3 minutes with a no-obligation cash offer.
Estimated market value
$746,100
- Texas
- Dallas County
- Dallas
- 75248
- 16301 Dalmalley Ln
